





Address
986 Lincoln Court, Simi Valley, CA
Price
$ 1,003,719
Property Attributes
- MLS#226002742
- TypeSingle Family
- Listing Status Active
- CountyVENTURA
- CitySimi Valley
- AreaWest Simi
- NeighborhoodRancho Madera-441 - 441
- Zip93065
- StyleModern,Contemporary
- Year Built2001
- Price$ 1,003,719
- Bedrooms3
- Full Bathrooms2
- Half Bathrooms0
- Sqr Footage2157
- Lot Size0.22 Acres
Data Source:
Crisnet MLS
Property Description
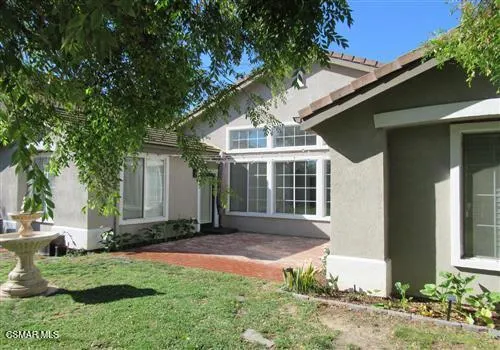
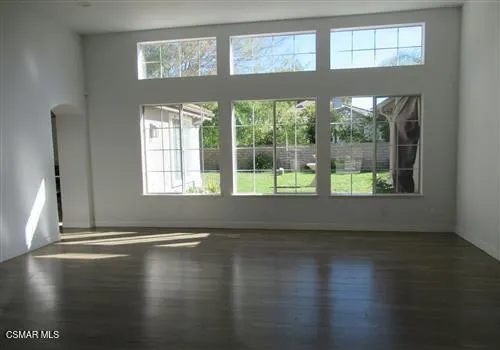
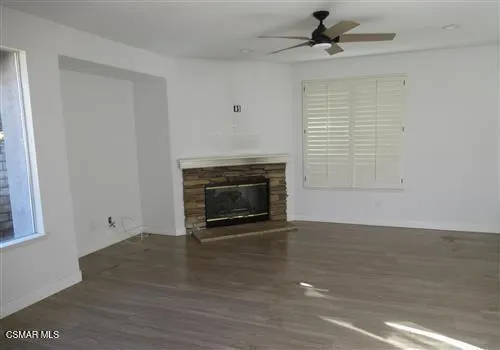
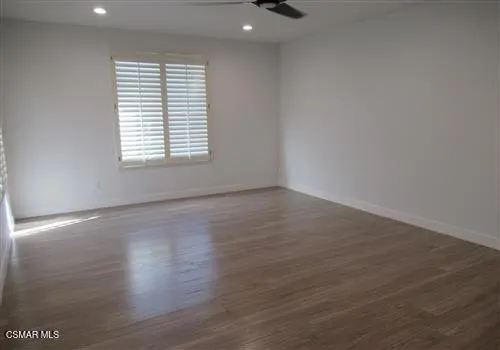
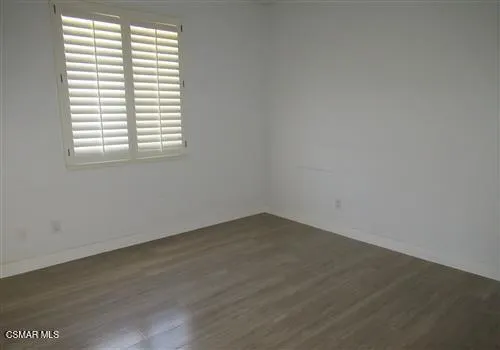
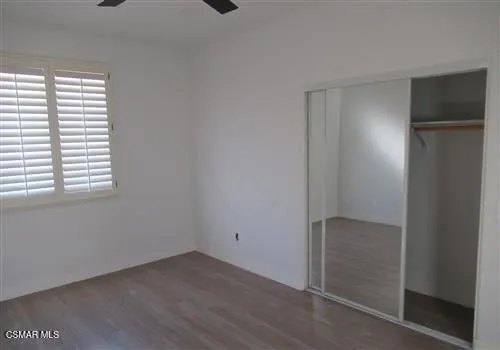
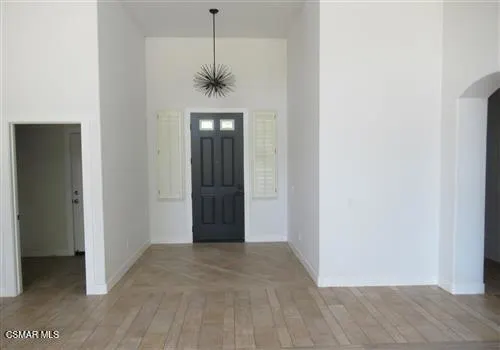
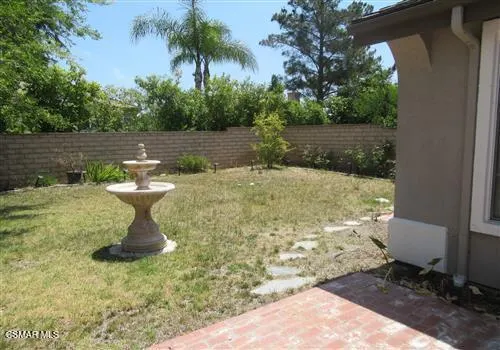
Looking for a desirable single story open concept floor plan look no further. This spacious home is ideally situated just below the Ronald Regan Presidential library in the highly sought Wood Ranch community of Simi ValleySet on a large corner lot and a cul de sac street, this property offers an exceptional location and tremendous potential to create the home of your dreams. While it could benefit from some updating, the possibilities are endless for adding your own style, vision and modern touches. Just under 2200 sq feet of living space the home has 3 bedrooms 2 baths, large living room, family room w/ fireplace and a three-car garage. The contemporary lay out is enhanced by abundant natural light, expansive windows and a seamless connection between indoor and outdoor living.With its prime location, generous lot size and outstanding upside potential, this is a rare opportunity to create a truly special home The property is subject to California Civil Code Section 2429p for the first 30 days of marketing.
| Price History | |
|---|---|
| 6/11/2026 | Listed $1,090,999 |
| 8/21/2026 | 9$1,003,719 |
General Features
| Living Area | 2157.00 |
|---|---|
| Sewer | Public Sewer |
| Heating | Natural Gas,Forced Air,Central |
| Cooling | Central Air |
| Roof | Tile |
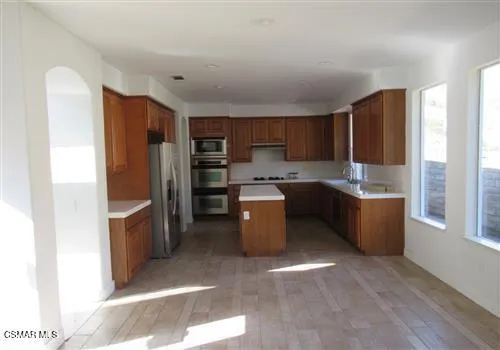
| Appliances | Gas Cooking,Disposal,Refrigerator,Tankless Water Heater,Range Hood,Double Oven,Dishwasher |
| Zoning | r1 |
| HOA Fee | 245.00 |
| Garage Spaces | 3.00 |
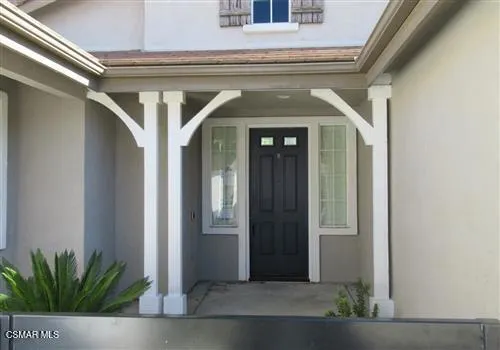
| Patio/Porch Features | Front Porch,Brick,Concrete,Porch,Patio Open,Slab |
| Architectural Style | Modern,Contemporary |
| Security Features | Smoke Detector(s) |
| Construction Materials | Stucco,Stone |
| Year Built | 2001 |
| Electric | 220 Volts in Garage |
| View | Mountain(s),Peek-A-Boo |
| Levels | One |
| Property Subtype | Single Family Residence |
| Community Features | Curbs |
| Accessibility | None,No Interior Steps |
| Assoc Fee Paid Per | Monthly |
| County | Ventura |
| Property Type | Residential |
| Association Amenities | Call for Rules,Other |
| HOA | Yes |
| Attached Garage | Yes |
| Subdivision Name | Rancho Madera (Olson)-441 - 441 |
| Full Baths | 2 |
| City | Simi Valley |
| Listing Agent | Dianne Garnett - BRE#00938489 |
| Disclosures | CC And R's,Homeowners Association |
| Land Lease Amount | 0.00 |
| Entry Location | Ground Level - No Steps |
| MLS Area | SVW - West Simi |
| Lot Size Units | Square Feet |
| Lot Size Square Feet | 9583.00 |
| Subdivision Name | Rancho Madera (Olson)-441 - 441 |
| Attached Structure | Detached |
| Price Per Square Foot | 465.33 |
| Property Condition | Repairs Cosmetic |
| Standard Status | Active |
| Year Built Source | Assessor |
Interior Features
| Interior Amenities | High Ceilings,Storage,Cathedral Ceiling(s) |
|---|---|
| Flooring | Wood |
| Fireplace Features | Raised Hearth,Family Room |
| Total Stories | 1 |
| Air Conditioning Y/N | Yes |
| Eating Area | In Family Room,Area |
| Heating Y/N | Yes |
| Laundry Y/N | Yes |
| Window Features | Shutters |
| Fireplace Y/N | Yes |
| Laundry Features | Inside,Individual Room |
| Total Bedrooms | 3 |
| Entry Level | 1 |
| Room Type | Center Hall,Main Floor Primary Bedroom,Main Floor Bedroom,Living Room,Family Room,Formal Entry,Entry,All Bedrooms Down,Walk-In Closet |
| Appliances Y/N | Yes |
| Full + 3/4 Baths | 2 |
| LivingAreaSource | Public Records |
| Kitchen Features | Kitchen Open to Family Room |
| Total Baths | 2 |
Exterior Features
| Fencing | Block,Stone |
|---|---|
| Parking Features | Direct Garage Access,Driveway,Garage - Two Door,Street |
| Lot Features | Yard,Lawn,Sprinklers In Rear,Sprinkler System,Back Yard,Level,Cul-De-Sac,Sprinklers In Front,Corner Lot |
| Water Source | Public |
| Total Parking | 3.00 |
| Inclusions | Fridge |
| Lot Size Area | 9583.0000 |
| Foundation Details | Slab |
| Fence Y/N | Yes |
| Parking Y/N | Yes |
| Patio Y/N | Yes |
| Lot Size Acres | 0.2200 |
| Lot Size Source | Public Records |
| Door Features | French Doors |
| Sprinklers Y/N | Yes |
Amenities
- Foreclosure
- Views
- Short Sale
- New Construction
- Adult 55+
- Lease To Own
- No HOA Fees
- Furnished
- Primary On Main
- Air Conditioning
- Seller Finance
- Green
- Fixer Upper
- Horse
- Golf
- Fireplace
- Deck
- Garage
- Basement
- Pool
Property vs Single Family Average in 93065
Price
Year Built
Visits
 Based on information from CRISNet MLS as of September 21, 2026 5:19 PM UTC All data, including all measurements and calculations of area, is obtained from various sources and has not been, and will not be, verified by broker or MLS. All information should be independently reviewed and verified for accuracy. Properties may or may not be listed by the office/agent presenting the information. The listing broker's offer of compensation is made only to participants of the MLS where the listing is filed.
