






















Address
12141 Wildwood Trail, Kagel Canyon, CA
Price
$ 1,149,900
Property Attributes
- MLS#226003383
- TypeSingle Family
- Listing Status Active
- CountyLOS ANGELES
- CityKagel Canyon
- AreaKagel Canyon
- Zip91342
- StyleSingle Family Residence
- Year Built1932
- Price$ 1,149,900
- Bedrooms3
- Full Bathrooms2
- Half Bathrooms0
- Sqr Footage1867
- Lot Size2.9208 Acres
Data Source:
Crisnet MLS
Property Description
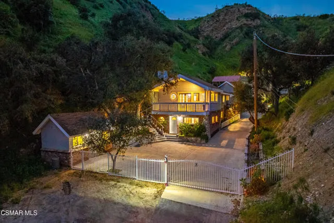
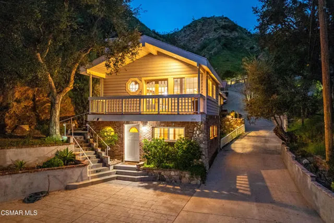
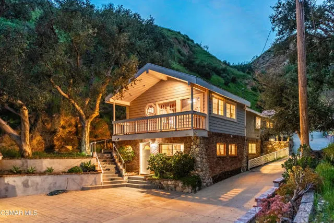
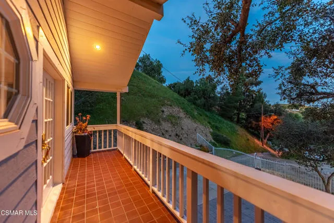
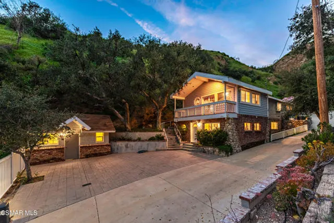
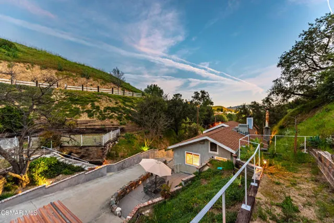
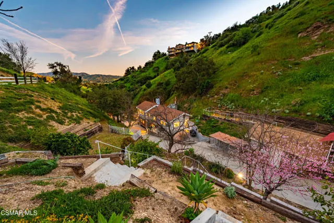
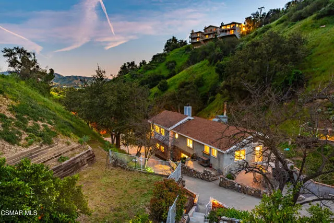
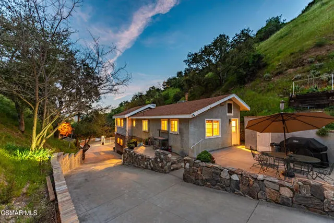
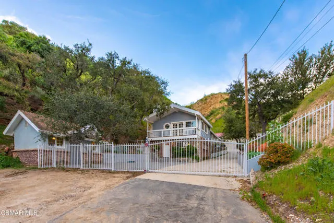
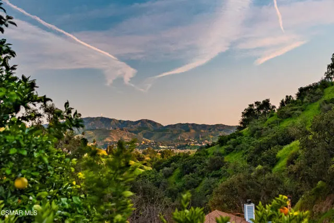
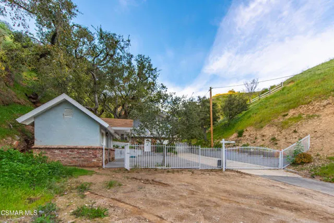
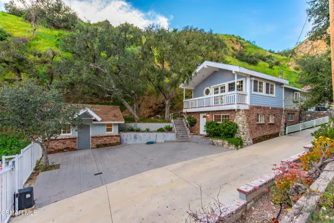
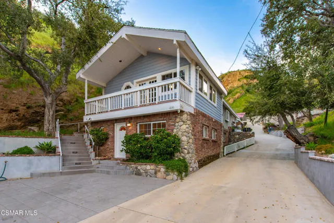
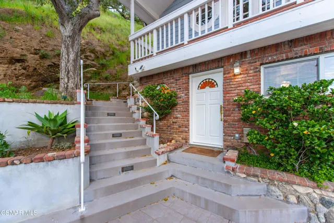
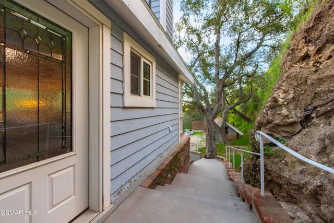
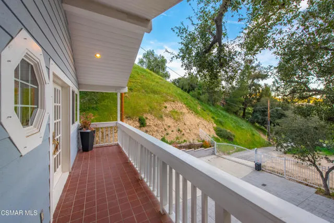
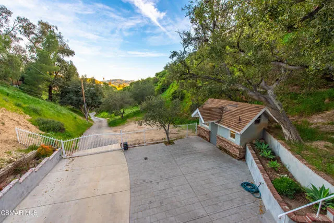
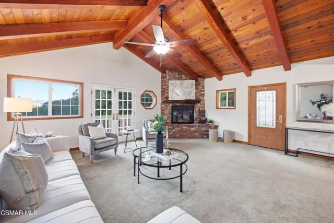
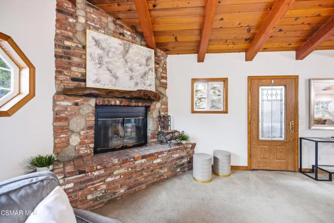
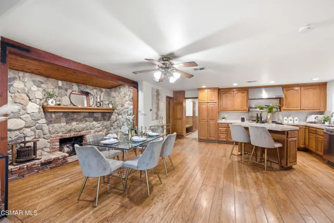
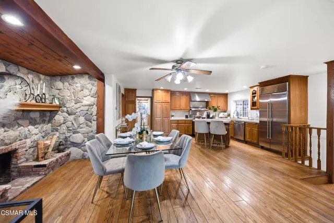
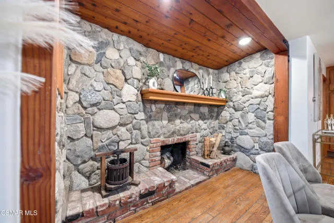
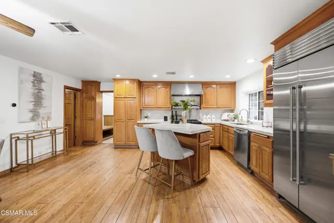
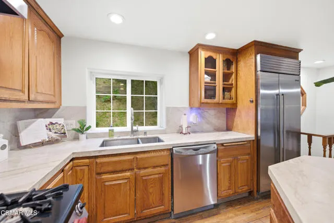
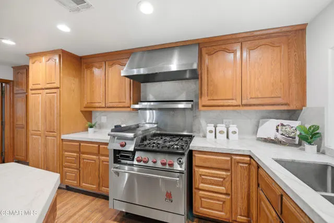
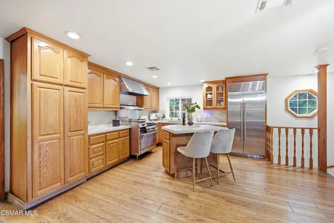
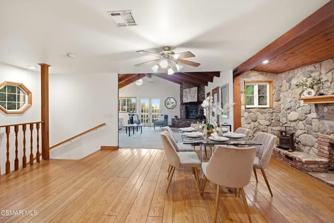
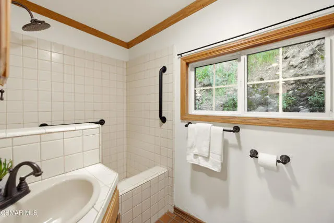
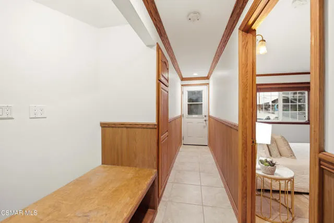
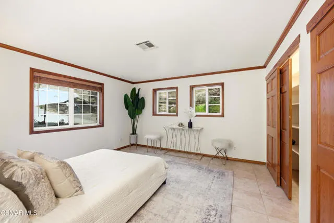
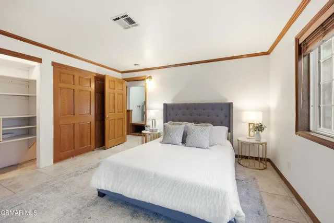
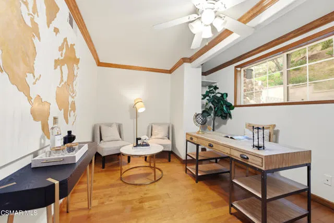
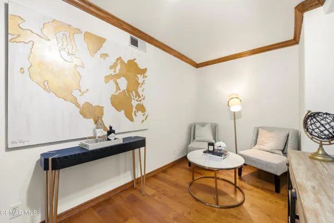
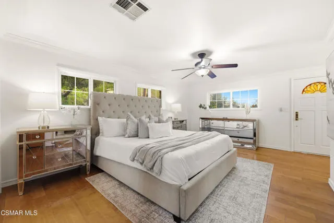
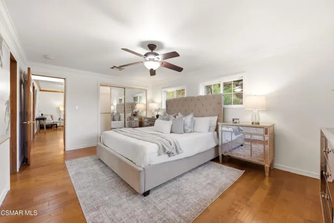
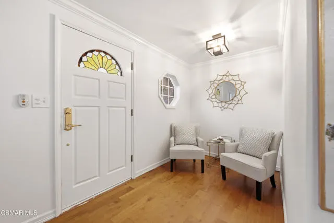
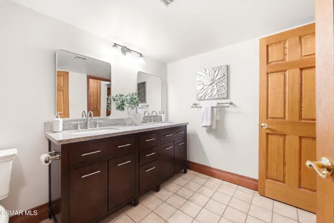
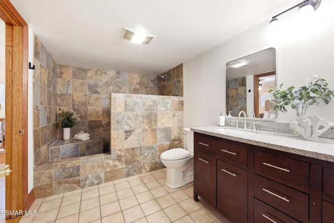
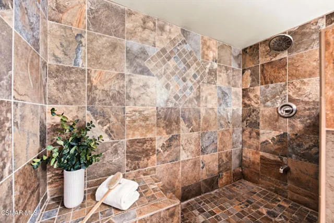
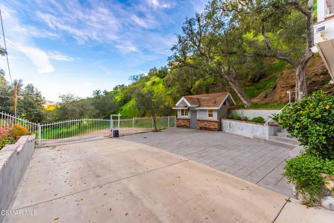
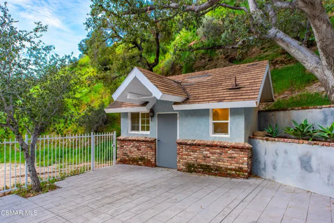
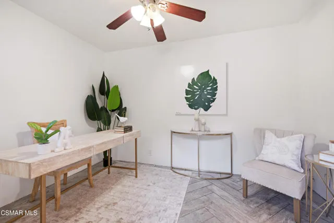
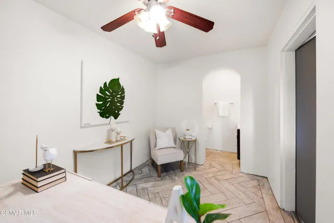
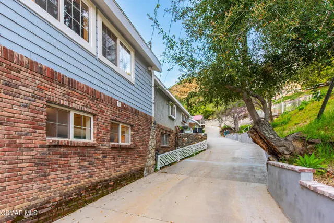
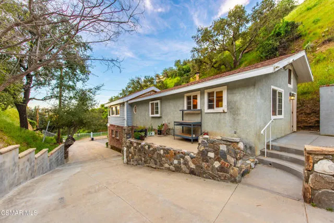
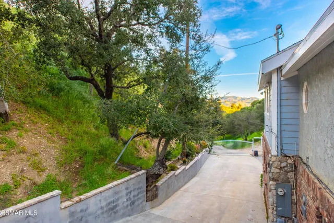
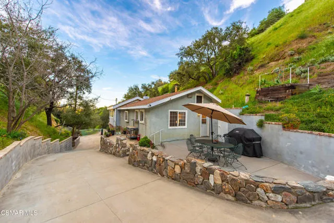
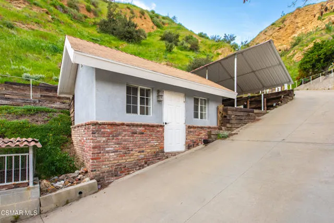
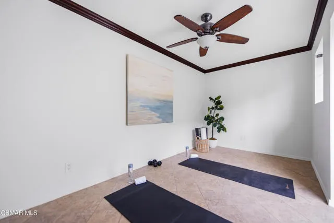
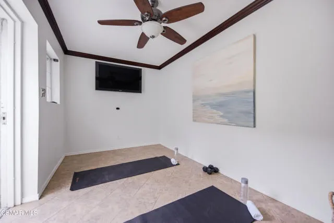
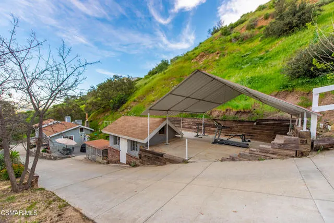
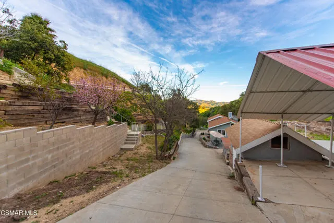
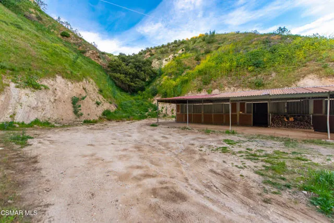
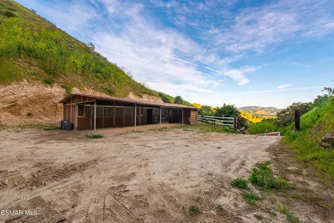
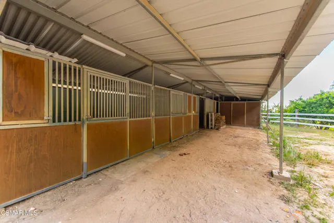
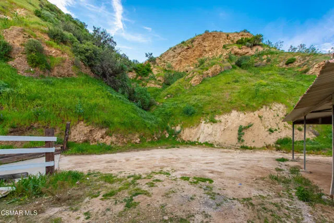
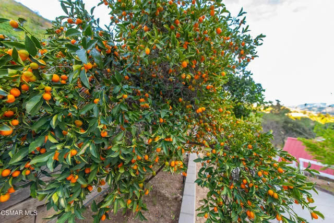
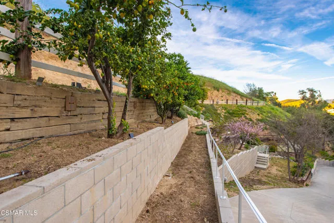
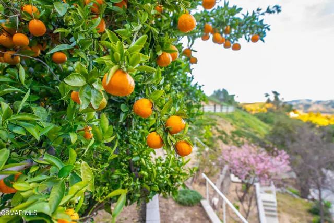
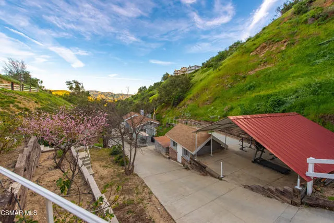
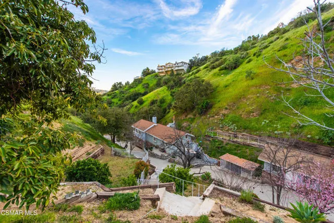
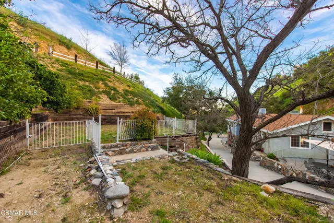
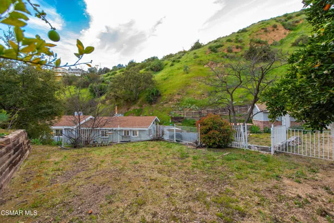
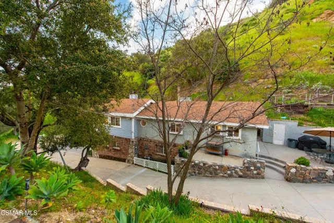
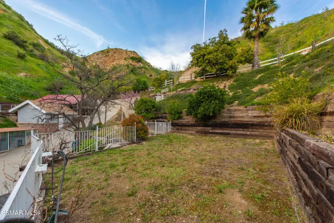
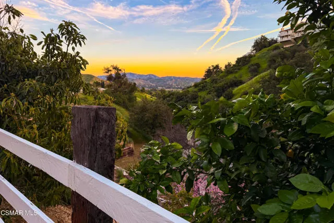
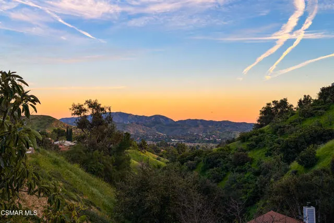
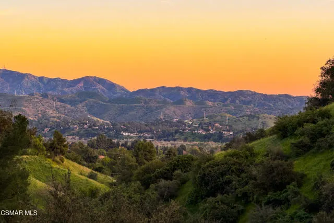
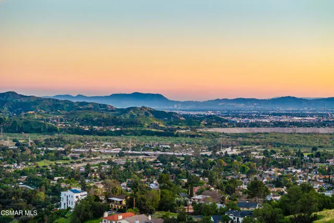
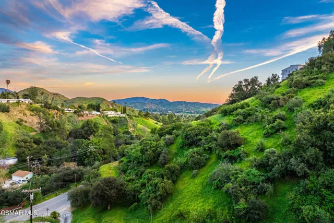
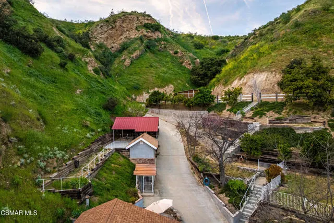
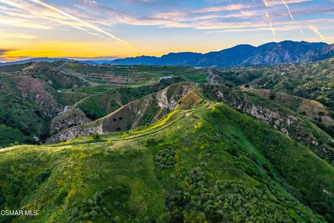
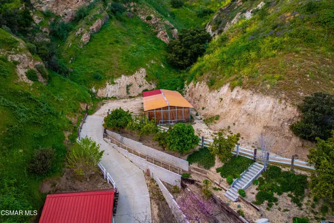
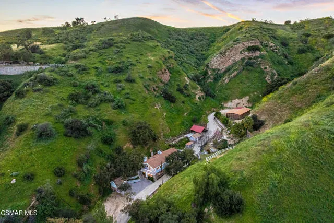
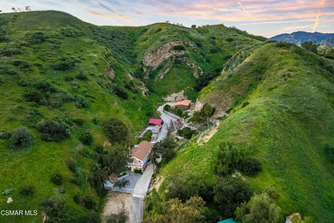
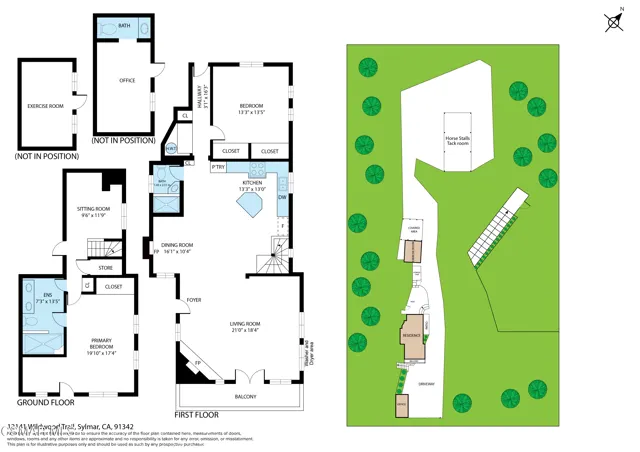
Welcome to your own slice of heaven, tucked away in the peaceful hills of Kagel Canyon. This extraordinary property offers a rare opportunity for a special buyer seeking the beauty and serenity of mountain living while remaining just minutes from city conveniences.Imagine waking to quiet mornings filled with birdsong, surrounded by scenic canyon views, star-filled skies, and abundant wildlife. With privacy, land, fertile grounds, and equestrian facilities, this property is ideal for those who appreciate outdoor recreation, nature, and a slower, more peaceful way of life.Enter the property through custom gates and arrive at your private 2.92 acres, where an auxiliary building welcomes you--perfect for a home office, studio, or creative space, complete with its own private lavatory.Up the stairs, the main residence opens into a stunning living room featuring soaring pitched ceilings with tongue-and-groove wood and exposed beams. Expansive windows frame breathtaking treetop views and glimpses of the city below. Two elegant French doors lead to a walking balcony where you can enjoy fresh mountain air and spectacular vistas. At the heart of the room sits a rustic wood-burning/gas fireplace, beautifully crafted with vintage brick and native river rocks sourced from the surrounding canyon.The spacious open kitchen is designed for both everyday living and entertaining. It features slab countertops and a gourmet Wolf range complete with sear top, rotisserie, four gas burners, and a large capacity oven. A built-in Sub-Zero side-by-side refrigerator and freezer provide generous storage. A beautiful island with breakfast bar and dining area creates the perfect setting for relaxed meals and fireside gatherings. The stainless-steel drop-in sink overlooks the surrounding landscape, offering views of nature and wildlife while you cook.The main floor also includes a full bathroom, laundry area, and a large bedroom with ample closet space.Downstairs, the expansive primary suite offers a peaceful private retreat with its own exterior entrance. The suite includes a comfortable sitting area, large closets, and an en-suite bathroom featuring a dual-sink vanity, oversized shower, and generous space throughout. An additional open area with linen storage and a walk-in closet provides flexibility as a lounge, office, or additional living space.Outside, the grounds are equally impressive. A cold room/utility space is built directly into the hillside, accompanied by two outdoor patios, a barbecue area, and a third auxiliary structure. There is also a covered work area, four covered horse stalls with a tack room, and additional covered utility storage.The landscaped slopes have been thoughtfully improved with concrete steps, rustic pathways, and terraced garden beds filled with thriving fruit trees. The orchard includes avocado, pink grapefruit, fig, apple, guava, tangerine, lemon, peach, kumquat, orange, grapes, mulberry, and more. Extensive copper irrigation with brass valves feeds drip lines throughout the landscape to support the flourishing grounds.Just one mile away is the 40-acre Decker Park, offering basketball courts, a community center and gymnasium, restrooms, horseshoe pits, children's play areas, concerts in the park, crafting events, walking clubs, picnic areas, and an outdoor stage. Nearby, the Hideaway Bar & Grill offers food, cocktails, live music, and dancing in a charming rustic setting.Located within the Angeles National Forest, Kagel Canyon provides access to rugged hiking, mountain biking, and equestrian trails. Additional nearby attractions include the Discovery Cube, Hansen Dam Aquatic Center, and the Wildlife Learning Center. Convenient freeway access to the 210, 118, 405, and 5 makes commuting simple while still enjoying the tranquility of canyon living.At Wildwood Trail, you truly can have it all--privacy, nature, space, and a lifestyle that feels worlds away from the city while remain
| Price History | |
|---|---|
| 7/16/2026 | Listed $1,149,900 |
General Features
| Living Area | 1867.00 |
|---|---|
| Heating | Natural Gas,Central |
| Cooling | Central Air |
| Roof | Shingle |
| Appliances | Gas Cooking,Refrigerator,Gas Water Heater,Dishwasher |
| Zoning | LCR1* |
| Garage Spaces | 0.00 |
| Patio/Porch Features | Patio Open,Slab |
| Security Features | Carbon Monoxide Detector(s),Smoke Detector(s) |
| Construction Materials | Stone |
| Exclusions | All staging items,including Bathroom mirrors down stairs belong to stager and excluded from any offer |
| Year Built | 1932 |
| View | Mountain(s),City Lights,Hills,Canyon |
| Levels | Two |
| Property Subtype | Single Family Residence |
| Community Features | Rural |
| County | Los Angeles |
| Property Type | Residential |
| Other Structures | Guest House,Shed(s) |
| Full Baths | 2 |
| Directions | Kagel Canyon Road to Wildwood Trial. Go to the end of Wildwood Trail. Property behind custom gates. |
| City | Kagel Canyon |
| Listing Agent | Lara and Natalie - BRE#01298727 |
| Disclosures | Trust/Conservatorship |
| Land Lease Amount | 0.00 |
| Entry Location | Top Level |
| High School District | Los Angeles Unified |
| MLS Area | KGY - Kagel Canyon |
| Lot Size Units | Square Feet |
| Lot Size Square Feet | 127230.00 |
| Attached Structure | Detached |
| Price Per Square Foot | 615.91 |
| Property Condition | Updated/Remodeled |
| Virtual Tour | https://my.matterport.com/show/?m=rhPhxGp6fBu |
| Structure Type | Cabin |
| Standard Status | Active |
| Year Built Source | Assessor |
| Virtual Tour | https://my.matterport.com/show/?m=rhPhxGp6fBu |
Interior Features
| Interior Amenities | Crown Molding,Balcony,Recessed Lighting |
|---|---|
| Flooring | Carpet,Wood |
| Fireplace Features | Dining Room,Gas,Raised Hearth,Living Room |
| Total Stories | 2 |
| Common Walls | No Common Walls |
| Air Conditioning Y/N | Yes |
| Eating Area | Breakfast Counter / Bar,Country Kitchen,Dining Room |
| Heating Y/N | Yes |
| Laundry Y/N | Yes |
| Fireplace Y/N | Yes |
| Laundry Features | Inside,Gas Dryer Hookup,Upper Level |
| Total Bedrooms | 3 |
| Entry Level | 2 |
| Room Type | Primary Bedroom,Bonus Room,Primary Bathroom |
| Appliances Y/N | Yes |
| Full + 3/4 Baths | 2 |
| LivingAreaSource | Public Records |
| Kitchen Features | Remodeled Kitchen,Stone Counters,Kitchen Island |
| Total Baths | 2 |
Exterior Features
| Fencing | Masonry,Wood,Wrought Iron |
|---|---|
| Parking Features | Concrete,Gated,Driveway,Off Site |
| Lot Features | Sprinklers On Side,Cul-De-Sac,Irregular Lot,Park Nearby,Sprinklers Drip System,Horse Property,Sprinkler System,Horse Property Improved,Sprinklers In Rear |
| Total Parking | 0.00 |
| Inclusions | all personal property left behind |
| Lot Size Area | 127230.0000 |
| Fence Y/N | Yes |
| Parking Y/N | Yes |
| Patio Y/N | Yes |
| Lot Size Acres | 2.9208 |
| Door Features | French Doors |
| RV Parking Dimensions | Up top |
| Sprinklers Y/N | Yes |
Amenities
- Foreclosure
- Views
- Short Sale
- New Construction
- Adult 55+
- Lease To Own
- No HOA Fees
- Furnished
- Primary On Main
- Air Conditioning
- Seller Finance
- Green
- Fixer Upper
- Horse
- Golf
- Fireplace
- Deck
- Garage
- Basement
- Pool
Property vs Single Family Average in 91342
Price
Year Built
Visits
 Based on information from CRISNet MLS as of September 21, 2026 5:19 PM UTC All data, including all measurements and calculations of area, is obtained from various sources and has not been, and will not be, verified by broker or MLS. All information should be independently reviewed and verified for accuracy. Properties may or may not be listed by the office/agent presenting the information. The listing broker's offer of compensation is made only to participants of the MLS where the listing is filed.
