
Just Listed










Address
1902 Stonesgate Street, Westlake Village, CA
Price
$ 1,895,000
Property Attributes
- MLS#226004458
- TypeSingle Family
- Listing Status Active
- CountyVENTURA
- CityWestlake Village
- AreaWestlake Village
- NeighborhoodFoxmoor Hills-709 - 709
- Zip91361
- StyleTraditional
- Year Built1971
- Price$ 1,895,000
- Bedrooms5
- Full Bathrooms3
- Half Bathrooms0
- Sqr Footage2683
- Lot Size0.29 Acres
Data Source:
Crisnet MLS
Property Description
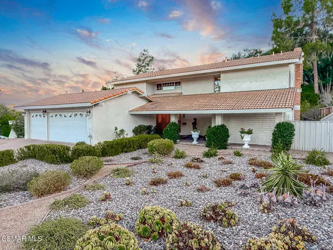
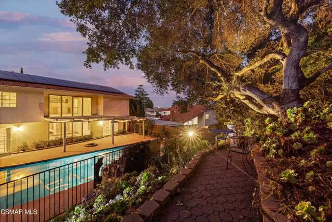
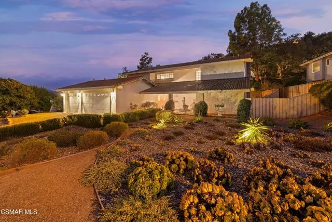
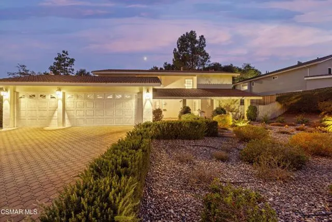
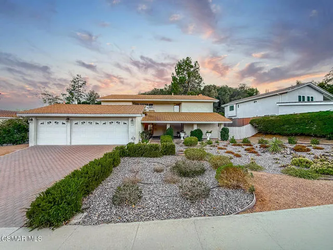
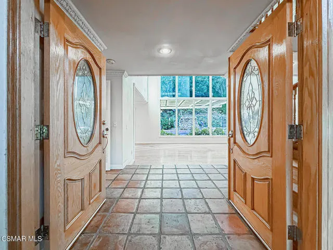
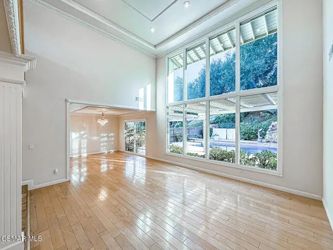
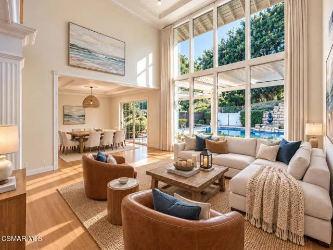
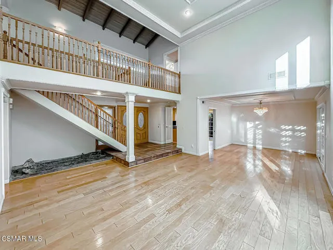
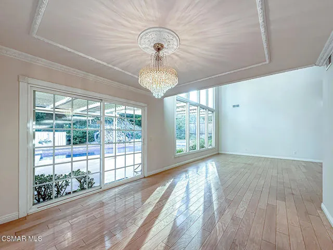
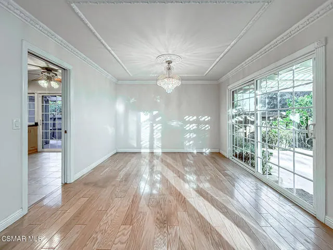
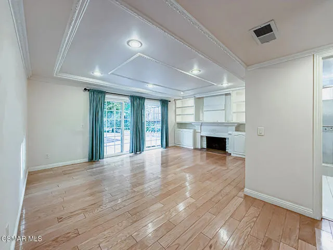
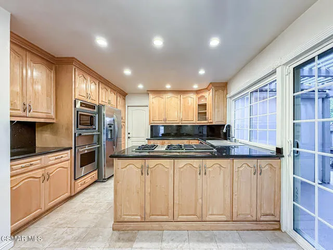
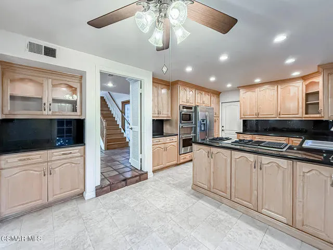
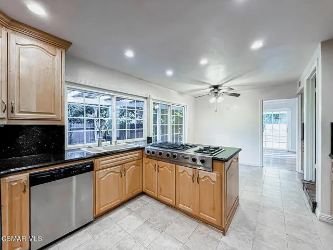
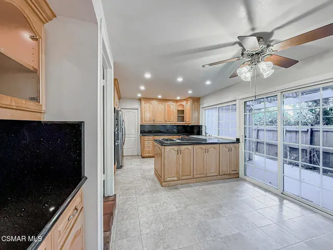
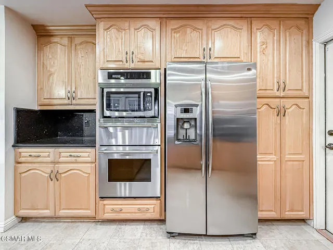
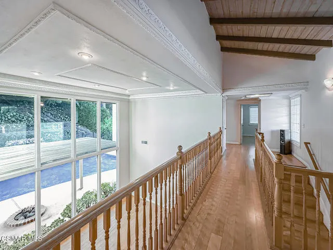
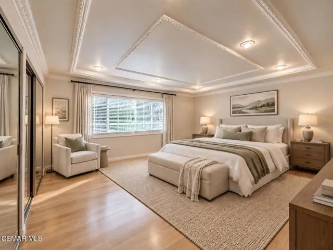
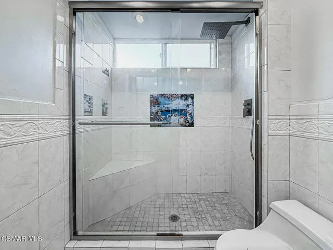
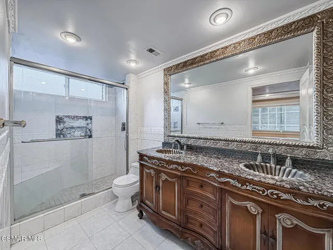
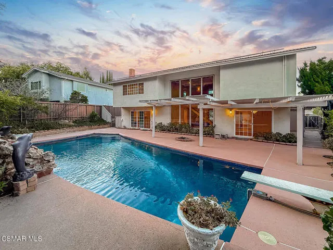
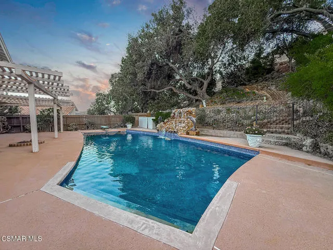
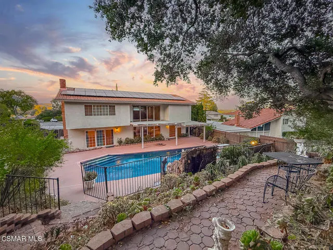
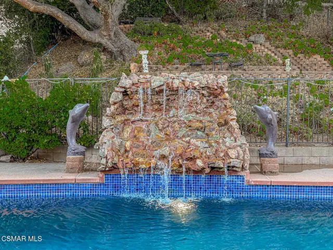
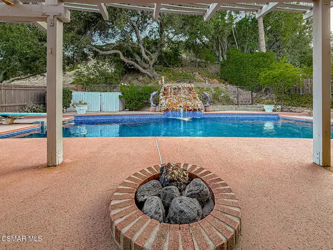
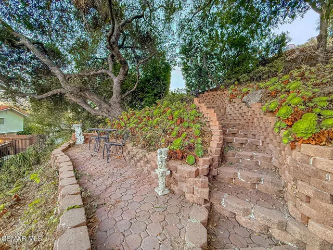
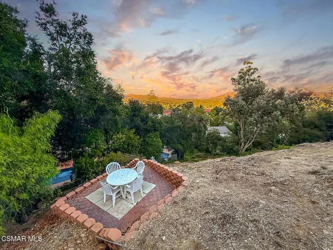
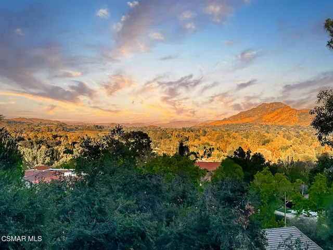
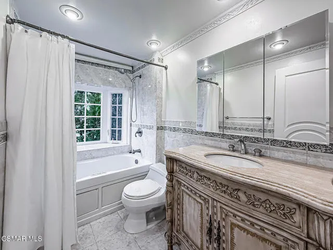
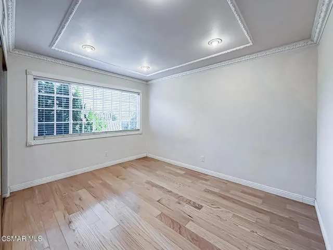
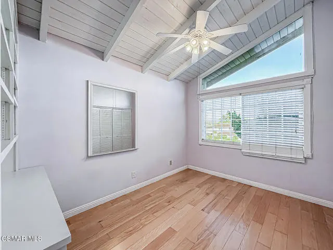
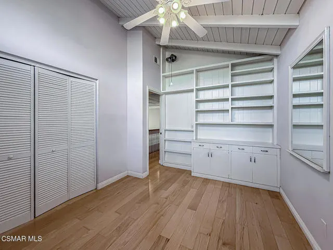
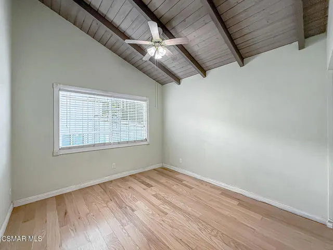
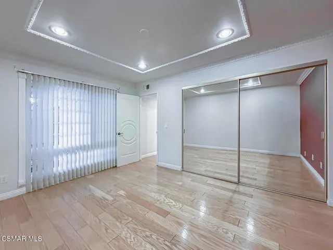
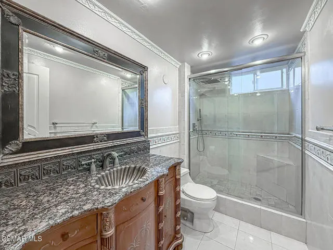
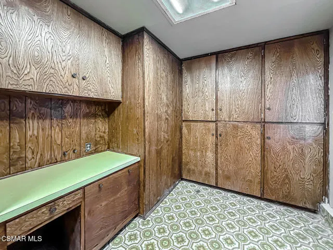
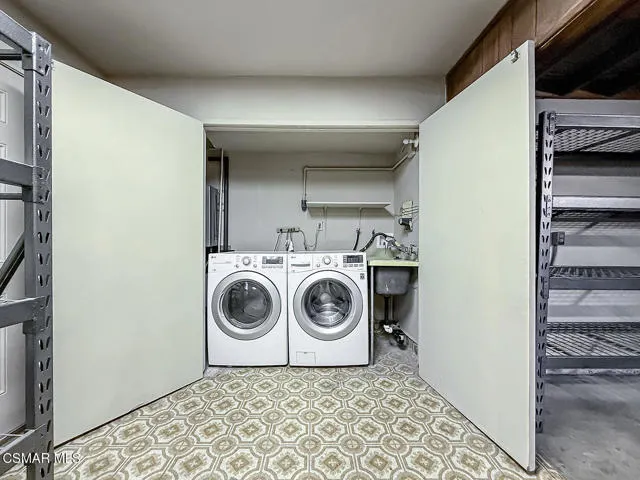
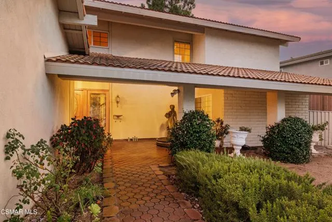
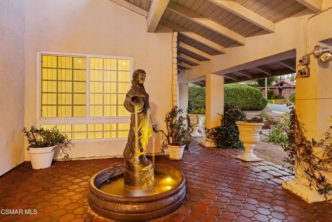
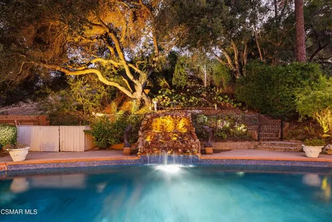
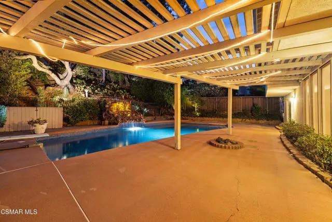
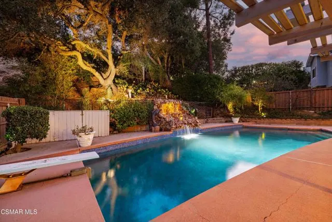
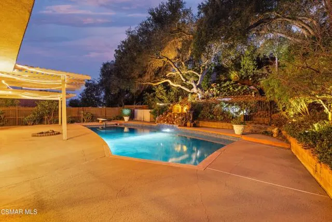
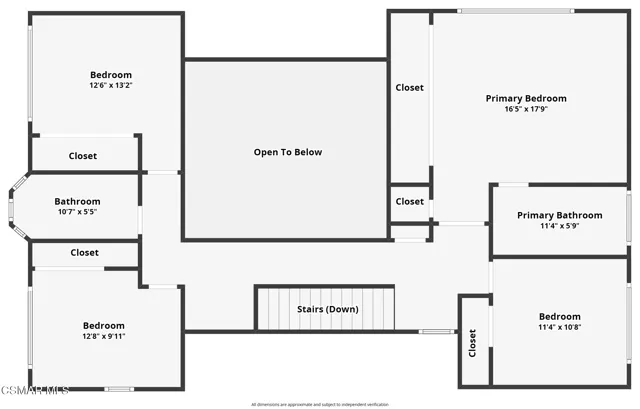
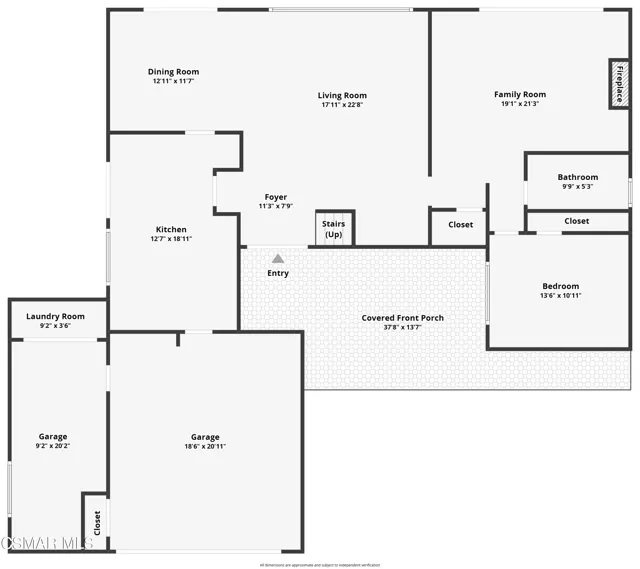
Available for the first time in over 31 years, this 5-bedroom, 3-bath Foxmoor Hills pool home offers a rare opportunity to own a residence that has been lovingly maintained and cherished by the same family since 1995. With 2,683 square feet of living space, the home embodies relaxed West Coast living, combining an open, airy floor plan, enduring character, and a welcoming atmosphere that feels like home from the moment you arrive.Step through the front door into a dramatic double-height living room, where soaring ceilings, hardwood flooring, and an expansive wall of windows fill the space with natural light and frame views of the pool and lush backyard. The living room flows seamlessly into the formal dining room, creating an inviting setting for both everyday living and entertaining.The main level also features an upgraded granite eat-in kitchen with convenient access to the garage. A separate family room offers a comfortable place to gather, complete with a fireplace, custom built-in bookshelves, and views of the backyard retreat. A downstairs bedroom and adjacent shower bath provide flexibility for guests, a home office, or multigenerational living.Upstairs, the primary suite enjoys peaceful views of the tree-lined backyard and features an upgraded private bathroom. Three additional bedrooms are located along the hardwood-floored hallway and share an upgraded full bath.Designed for year-round enjoyment, the backyard feels like a private oasis. A breathtaking mature oak tree anchors the landscape, while curated gardens, a sparkling pool with waterfall and recently updated heater, and a picturesque terraced hillside create a tranquil setting. Follow the winding pathway and steps to a secluded hilltop patio--the perfect place to relax and take in the incredible elevated views.Additional features include a tankless water heater and 240V charging outlet. The three-car garage currently offers two-car parking, with one bay converted to an additional room and laundry area, and can be converted back to garage space.Rich in character and designed for comfortable living, this special property offers generous indoor spaces, a beautiful private outdoor retreat, and an enduring California lifestyle in the highly sought-after Foxmoor Hills neighborhood of Westlake Village.
| Price History | |
|---|---|
| 9/18/2026 | Listed $1,895,000 |
General Features
| Living Area | 2683.00 |
|---|---|
| Sewer | Public Sewer |
| Heating | Natural Gas,Forced Air |
| Cooling | Central Air |
| Roof | Tile |
| Appliances | Gas Cooking,Disposal,Microwave,Refrigerator,Dishwasher |
| Zoning | R1-13V |
| HOA Fee | 235.00 |
| Garage Spaces | 3.00 |
| Patio/Porch Features | Slab |
| Architectural Style | Traditional |
| Pool Features | Diving Board,In Ground,Waterfall,Private,Gas Heat |
| Security Features | Carbon Monoxide Detector(s),Smoke Detector(s) |
| Construction Materials | Stucco |
| Year Built | 1971 |
| Levels | Two |
| Property Subtype | Single Family Residence |
| Community Features | Curbs |
| Assoc Fee Paid Per | Annually |
| County | Ventura |
| Property Type | Residential |
| Association Amenities | Other |
| HOA | Yes |
| Attached Garage | Yes |
| Subdivision Name | Foxmoor Hills-709 - 709 |
| Full Baths | 3 |
| City | Westlake Village |
| Co-Listing Agent | Edward Boyd - BRE#02228190 |
| Listing Agent | Jill Struck - BRE#01490754 |
| Disclosures | CC And R's,Homeowners Association |
| Land Lease Amount | 0.00 |
| Association Name | Foxmoor Hills Homeowners's Association |
| Entry Location | Main Level |
| High School District | Conejo Valley Unified |
| MLS Area | WV - Westlake Village |
| Lot Size Units | Square Feet |
| Lot Size Square Feet | 12632.00 |
| Subdivision Name | Foxmoor Hills-709 - 709 |
| Attached Structure | Detached |
| Price Per Square Foot | 706.30 |
| Standard Status | Active |
| Year Built Source | Assessor |
Interior Features
| Interior Amenities | Crown Molding,Built-in Features,Recessed Lighting,Open Floorplan,Cathedral Ceiling(s) |
|---|---|
| Flooring | Wood |
| Fireplace Features | Family Room |
| Total Stories | 2 |
| Common Walls | No Common Walls |
| Air Conditioning Y/N | Yes |
| Eating Area | Breakfast Counter / Bar,Dining Room |
| Heating Y/N | Yes |
| Laundry Y/N | Yes |
| Window Features | Double Pane Windows |
| Fireplace Y/N | Yes |
| Laundry Features | In Garage,In Closet |
| Total Bedrooms | 5 |
| Entry Level | 1 |
| Room Type | Primary Bedroom,Separate Family Room,Living Room,Main Floor Bedroom,Family Room,Primary Bathroom |
| Appliances Y/N | Yes |
| Full + 3/4 Baths | 3 |
| LivingAreaSource | Appraiser |
| Kitchen Features | Granite Counters |
| Total Baths | 3 |
Exterior Features
| Parking Features | Driveway,Garage - Two Door |
|---|---|
| Lot Features | Landscaped,Park Nearby,Walkstreet,Back Yard,Yard |
| Total Parking | 3.00 |
| Lot Size Area | 12632.0000 |
| Parking Y/N | Yes |
| Patio Y/N | Yes |
| Lot Size Acres | 0.2900 |
| Lot Size Source | Public Records |
| Door Features | Sliding Doors |
Amenities
- Foreclosure
- Views
- Short Sale
- New Construction
- Adult 55+
- Lease To Own
- No HOA Fees
- Furnished
- Primary On Main
- Air Conditioning
- Seller Finance
- Green
- Fixer Upper
- Horse
- Golf
- Fireplace
- Deck
- Garage
- Basement
- Pool
Property vs Single Family Average in 91361
Price
Year Built
Visits
 Based on information from CRISNet MLS as of September 21, 2026 5:19 PM UTC All data, including all measurements and calculations of area, is obtained from various sources and has not been, and will not be, verified by broker or MLS. All information should be independently reviewed and verified for accuracy. Properties may or may not be listed by the office/agent presenting the information. The listing broker's offer of compensation is made only to participants of the MLS where the listing is filed.
