






Address
500 Georgian Road 3546, La Canada Flintridge, CA
Price
$ 5,700,000
Property Attributes
- MLS#P122177
- TypeSingle Family
- Listing Status Active
- CountyLOS ANGELES
- CityLa Canada Flintridge
- AreaLa Canada Flintridge
- Zip91011
- StyleFrench,Mediterranean
- Year Built1951
- Price$ 5,700,000
- Bedrooms6
- Full Bathrooms7
- Half Bathrooms0
- Sqr Footage5620
- Lot Size1.141 Acres
Data Source:
Crisnet MLS
Property Description
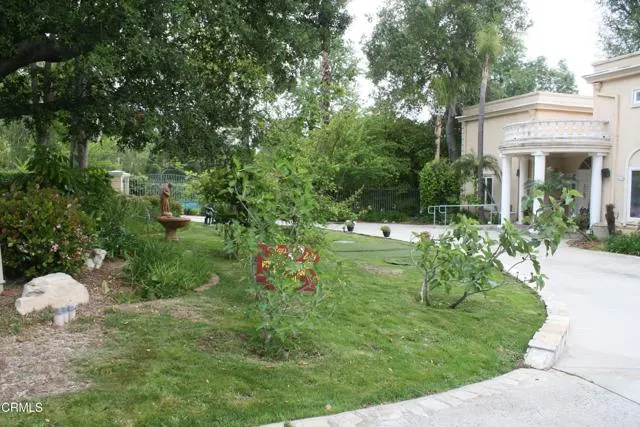
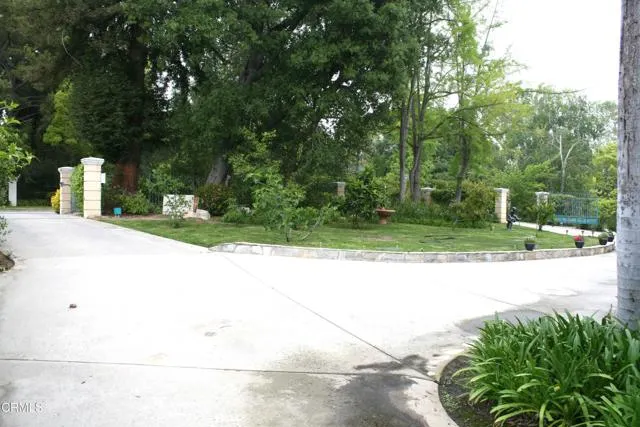
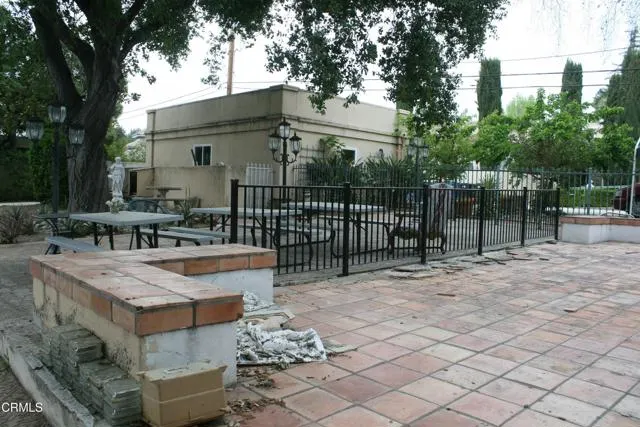
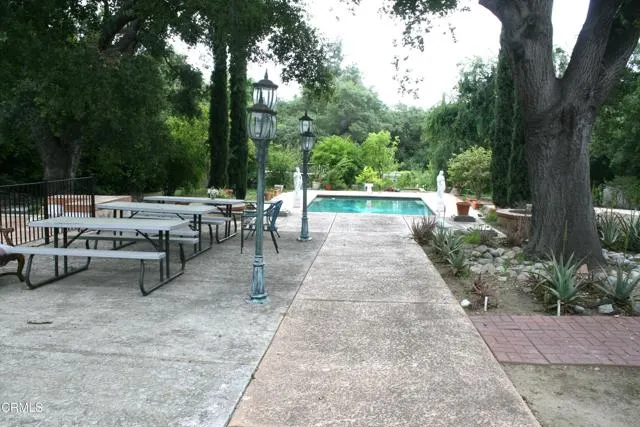
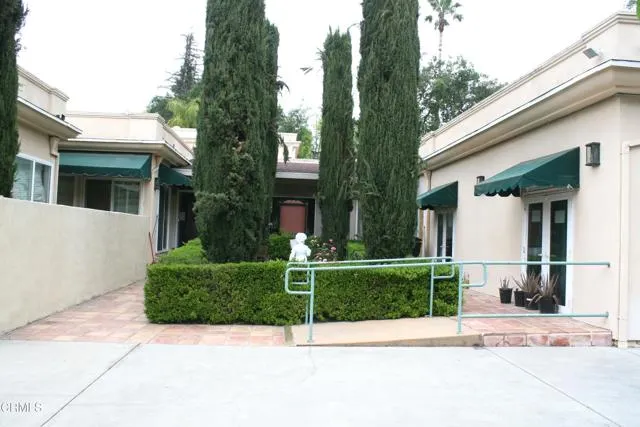
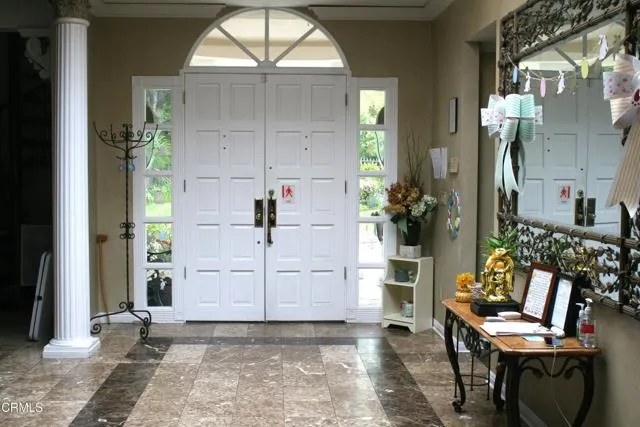
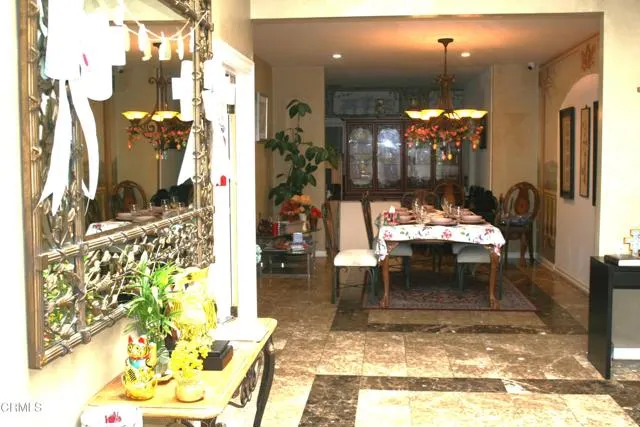
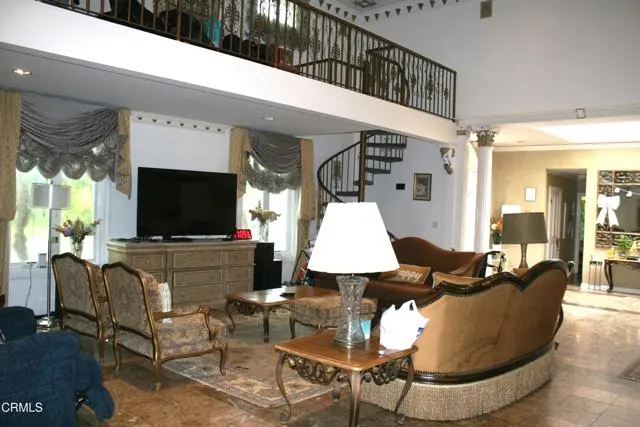
Location, Privacy, Seclusion are the Characteristic of this property. This awesome property offers 6 bedrooms, 7 bathrooms. It features 5,620sqft house on a very large lot 49,702sqft. Tile Floors. Spacious Living room, Family room with a Fireplace. Dining area. Large Kitchen with eating area and a breakfast bar. Central Air & Heat. Sparkling Pool with a Spa Tub. .Three car garages. Gated Circular driveway. Huge garden in the backyard with many fruit trees. Property is rented and used as Assisted Living Facility with tenant Option to renew the lease. Please do NOT go on the property without a confirm appointment.
| Price History | |
|---|---|
| 5/12/2025 | Listed $6,500,000 |
| 8/22/2025 | 13$5,700,000 |
General Features
| Living Area | 5620.00 |
|---|---|
| Sewer | Cesspool,Engineered Septic |
| Heating | Forced Air,Central |
| Cooling | Central Air |
| Utilities | Natural Gas Connected,Cable Connected,Cable Available,Electricity Connected |
| Roof | Composition,Rolled/Hot Mop,Shingle |
| Appliances | Gas Cooktop,Refrigerator,Gas Water Heater,Gas Range,Dishwasher |
| Garage Spaces | 3.00 |
| Patio/Porch Features | Concrete,Stone |
| Architectural Style | French,Mediterranean |
| Pool Features | Diving Board,In Ground |
| Security Features | Carbon Monoxide Detector(s),Smoke Detector(s) |
| Construction Materials | Frame,Stucco |
| Year Built | 1951 |
| View | None |
| Assessments | None |
| Levels | Multi/Split,One,Two |
| Property Subtype | Single Family Residence |
| Community Features | Curbs |
| County | Los Angeles |
| Property Type | Residential |
| Full Baths | 2 |
| Directions | From Foothill Blvd go South on Gould Ave. |
| City | La Canada Flintridge |
| Listing Agent | Francois Takle - BRE#01030667 |
| MLS Area | 634 - La Canada Flintridge |
| Lot Size Units | Square Feet |
| Lot Size Square Feet | 49702.00 |
| Spa Features | Above Ground |
| Attached Structure | Detached |
| Price Per Square Foot | 1014.23 |
| Structure Type | House |
| Living Area Units | Square Feet |
| Standard Status | Active |
| Year Built Source | Public Records |
| Tax Lot | 3 |
Interior Features
| Interior Amenities | High Ceilings,Pull Down Stairs to Attic,Recessed Lighting,Sump Pump,Granite Counters |
|---|---|
| Flooring | Tile |
| Fireplace Features | Gas Starter,Family Room |
| Common Walls | No Common Walls |
| Air Conditioning Y/N | Yes |
| Eating Area | Breakfast Counter / Bar,Dining Room,In Kitchen,Separated |
| Heating Y/N | Yes |
| Laundry Y/N | Yes |
| Fireplace Y/N | Yes |
| 3/4 Baths | 5 |
| Laundry Features | Individual Room |
| Total Bedrooms | 6 |
| Room Type | Walk-In Closet,Primary Bedroom,Attic,Laundry,Bonus Room,Two Primaries,Foyer,Kitchen,Living Room,Family Room,Primary Suite,Home Theatre,Primary Bathroom,Wine Cellar |
| Appliances Y/N | Yes |
| Main Level Bedrooms | 6 |
| Main Level Bathrooms | 5 |
| Full + 3/4 Baths | 2 |
| LivingAreaSource | Public Records |
| Kitchen Features | Kitchen Island,Granite Counters |
| Total Baths | 7 |
Exterior Features
| Exterior Amenities | Sump Pump |
|---|---|
| Fencing | Chain Link |
| Parking Features | Garage,Concrete,Circular Driveway,RV Access/Parking,Driveway |
| Lot Features | Landscaped,Front Yard,Back Yard,Lawn |
| Water Source | Public |
| Total Parking | 3.00 |
| Lot Size Area | 49702.0000 |
| Foundation Details | Raised,Combination,Slab |
| Spa | Yes |
| Fence Y/N | Yes |
| Parking Y/N | Yes |
| Patio Y/N | Yes |
| Lot Size Acres | 1.1410 |
| Lot Size Source | Public Records |
| Sprinklers Y/N | Yes |
Amenities
- Foreclosure
- Views
- Short Sale
- New Construction
- Adult 55+
- Lease To Own
- No HOA Fees
- Furnished
- Primary On Main
- Air Conditioning
- Seller Finance
- Green
- Fixer Upper
- Horse
- Golf
- Fireplace
- Deck
- Garage
- Basement
- Pool
Property vs Single Family Average in 91011
Price
Year Built
Visits
 Based on information from CRISNet MLS as of September 21, 2026 5:19 PM UTC All data, including all measurements and calculations of area, is obtained from various sources and has not been, and will not be, verified by broker or MLS. All information should be independently reviewed and verified for accuracy. Properties may or may not be listed by the office/agent presenting the information. The listing broker's offer of compensation is made only to participants of the MLS where the listing is filed.
