



















Address
2308 Hendricks Avenue, Monterey Park, CA
Price
$ 998,888
Property Attributes
- MLS#P128075
- TypeSingle Family
- Listing Status Active
- CountyLOS ANGELES
- CityMonterey Park
- AreaMonterey Park
- Zip91754
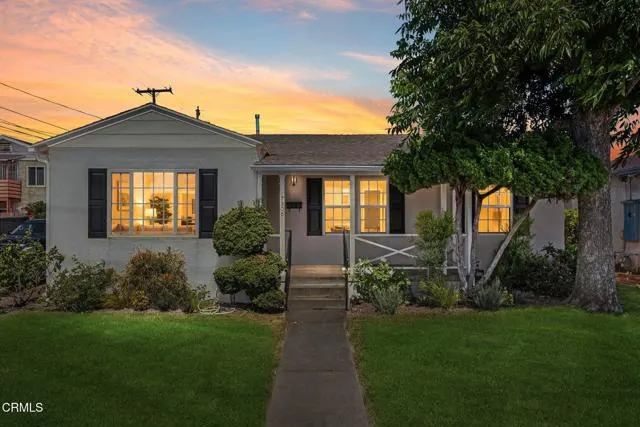
- StyleModern,Contemporary,Cottage
- Year Built1947
- Price$ 998,888
- Bedrooms3
- Full Bathrooms2
- Half Bathrooms0
- Sqr Footage1693
- Lot Size0.1281 Acres
Data Source:
Crisnet MLS
Property Description
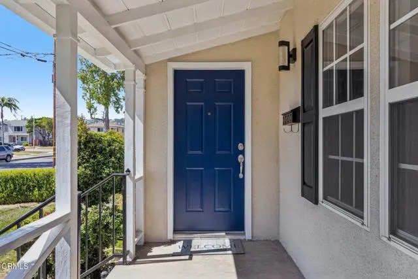
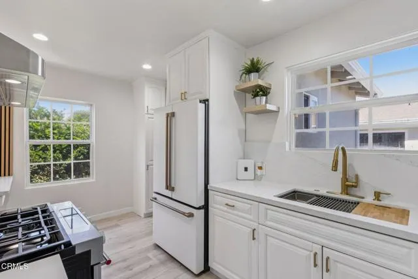
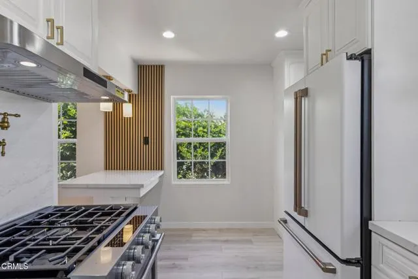
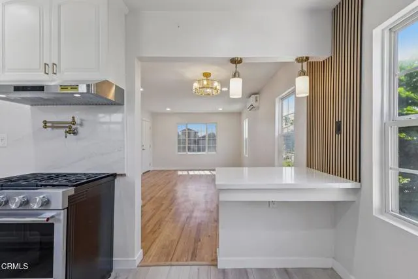
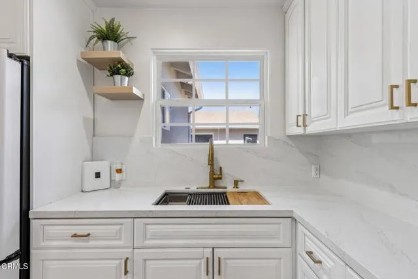
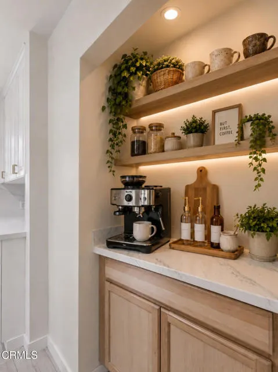
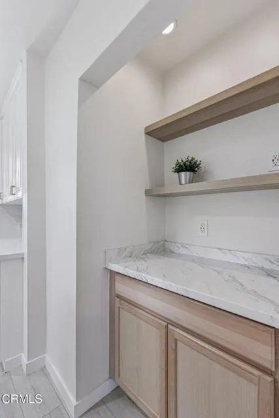
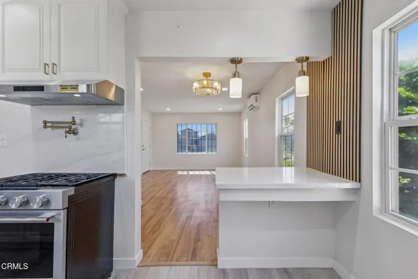
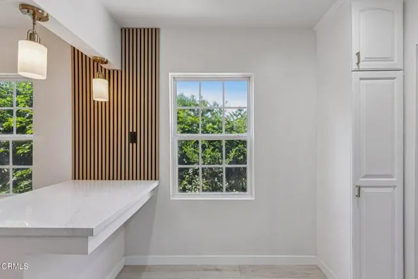
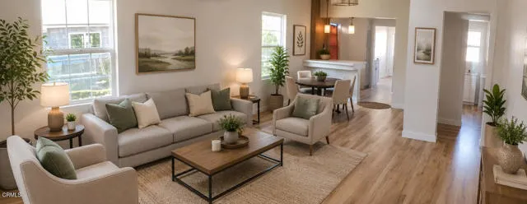
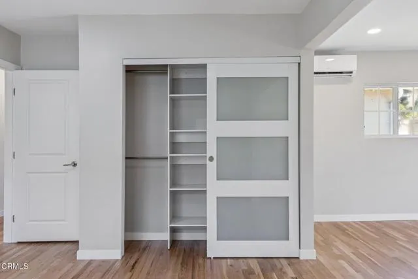
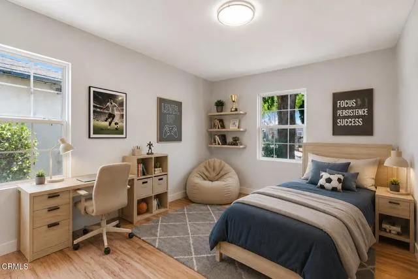
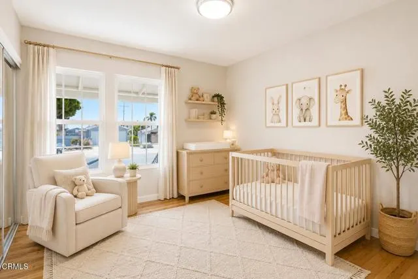
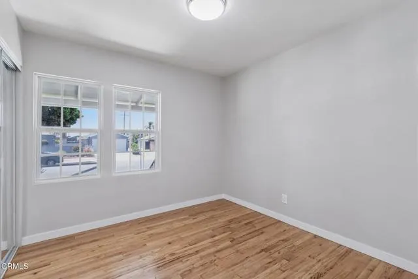
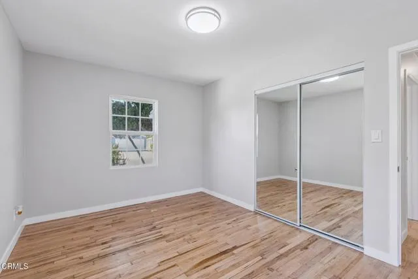
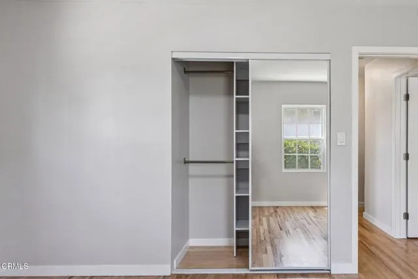
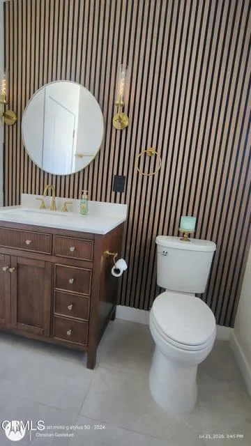
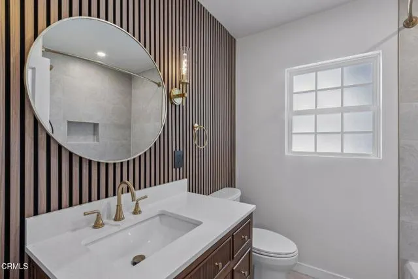
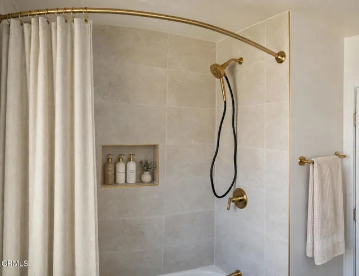
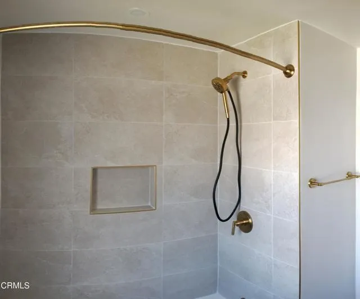
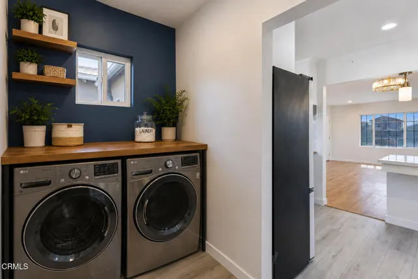
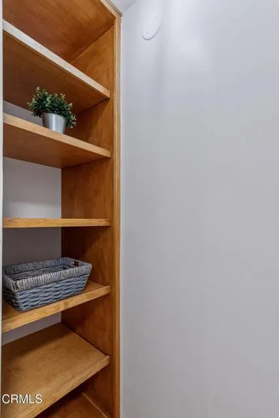
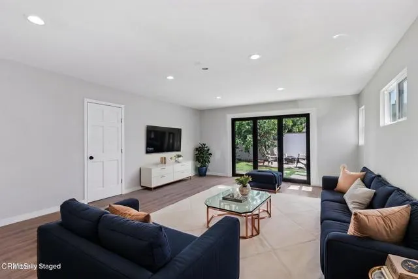
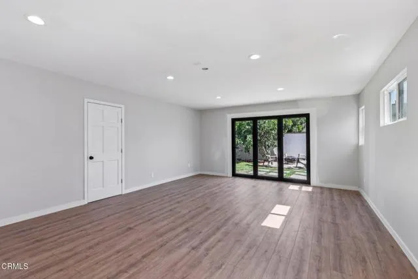
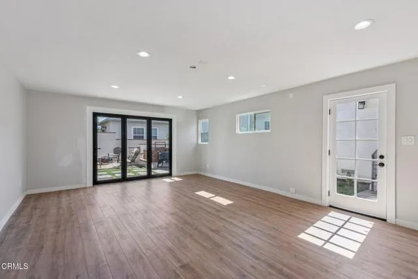
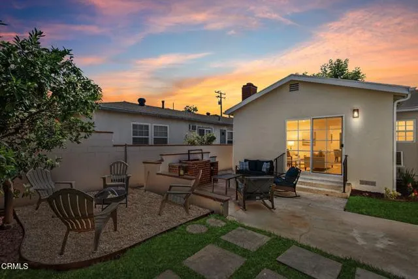
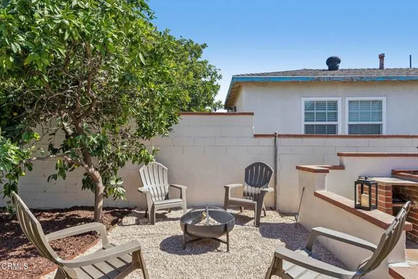
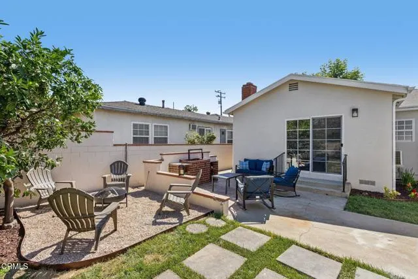
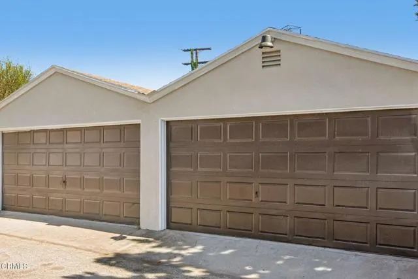
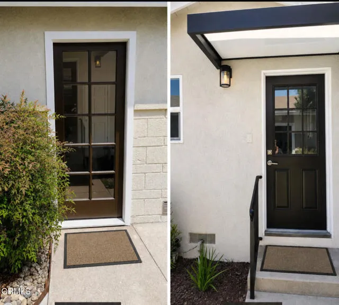
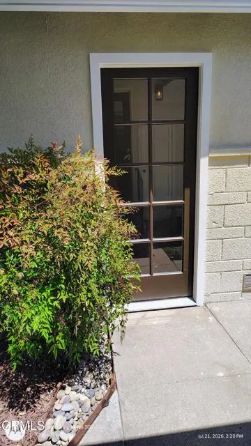
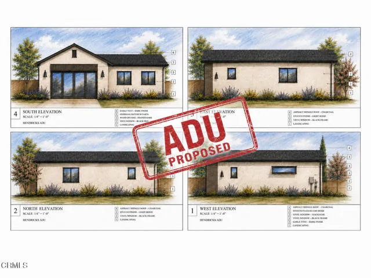
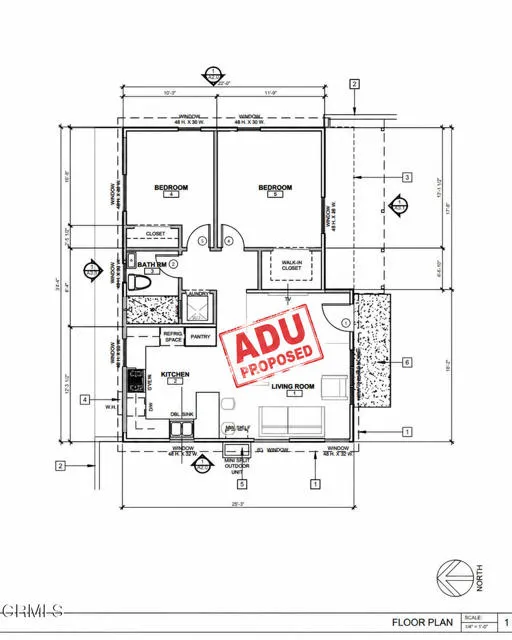
ATTENTION EXTENDED FAMILIES! Fully-Remodeled 2026! 3BD/2BA 1690sq/ft home, 4-car garage with approved plans for a 2BD/1BA ADU! Guest area for multi-generational living in a highly desirable area of Monterey Park!Restored Hardwood Floors, New Quartz Countertops, stove chef brass pot-filler, white cabinetry, dry coffee bar, updated bathrooms, spacious closets, new paint Exterior & Interior, recessed lighting, inside laundry area, upgraded air conditioning, Includes: New Luxury GE Cafe' Refrigerator and Kitchen Aid Stove to Bring out the Chef in you!Huge Master Bedroom includes a Fireplace and enhanced closet space.The finished Guest Area provides an ideal setting for a family room, home theater, office, gym, guest quarters, or potential fourth bedroom!Outdoor improvements include New Grass, New upgraded sprinkler control system, a restored built-in Santa Maria Style brick BBQ, relax around an inviting Fire-Pit Area and patio toasting smores!. Fruit Trees: Pecan Tree, Persimmon, Mango, various Citrus!The property also includes two detached two-car garages (4 car garage) and City of Monterey Park Planning Department-approved architectural plans for an approximately 693-square-foot, two-bedroom detached ADU, converting the garage into a new home. Fruit Trees (Pecan, Persimmon, Mango, citrus...)A rare opportunity to enjoy a turnkey home today with exceptional flexibility and future income potential and or an extended family!Listing broker is an active California-licensed real estate broker and holds an ownership interest in the entity that owns the property.
| Price History | |
|---|---|
| 7/17/2026 | Listed $1,125,000 |
| 7/31/2026 | 4$1,088,000 |
| 8/26/2026 | 4$1,050,000 |
| 9/10/2026 | 1$1,045,000 |
| 9/17/2026 | 5$998,888 |
General Features
| Living Area | 1693.00 |
|---|---|
| Sewer | Public Sewer |
| Heating | Ductless,Wall Furnace |
| Cooling | Electric,Ductless,SEER Rated 16+ |
| Utilities | Water Available,Natural Gas Connected,Phone Available,Natural Gas Available,Sewer Connected,Cable Available,Electricity Available,Electricity Connected,Water Connected |
| Roof | Shingle |
| Appliances | Convection Oven,6 Burner Stove,ENERGY STAR Qualified Appliances,Refrigerator,Self Cleaning Oven,Gas Water Heater,Free-Standing Range,Range Hood,Ice Maker,Freezer |
| Garage Spaces | 4.00 |
| Patio/Porch Features | Front Porch,Brick,Concrete,Stone,Patio Open,Patio,Rear Porch |
| Architectural Style | Modern,Contemporary,Cottage |
| Pool Features | None |
| Security Features | Carbon Monoxide Detector(s),Smoke Detector(s) |
| Construction Materials | Plaster,Frame,Stucco |
| Year Built | 1947 |
| Electric | 220 Volts |
| View | None |
| Assessments | None |
| Levels | One |
| Property Subtype | Single Family Residence |
| Community Features | Gutters,Curbs,Golf,Biking,Street Lights,Storm Drains,Sidewalks,Park |
| Accessibility | Parking |
| County | Los Angeles |
| Property Type | Residential |
| Attached Garage | Yes |
| Energy Efficient | Insulation,Lighting,Appliances,HVAC,Windows |
| Facing Direction | West |
| Other Structures | Second Garage Detached,Guest House,Storage,Guest House Detached,Second Garage,Shed(s) |
| Full Baths | 2 |
| Directions | Garfield or Atlantic to Riggin to Hendricks |
| City | Monterey Park |
| Listing Agent | Christian Gastelum - BRE#01371788 |
| Disclosures | Listing Broker Advantage,Home Warranty,Accessory Dwelling Unit |
| MLS Area | 641 - Monterey Park |
| Lot Size Units | Square Feet |
| Lot Size Square Feet | 5579.00 |
| Spa Features | None |
| Attached Structure | Detached |
| Price Per Square Foot | 590.01 |
| Property Condition | Updated/Remodeled |
| Structure Type | House |
| Living Area Units | Square Feet |
| Standard Status | Active |
| Year Built Source | Assessor |
| Tax Lot | 198 |
Interior Features
| Interior Amenities | Bar,Quartz Counters,Copper Plumbing Partial,Dry Bar,Built-in Features,Unfurnished,Ceiling Fan(s),Pantry,Recessed Lighting,Storage,Open Floorplan,In-Law Floorplan |
|---|---|
| Flooring | Wood |
| Fireplace Features | Gas,Raised Hearth,Wood Burning,Primary Bedroom,Masonry,Fire Pit,Gas Starter,Family Room |
| Common Walls | No Common Walls |
| Air Conditioning Y/N | Yes |
| Eating Area | Breakfast Counter / Bar,In Living Room,Family Kitchen,In Kitchen,In Family Room,Breakfast Nook |
| Heating Y/N | Yes |
| Laundry Y/N | Yes |
| Window Features | Tinted Windows,Double Pane Windows,Bay Window(s),ENERGY STAR Qualified Windows,Screens |
| Fireplace Y/N | Yes |
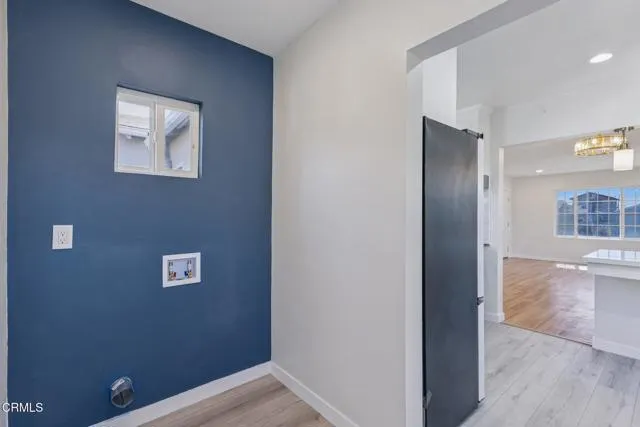
| Laundry Features | Inside,Gas Dryer Hookup,Individual Room |
| Total Bedrooms | 3 |
| Room Type | Primary Bedroom,Primary Bathroom,Art Studio,Bonus Room,Laundry,Projection,Main Floor Primary Bedroom,Home Theatre,Main Floor Bedroom,Media Room,Office,Living Room,Family Room,Guest/Maid's Quarters,Gr |
| Appliances Y/N | Yes |
| Main Level Bedrooms | 3 |
| Main Level Bathrooms | 2 |
| Full + 3/4 Baths | 2 |
| LivingAreaSource | Estimated |
| Kitchen Features | Kitchen Open to Family Room,Quartz Counters,Remodeled Kitchen,Utility sink,Butler's Pantry |
| Total Baths | 2 |
Exterior Features
| Exterior Amenities | Awning(s),Balcony,Rain Gutters,Barbecue Private,Lighting |
|---|---|
| Fencing | Block,Masonry,Stucco Wall |
| Parking Features | Paved,Converted Garage,Guest,Side by Side,Garage Door Opener,Garage Faces Side,Garage - Two Door |
| Lot Features | Sprinklers On Side,Sprinklers Timer,Yard,Treed Lot,Park Nearby,Landscaped,Sprinklers In Rear,Agricultural - Tree/Orchard,Near Public Transit,Sprinkler System,Rocks,Back Yard,Walkstreet,Sprinklers In |
| Water Source | Public |
| Total Parking | 3.00 |
| Inclusions | ADU PLANS on hand will be INCLUDED with the Sale!(Floor Plan,Roof,Site Plan,Elevations).GE Cafe' Refrigerator and Kitchen Aid Stove will be included |
| Lot Size Area | 5579.0000 |
| Foundation Details | Raised |
| Fence Y/N | Yes |
| Parking Y/N | Yes |
| Patio Y/N | Yes |
| Lot Size Acres | 0.1281 |
| Road Surface Type | Paved |
| Lot Size Source | Assessor |
| Uncovered Spaces | 1.00 |
| Sprinklers Y/N | Yes |
| Road Frontage Type | City Street,Private Road |
Amenities
- Foreclosure
- Views
- Short Sale
- New Construction
- Adult 55+
- Lease To Own
- No HOA Fees
- Furnished
- Primary On Main
- Air Conditioning
- Seller Finance
- Green
- Fixer Upper
- Horse
- Golf
- Fireplace
- Deck
- Garage
- Basement
- Pool
Property vs Single Family Average in 91754
Price
Year Built
Visits
 Based on information from CRISNet MLS as of September 21, 2026 5:19 PM UTC All data, including all measurements and calculations of area, is obtained from various sources and has not been, and will not be, verified by broker or MLS. All information should be independently reviewed and verified for accuracy. Properties may or may not be listed by the office/agent presenting the information. The listing broker's offer of compensation is made only to participants of the MLS where the listing is filed.
