











Address
3836 De Longpre Avenue, Los Angeles, CA
Price
$ 1,495,000
Property Attributes
- MLS#P128276
- TypeSingle Family
- Listing Status Active
- CountyLOS ANGELES
- CityLos Angeles
- AreaSilver Lake - Echo Park
- Zip90027
- StyleSingle Family Residence
- Year Built1921
- Price$ 1,495,000
- Bedrooms3
- Full Bathrooms3
- Half Bathrooms0
- Sqr Footage2082
- Lot Size0.1752 Acres
Data Source:
Crisnet MLS
Property Description
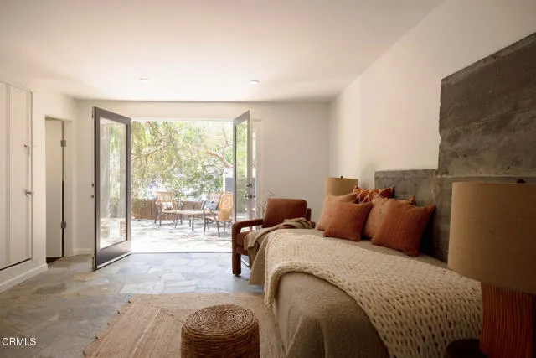
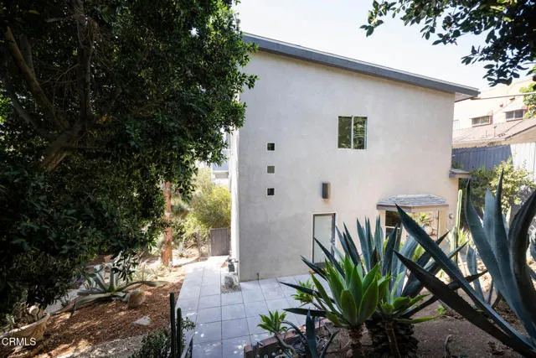
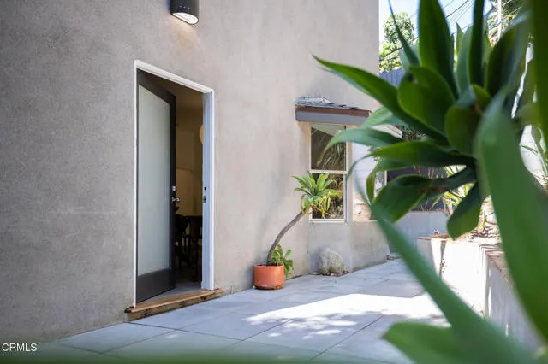
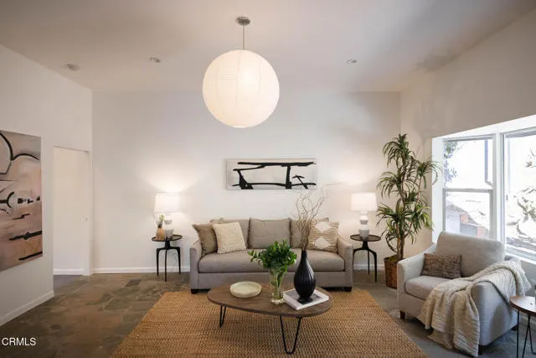
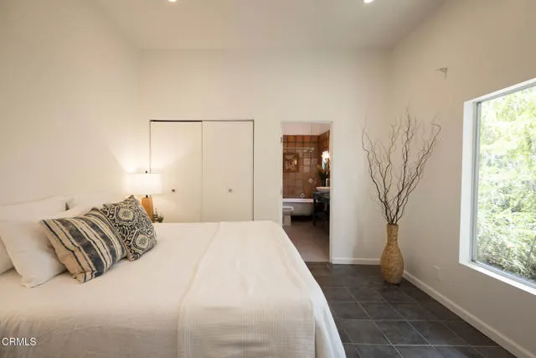
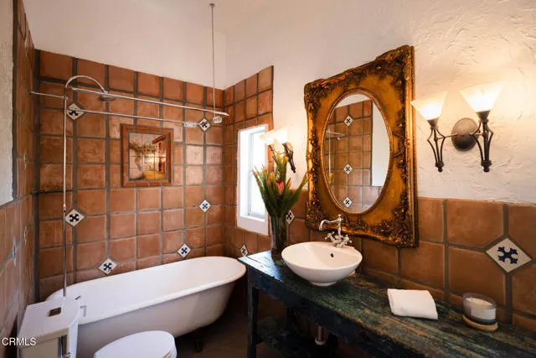
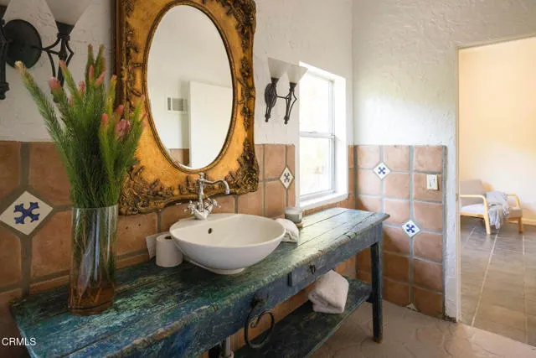
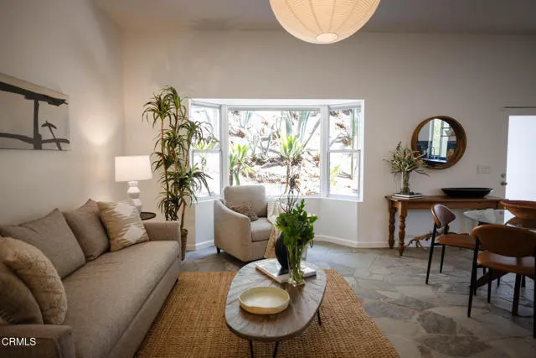
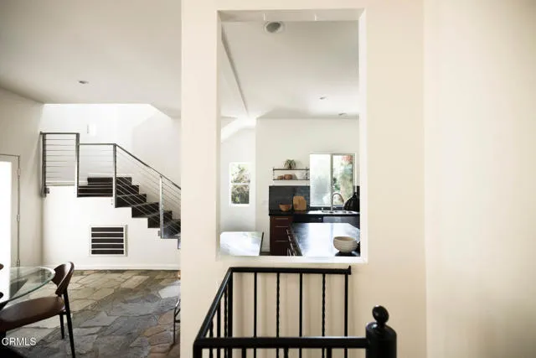
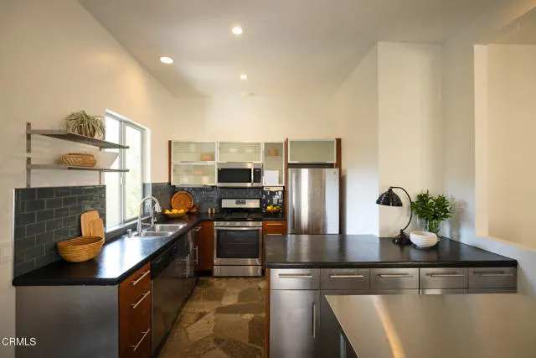
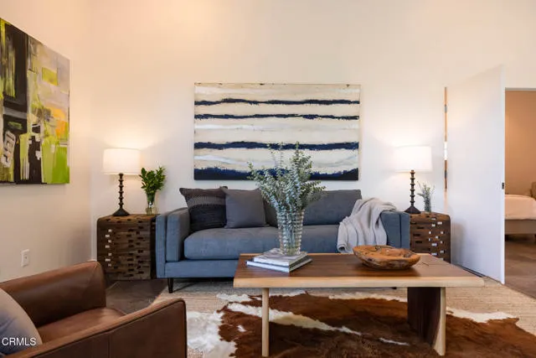
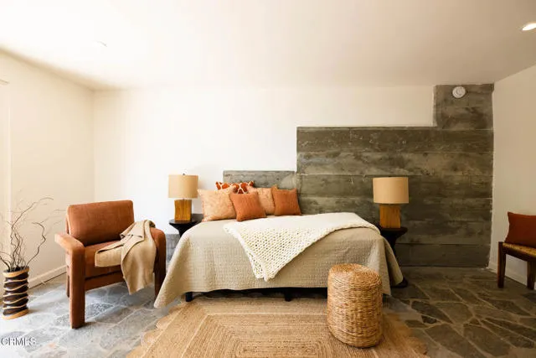
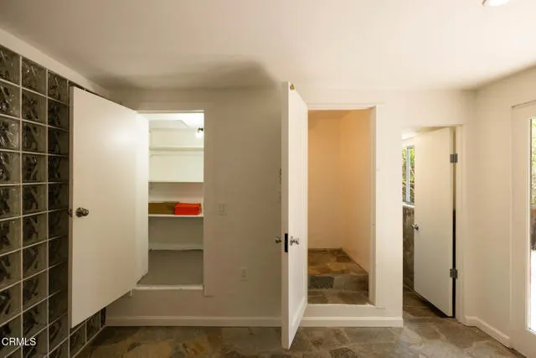
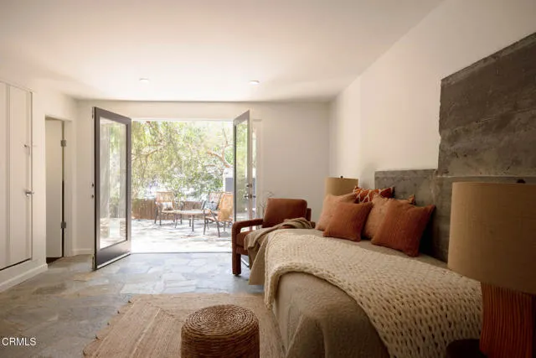
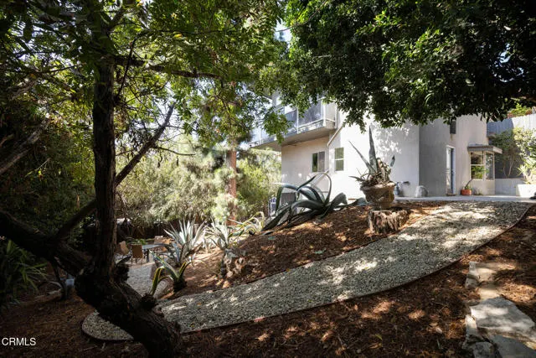
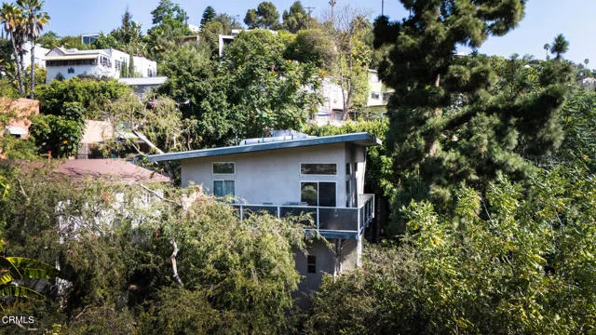
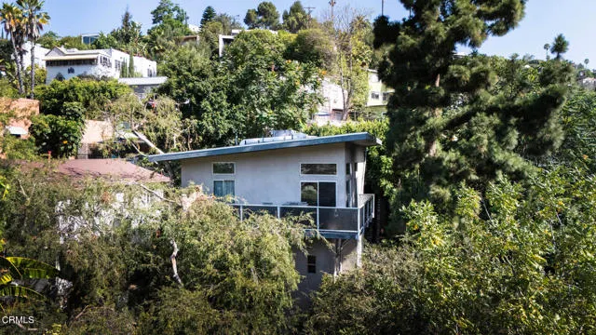
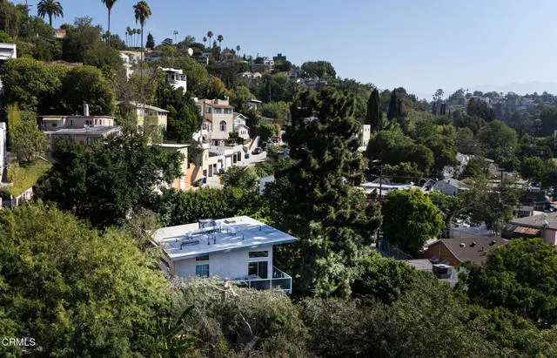
Where Franklin Hills, Los Feliz and Silver Lake converge, 3836 De Longpre Ave offers a true urban oasis and Zen-like home with modern, multi-level living. A gated entrance opens onto expansive grounds sheltered by a canopy of mature trees and artfully landscaped with agave, cacti and meandering pathways. As you descend down the Saltillo and Talavara tile staircase, you feel the immediate tranquil calm of this city retreat. Enter the home and you're immediately immersed in welcoming, northern light. There are captivating moments at every turn: a bay window framing the dramatic, drought-tolerant hillside garden, soaring ceilings that impart a sense of expansiveness, and organic flagstone flooring cool to the touch of your bare feet. The open floor plan seamlessly combines the living, dining and kitchen spaces. The connecting bedroom lets the southern light in bringing more garden views and a full ensuite bath finished with terracotta tile, clawfoot tub and a Mexican hand-painted Talavera-tile mural. In keeping with the earthy, natural materials, the kitchen offers concrete counters and a view onto a majestic Monterey Pine. The stairwell to the upper floor provides dramatic light-play throughout the day and the accent windows provide snapshots of the sculpted landscape as you ascend to the family room. With sliding doors that open to a wraparound balcony, this level is flooded with natural light. Airy and floating amongst the treetops, there is ample room for comfortable living, working, and entertaining. The high walls provide the perfect place to contemplate your art collection salon-style or you can take in the neighborhood hillside views. Just beyond, the primary suite is complete with an ensuite bath that continues the spa-retreat tranquility of the home with a large soaking tub, walk-in shower and a skylight. A spiral staircase descends past glass block walls to the second guest bedroom that opens directly onto the back patio, plus a showstopping 3/4 bath with a walk-in shower clad in floor-to-ceiling natural flagstone. The laundry room completes this level, ideal for guest quarters or a work-from-home flex space. Ideally located just minutes from Sunset Junction, this home is also close to neighborhood favorites like Lyric Hyperion Theater & Cafe and the Silver Lake Reservoir. 3836 De Longpre Ave is a rare opportunity to enjoy a retreat-like, private oasis within the community of one of the Eastside's most beloved pockets.
| Price History | |
|---|---|
| 7/31/2026 | Listed $1,649,000 |
| 9/9/2026 | 10$1,495,000 |
General Features
| Living Area | 2082.00 |
|---|---|
| Sewer | Public Sewer |
| Heating | Forced Air |
| Cooling | Central Air |
| Appliances | Microwave,Refrigerator,Gas Range,Gas Oven,Dishwasher |
| Garage Spaces | 0.00 |
| Pool Features | None |
| Year Built | 1921 |
| View | Neighborhood |
| Assessments | None |
| Levels | Three Or More |
| Property Subtype | Single Family Residence |
| Community Features | Urban |
| County | Los Angeles |
| Property Type | Residential |
| Full Baths | 2 |
| Directions | Cross streets are Sanborn Ave and Hyperion Ave. |
| City | Los Angeles |
| Co-Listing Agent | Pattiann Koury - BRE#02128561 |
| Listing Agent | Teresa Fuller - BRE#01315387 |
| MLS Area | C21 - Silver Lake - Echo Park |
| Lot Size Units | Square Feet |
| Lot Size Square Feet | 7632.00 |
| Spa Features | None |
| Attached Structure | Detached |
| Price Per Square Foot | 718.06 |
| Structure Type | House |
| Living Area Units | Square Feet |
| Standard Status | Active |
| Year Built Source | Assessor |
| Tax Lot | 35 |
Interior Features
| Fireplace Features | None |
|---|---|
| Common Walls | No Common Walls |
| Air Conditioning Y/N | Yes |
| Heating Y/N | Yes |
| Laundry Y/N | Yes |
| 3/4 Baths | 1 |
| Laundry Features | Inside,Individual Room |
| Total Bedrooms | 3 |
| Room Type | Kitchen,Living Room,Primary Suite |
| Appliances Y/N | Yes |
| Main Level Bedrooms | 1 |
| Main Level Bathrooms | 1 |
| Full + 3/4 Baths | 2 |
| LivingAreaSource | Taped |
| Total Baths | 3 |
Exterior Features
| Parking Features | None |
|---|---|
| Lot Features | Sprinklers None |
| Water Source | Public |
| Total Parking | 0.00 |
| Lot Size Area | 7632.0000 |
| Fence Y/N | Yes |
| Patio Y/N | Yes |
| Lot Size Acres | 0.1752 |
| Lot Size Source | Public Records |
Amenities
- Foreclosure
- Views
- Short Sale
- New Construction
- Adult 55+
- Lease To Own
- No HOA Fees
- Furnished
- Primary On Main
- Air Conditioning
- Seller Finance
- Green
- Fixer Upper
- Horse
- Golf
- Fireplace
- Deck
- Garage
- Basement
- Pool
Property vs Single Family Average in 90027
Price
Year Built
Visits
 Based on information from CRISNet MLS as of September 21, 2026 5:19 PM UTC All data, including all measurements and calculations of area, is obtained from various sources and has not been, and will not be, verified by broker or MLS. All information should be independently reviewed and verified for accuracy. Properties may or may not be listed by the office/agent presenting the information. The listing broker's offer of compensation is made only to participants of the MLS where the listing is filed.
