




Address
2040 Hilldale Drive, La Canada Flintridge, CA
Price
$ 1,699,000
Property Attributes
- MLS#P128378
- TypeSingle Family
- Listing Status Active
- CountyLOS ANGELES
- CityLa Canada Flintridge
- AreaLa Canada Flintridge
- NeighborhoodOther - 0011
- Zip91011
- StyleSingle Family Residence
- Year Built1968
- Price$ 1,699,000
- Bedrooms4
- Full Bathrooms3
- Half Bathrooms0
- Sqr Footage2209
- Lot Size0.1786 Acres
Data Source:
Crisnet MLS
Property Description
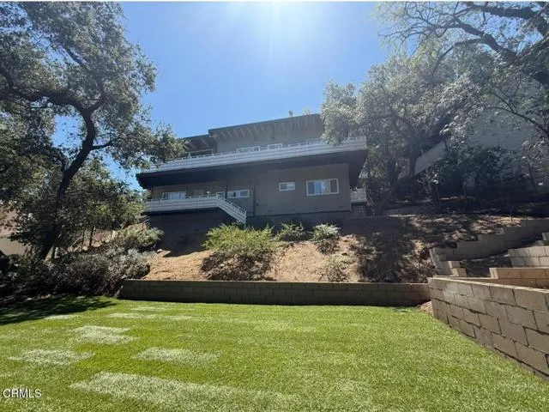
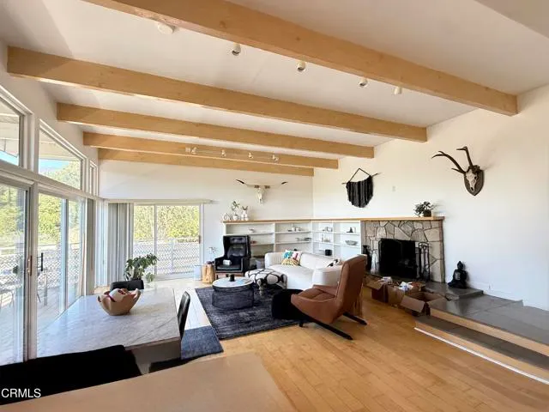
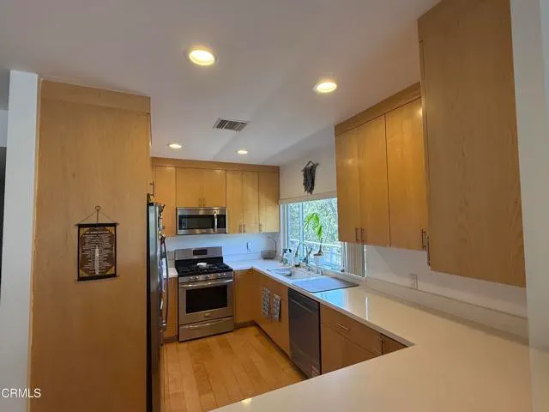
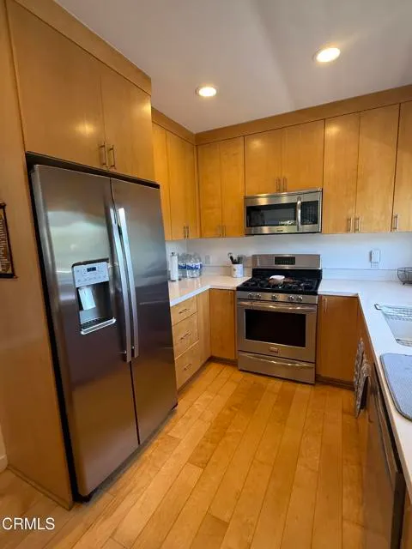
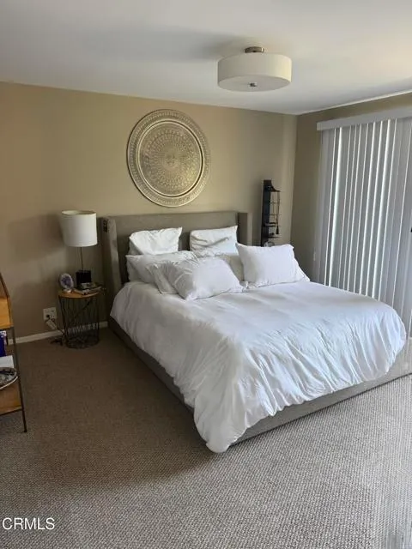
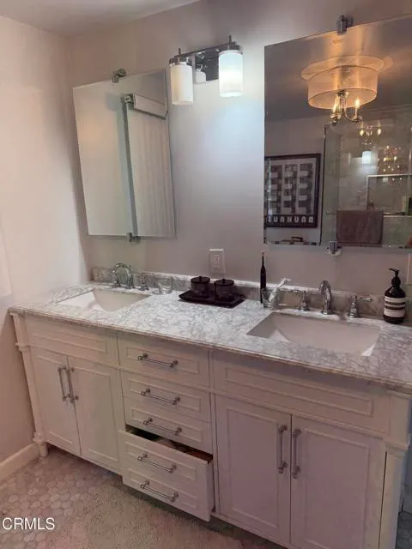
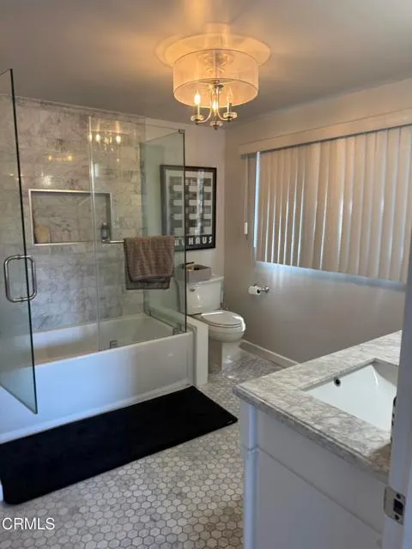
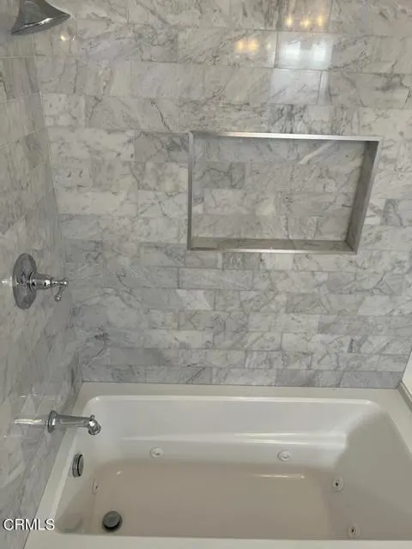
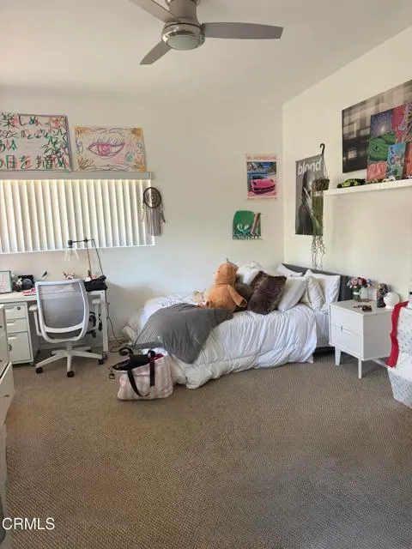
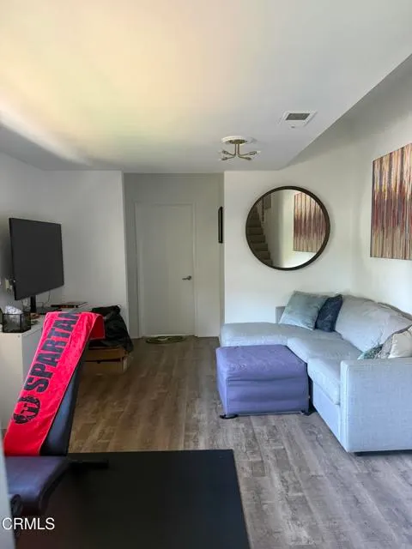
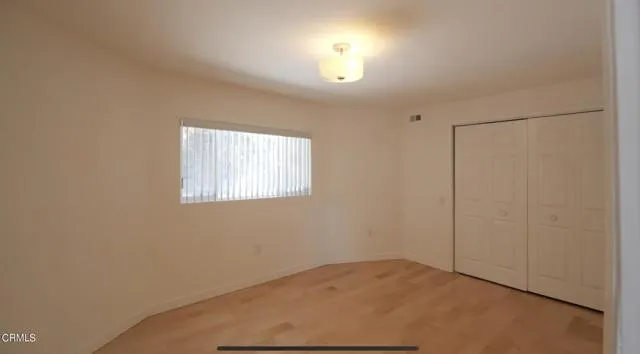
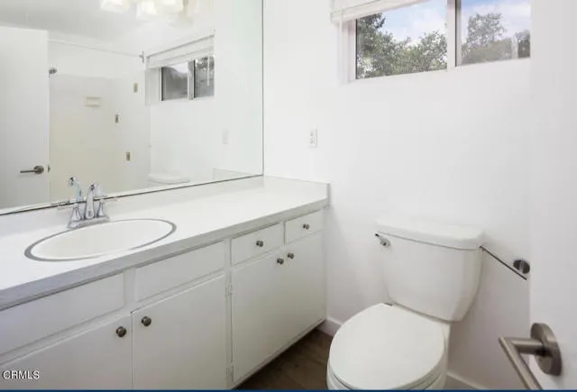
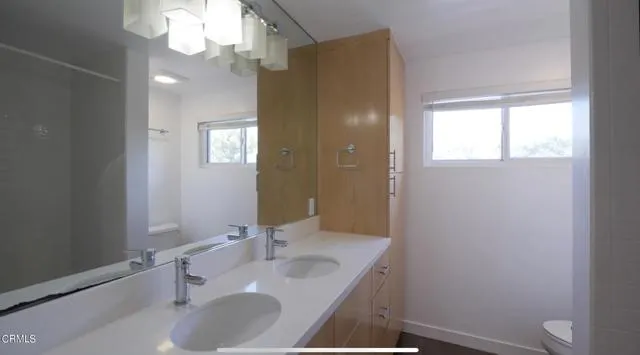
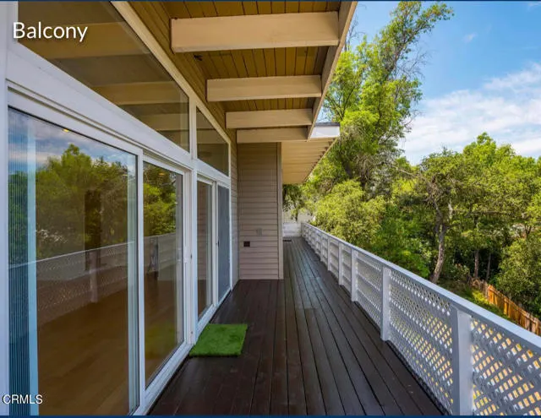
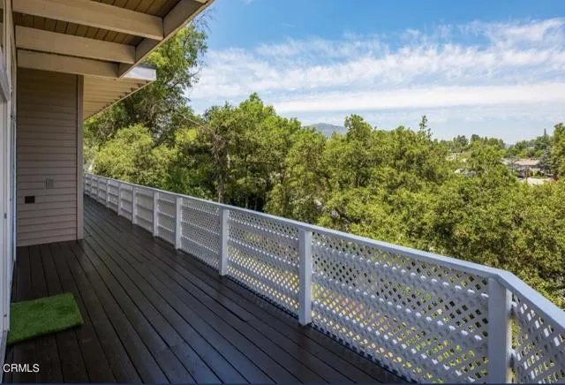
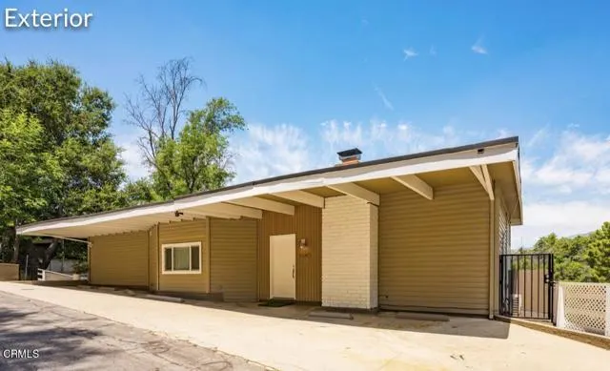
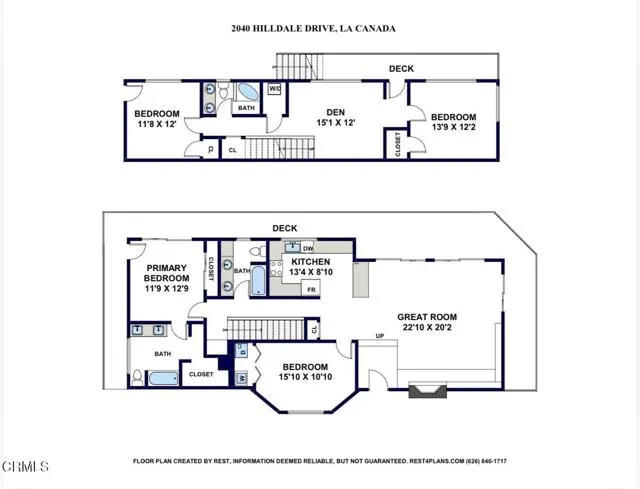
Award winning La Canada Schools! This 4 bedroom, 3 bath home includes a large spacious great room with high ceilings, lots of natural light and a stone fireplace that opens into a kitchen with stainless appliances. The primary bedroom has a newly remodeled bath with marble countertops and a spacious tub. Two bedrooms upstairs (entry level) and two bedrooms downstairs. Both levels include large balconies and a patio overlooking a generously sized lot with mountain views.
| Price History | |
|---|---|
| 8/8/2026 | Listed $1,699,000 |
General Features
| Living Area | 2209.00 |
|---|---|
| Sewer | Septic Type Unknown |
| Appliances | Microwave,Refrigerator,Gas Range,Dishwasher |
| Garage Spaces | 0.00 |
| Pool Features | None |
| Year Built | 1968 |
| View | Mountain(s) |
| Levels | Multi/Split |
| Property Subtype | Single Family Residence |
| Community Features | Horse Trails,Biking,Hiking,Foothills |
| County | Los Angeles |
| Property Type | Residential |
| Subdivision Name | Other - 0011 |
| Full Baths | 2 |
| Directions | Waltonia cross street |
| City | La Canada Flintridge |
| Listing Agent | Christiana Ajalat Matarese - BRE#01425790 |
| MLS Area | 634 - La Canada Flintridge |
| Lot Size Units | Square Feet |
| Lot Size Square Feet | 7780.00 |
| Spa Features | None |
| Subdivision Name | la canada flintridge |
| Attached Structure | Detached |
| Price Per Square Foot | 769.13 |
| Assessments Y/N | Yes |
| Structure Type | House |
| Living Area Units | Square Feet |
| Standard Status | Active |
| Year Built Source | Public Records |
| Tax Lot | 12 |
Interior Features
| Fireplace Features | Great Room |
|---|---|
| Total Stories | 2 |
| Common Walls | No Common Walls |
| Air Conditioning Y/N | Yes |
| Heating Y/N | Yes |
| Laundry Y/N | Yes |
| Fireplace Y/N | Yes |
| 3/4 Baths | 1 |
| Total Bedrooms | 4 |
| Room Type | Primary Bedroom,Laundry,Main Floor Primary Bedroom,Great Room,Main Floor Bedroom,Den,Primary Bathroom |
| Appliances Y/N | Yes |
| Full + 3/4 Baths | 2 |
| LivingAreaSource | Taped |
| Kitchen Features | Kitchen Open to Family Room,Quartz Counters |
| Total Baths | 3 |
Exterior Features
| Parking Features | Carport |
|---|---|
| Water Source | Private |
| Total Parking | 0.00 |
| Lot Size Area | 7780.0000 |
| Fence Y/N | Yes |
| Parking Y/N | Yes |
| Patio Y/N | Yes |
| Lot Size Acres | 0.1786 |
| Lot Size Source | Public Records |
| Sprinklers Y/N | Yes |
Amenities
- Foreclosure
- Views
- Short Sale
- New Construction
- Adult 55+
- Lease To Own
- No HOA Fees
- Furnished
- Primary On Main
- Air Conditioning
- Seller Finance
- Green
- Fixer Upper
- Horse
- Golf
- Fireplace
- Deck
- Garage
- Basement
- Pool
Property vs Single Family Average in 91011
Price
Year Built
Visits
 Based on information from CRISNet MLS as of September 21, 2026 5:19 PM UTC All data, including all measurements and calculations of area, is obtained from various sources and has not been, and will not be, verified by broker or MLS. All information should be independently reviewed and verified for accuracy. Properties may or may not be listed by the office/agent presenting the information. The listing broker's offer of compensation is made only to participants of the MLS where the listing is filed.
