














Address
809 Skyland Drive, Sierra Madre, CA
Price
$ 1,298,000
Property Attributes
- MLS#P128660
- TypeSingle Family
- Listing Status Active
- CountyLOS ANGELES
- CitySierra Madre
- AreaSierra Madre
- Zip91024
- StyleContemporary
- Year Built1989
- Price$ 1,298,000
- Bedrooms3
- Full Bathrooms2
- Half Bathrooms1
- Sqr Footage2410
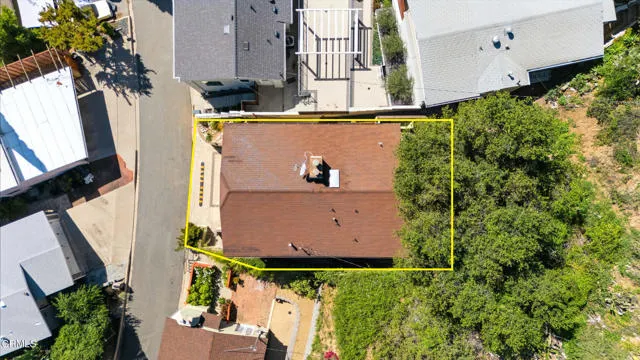
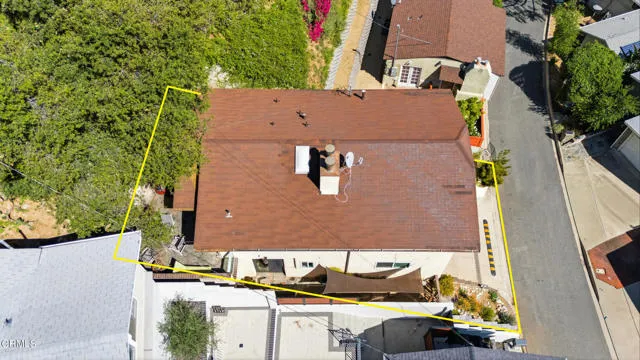
- Lot Size0.0947 Acres
Data Source:
Crisnet MLS
Property Description
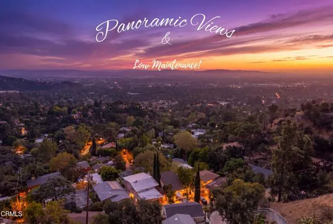
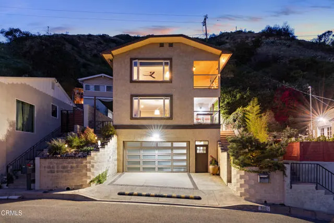
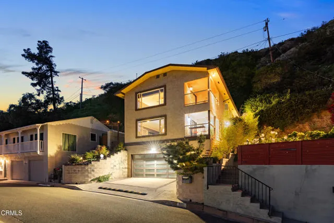
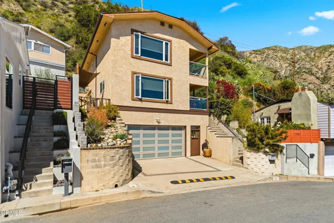
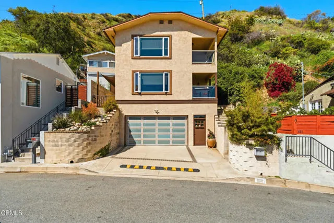
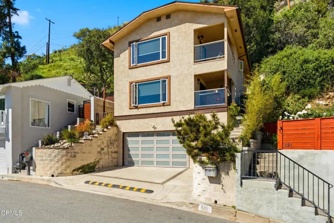
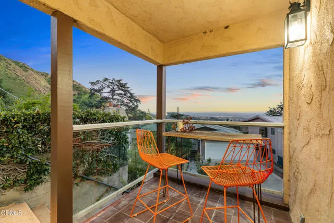
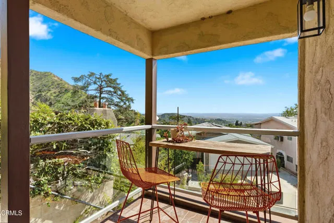
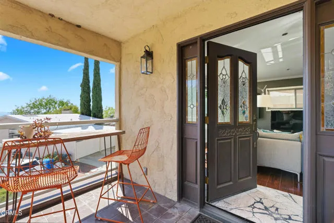
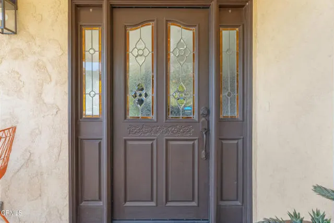
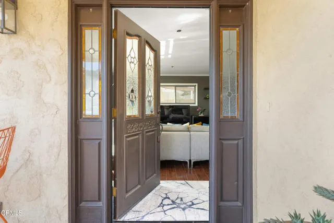
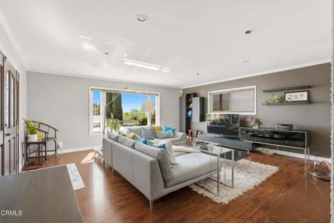
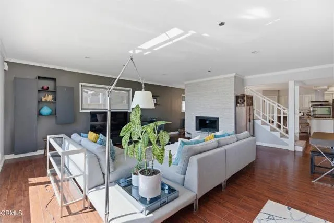
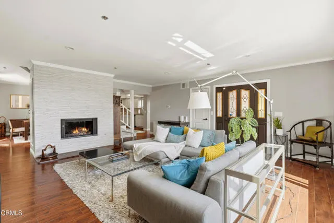
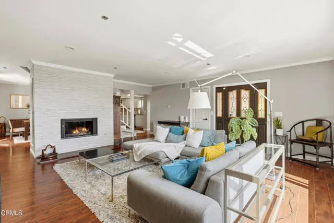
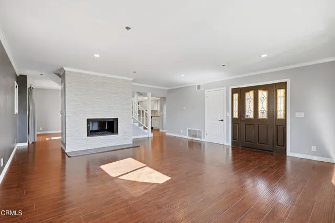
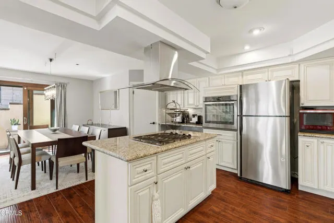
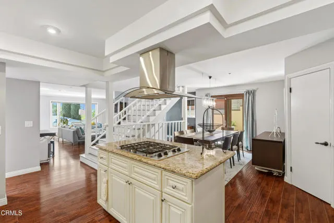
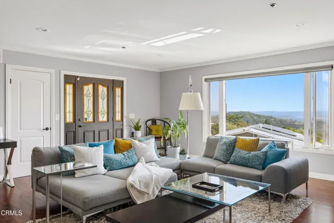
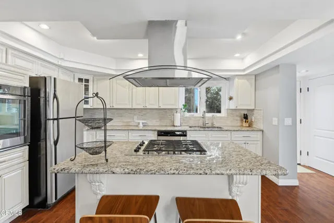
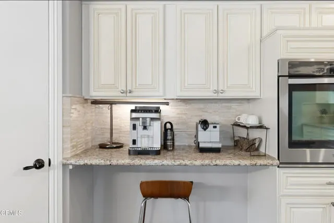
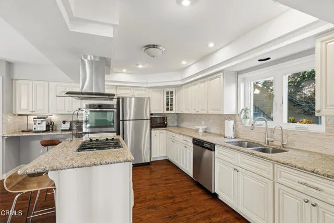
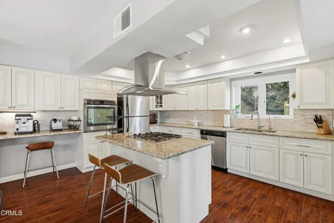
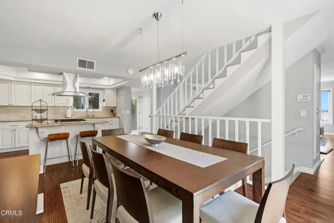
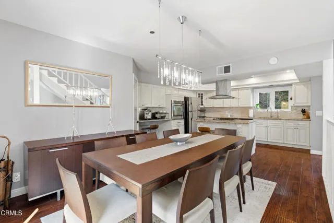
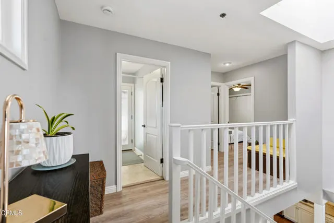
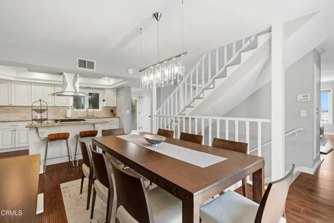
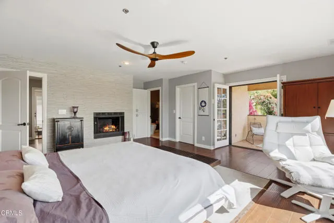
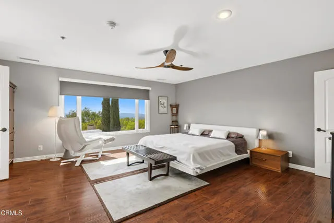
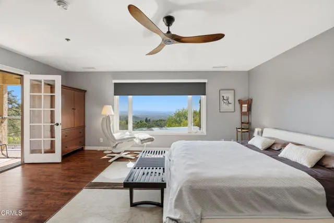
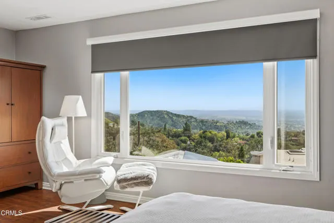
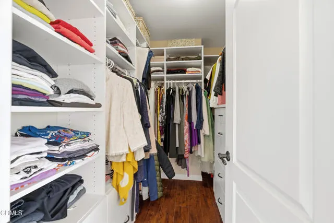
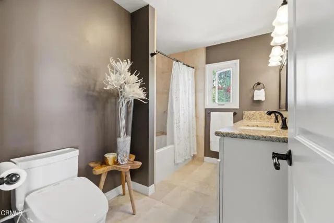
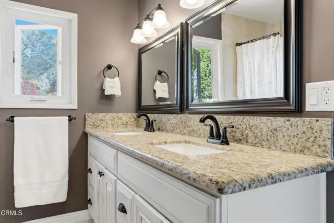
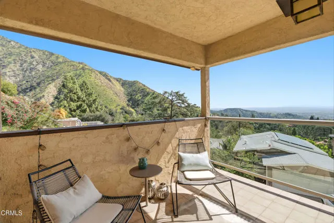
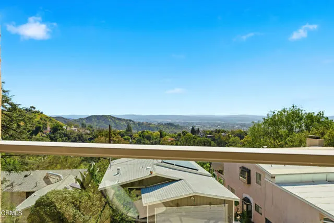
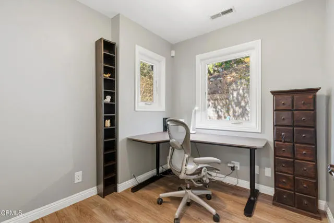
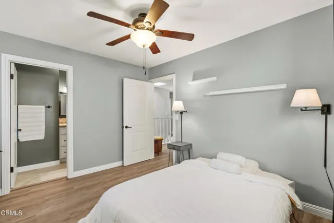
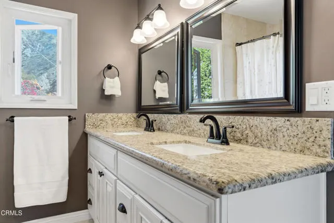
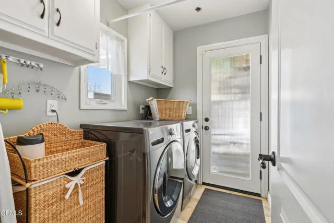
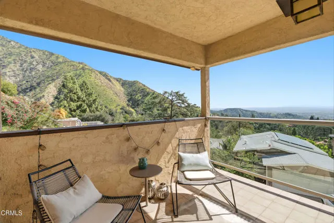
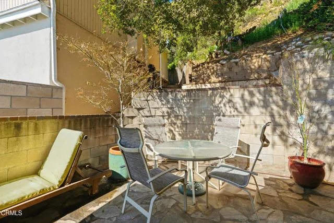
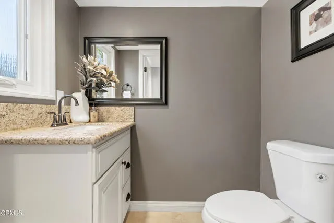
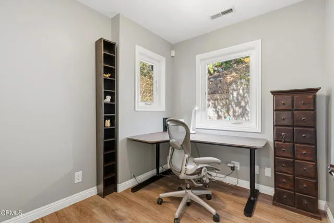
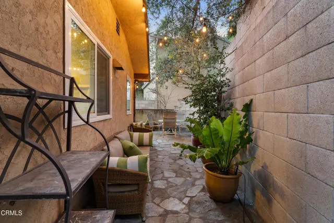
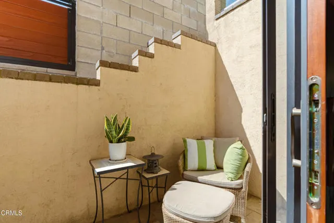
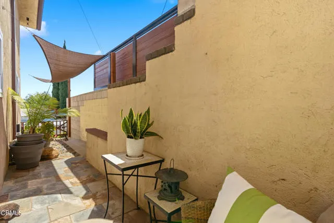
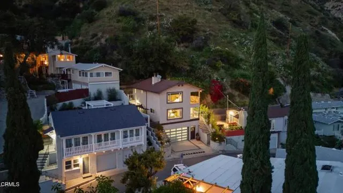
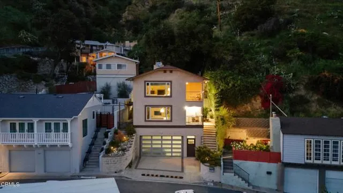
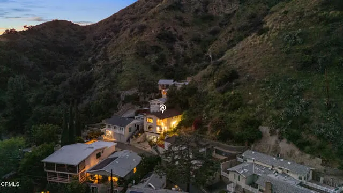
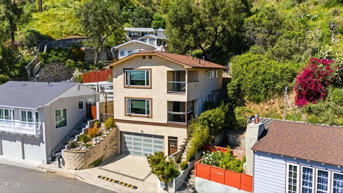
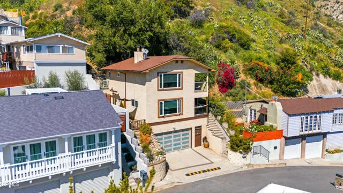
Welcome to 809 Skyland Drive, a beautifully maintained Sierra Madre retreat offering spectacular panoramic views, sophisticated design, and effortless low-maintenance living. Perfect for frequent travelers, weekend getaways, or those who simply prefer enjoying life over maintaining a large yard.The inviting entry patio immediately captures the breathtaking mountain and city views. Inside, the living room features a dramatic picture window framing sweeping city lights and majestic mountain vistas, complemented by a contemporary fireplace with glass rocks and premium Japanese INAX stack-stone.The spacious kitchen, updated in 2014, is ideal for both everyday living and entertaining, featuring a center island, gas cooktop, granite countertops, coffee bar/workstation, walk-in pantry, breakfast counter, and seamless connection to the dining room. French doors open to a charming side patio for easy outdoor dining and relaxation.The generous primary suite is a private sanctuary, showcasing stunning views, a second INAX stack-stone fireplace, and French doors to a balcony. A California Closets walk-in closet and dedicated shoe closet provide exceptional storage, while the luxurious bath features dual sinks, soaking tub, and Toto Washlet bidet.Additional highlights include a light-filled upstairs laundry room, private outdoor area with accent lighting, direct-access two-car garage with extensive cabinetry and storage, and a 3.5-by-12-foot under-stairs storage closet.Notable upgrades include engineered wood flooring, double-pane casement windows (2014), see-through privacy shades, skylight, inactive hard-wired security system, EV charger pre-wiring, and professionally landscaped grounds with efficient sprinkler and drip irrigation. A rare combination of breathtaking views, refined comfort, thoughtful upgrades, and lock-and-leave convenience--ready to be enjoyed as a full-time residence or carefree getaway.
| Price History | |
|---|---|
| 9/1/2026 | Listed $1,328,000 |
| 9/10/2026 | 3$1,298,000 |
General Features
| Living Area | 2410.00 |
|---|---|
| Sewer | Public Sewer |
| Heating | Forced Air |
| Cooling | Central Air |
| Roof | Composition |
| Appliances | Gas Cooktop,Water Heater,Refrigerator,Dishwasher |
| Garage Spaces | 2.00 |
| Patio/Porch Features | Front Porch,Deck |
| Architectural Style | Contemporary |
| Pool Features | None |
| Security Features | Security System |
| Construction Materials | Stucco |
| Exclusions | Dining Room Chandelier,Black cabinet & floating shelves in living room and EV charger. |
| Year Built | 1989 |
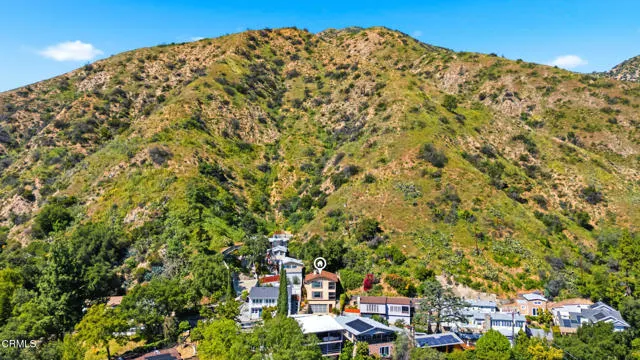
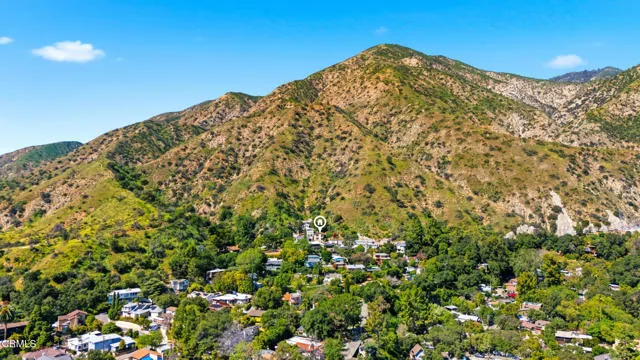
| View | Mountain(s),City Lights,Panoramic |
| Assessments | None |
| Levels | Multi/Split,Two |
| Property Subtype | Single Family Residence |
| Community Features | Biking,Hiking,Dog Park,Foothills |
| County | Los Angeles |
| Property Type | Residential |
| Attached Garage | Yes |
| Facing Direction | Southeast |
| Full Baths | 2 |
| Directions | Mountain Trail north to Churchill.Churchill to Skyland. |
| City | Sierra Madre |
| Listing Agent | Reni Rose - BRE#00975915 |
| MLS Area | 656 - Sierra Madre |
| Lot Size Units | Square Feet |
| Lot Size Square Feet | 4127.00 |
| Spa Features | None |
| Attached Structure | Detached |
| Price Per Square Foot | 538.59 |
| Property Condition | Updated/Remodeled |
| Structure Type | House |
| Living Area Units | Square Feet |
| Standard Status | Active |
| Year Built Source | Assessor |
| Tax Lot | 87 |
Interior Features
| Interior Amenities | Balcony,Copper Plumbing Partial,Ceiling Fan(s),Recessed Lighting,Storage,Granite Counters |
|---|---|
| Fireplace Features | Primary Bedroom,Living Room |
| Common Walls | No Common Walls |
| Air Conditioning Y/N | Yes |
| Eating Area | Breakfast Counter / Bar,Dining Room |
| Heating Y/N | Yes |
| Laundry Y/N | Yes |
| Window Features | Double Pane Windows,Casement Windows |
| Fireplace Y/N | Yes |
| Half Baths | 1 |
| Laundry Features | Individual Room |
| Total Bedrooms | 3 |
| Room Type | Walk-In Closet,Laundry,Kitchen,Living Room,Primary Suite |
| Appliances Y/N | Yes |
| Main Level Bathrooms | 1 |
| Full + 3/4 Baths | 2 |
| LivingAreaSource | Assessor |
| Kitchen Features | Granite Counters |
| Total Baths | 3 |
Exterior Features
| Fencing | Block |
|---|---|
| Parking Features | Direct Garage Access,Driveway |
| Lot Features | Sprinkler System |
| Water Source | Public |
| Total Parking | 4.00 |
| Lot Size Area | 4127.0000 |
| Fence Y/N | Yes |
| Parking Y/N | Yes |
| Patio Y/N | Yes |
| Lot Size Acres | 0.0947 |
| Road Surface Type | Paved |
| Lot Size Source | Assessor |
| Sprinklers Y/N | Yes |
| Road Frontage Type | City Street |
Amenities
- Foreclosure
- Views
- Short Sale
- New Construction
- Adult 55+
- Lease To Own
- No HOA Fees
- Furnished
- Primary On Main
- Air Conditioning
- Seller Finance
- Green
- Fixer Upper
- Horse
- Golf
- Fireplace
- Deck
- Garage
- Basement
- Pool
Property vs Single Family Average in 91024
Price
Year Built
Visits
 Based on information from CRISNet MLS as of September 20, 2026 5:14 PM UTC All data, including all measurements and calculations of area, is obtained from various sources and has not been, and will not be, verified by broker or MLS. All information should be independently reviewed and verified for accuracy. Properties may or may not be listed by the office/agent presenting the information. The listing broker's offer of compensation is made only to participants of the MLS where the listing is filed.
