









Address
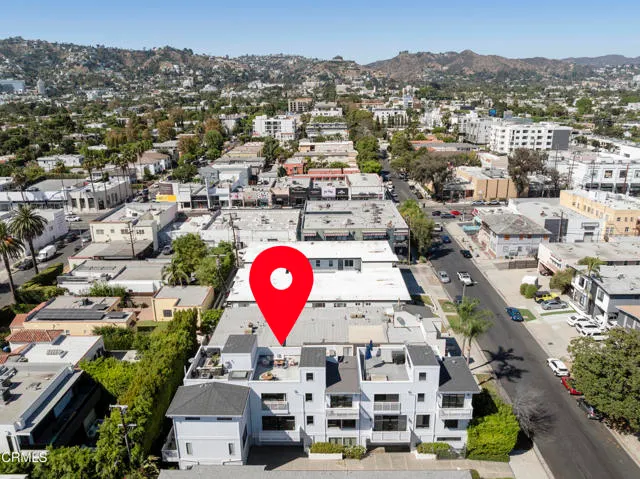
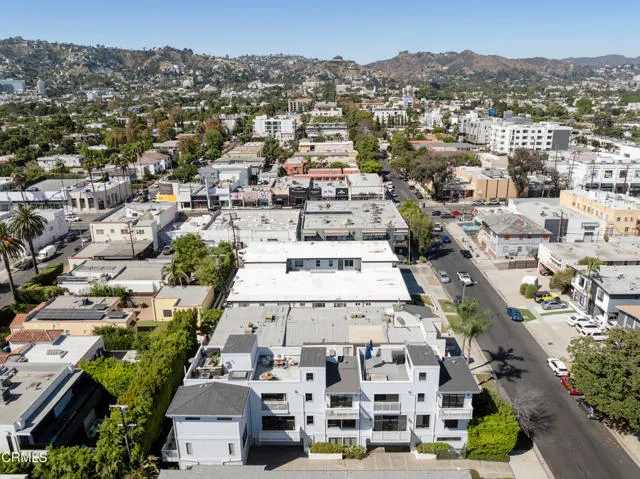
643 N Hayworth Avenue, Los Angeles, CA
Price
$ 1,598,000
Property Attributes
- MLS#P128763
- TypeSingle Family
- Listing Status Active
- CountyLOS ANGELES
- CityLos Angeles
- AreaWest Hollywood Vicinity
- Zip90048
- StyleSingle Family Residence
- Year Built2015
- Price$ 1,598,000
- Bedrooms3
- Full Bathrooms3
- Half Bathrooms1
- Sqr Footage2347
- Lot Size0.0456 Acres
Data Source:
Crisnet MLS
Property Description
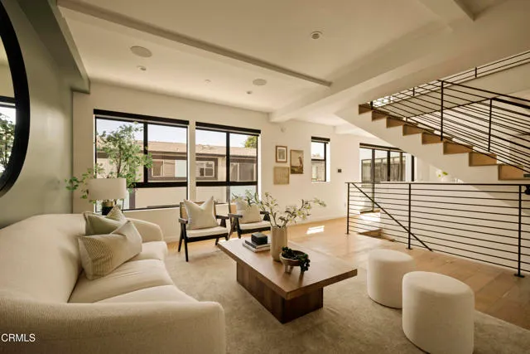
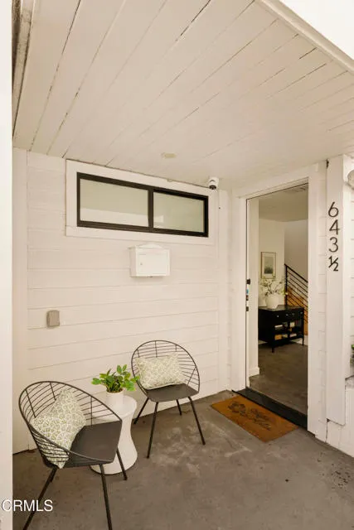
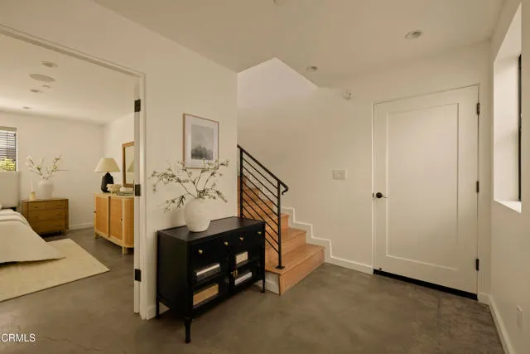
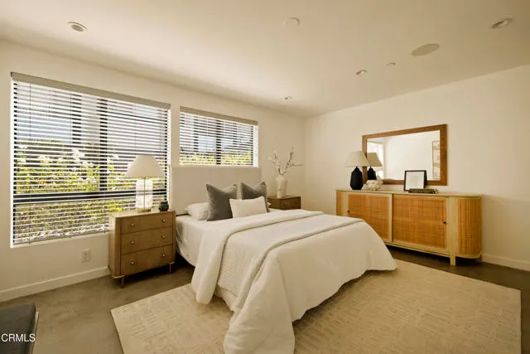
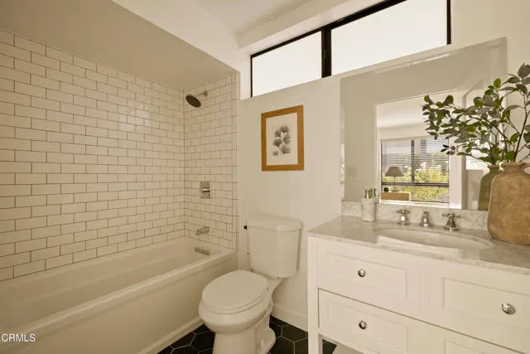
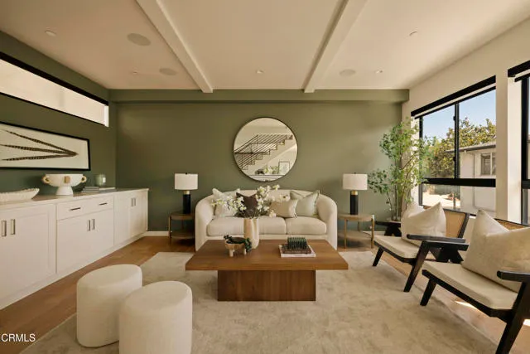
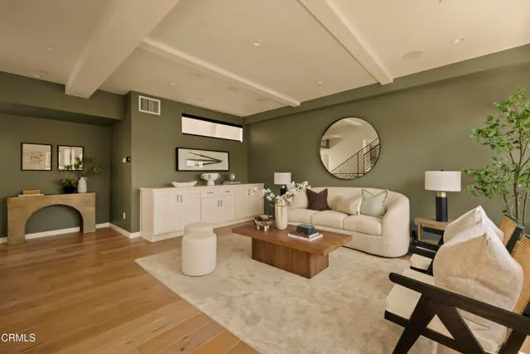
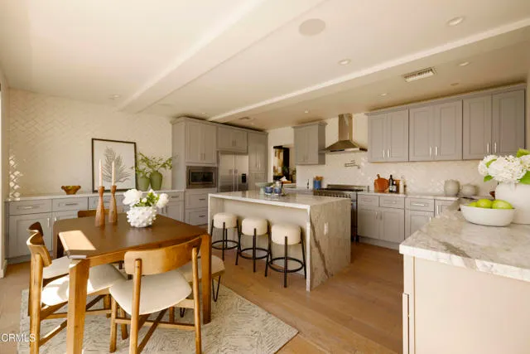
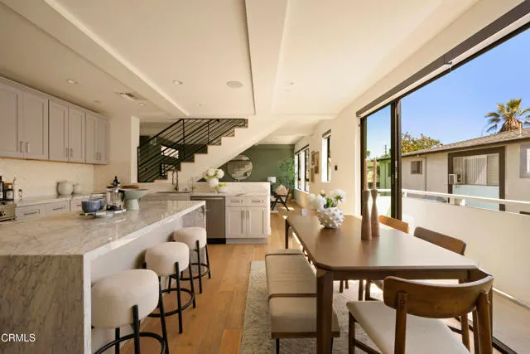
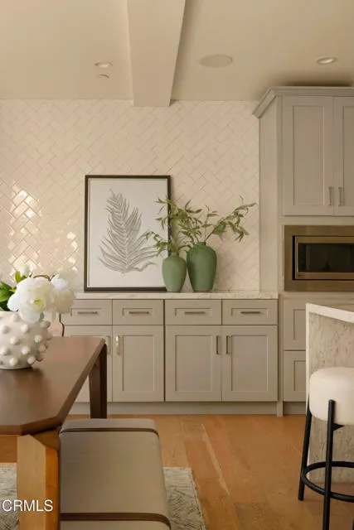
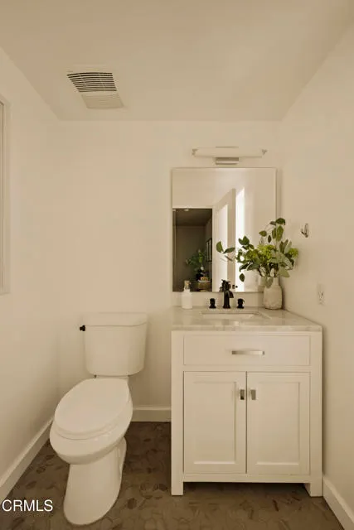
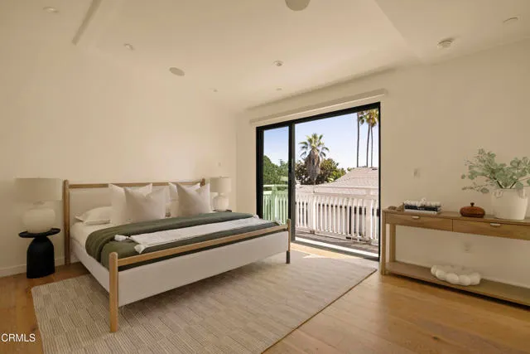
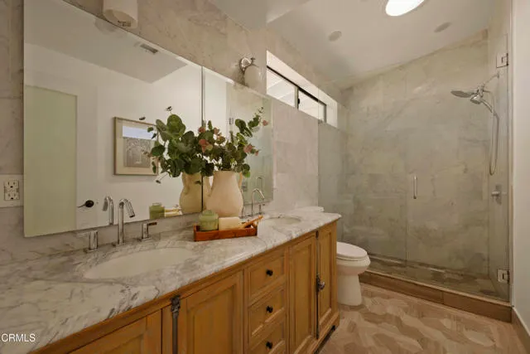
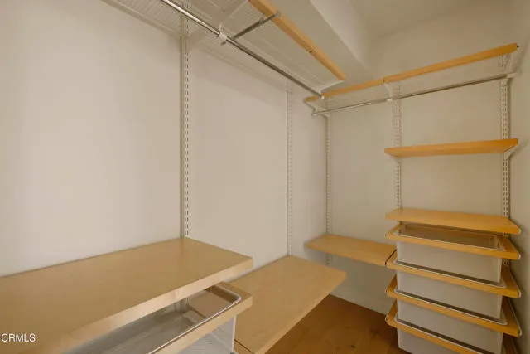
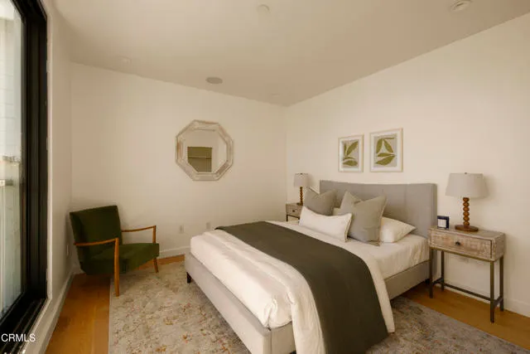
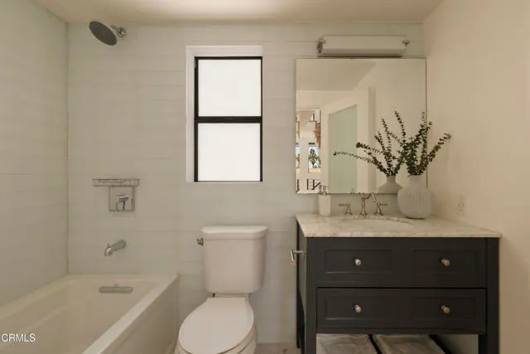
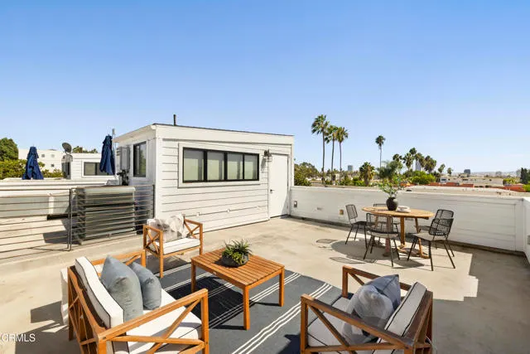
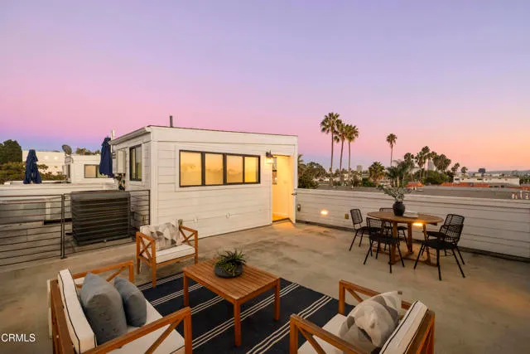
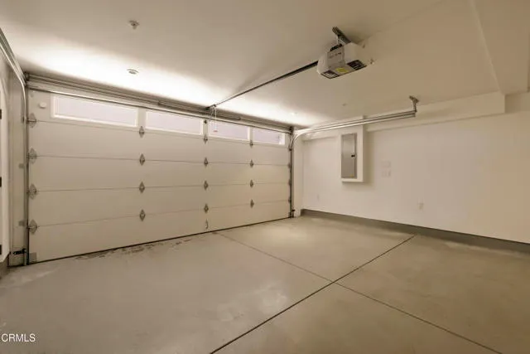
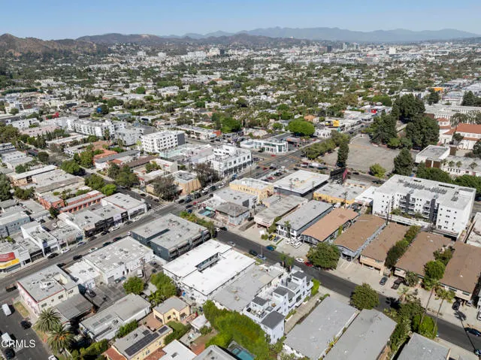
Experience the independence and privacy of a detached PUD that lives like a single family home, situated just off Melrose at the crossroads of the Fairfax Arts District and West Hollywood. Built in 2015, this modern residence delivers architectural advantages rarely available at this price point: soaring high ceilings, expansive open-concept living spaces, crisp contemporary finishes, and walls of windows that draw generous natural light across every level. The thoughtful layout begins with the convenience of a private attached garage equipped with an EV outlet and offering direct interior access, alongside a ground-floor suite with a full bath that serves effortlessly as an executive home office or guest quarters. Upstairs, the main level unfolds into a sunlit open floor plan designed for entertaining, connecting seamless living and dining areas to a modern kitchen finished with a Bertazzoni six-burner range, Carrara marble countertops, an expansive center island, and extensive cabinet storage. One flight up, the primary suite offers vaulted ceilings, a walk-in closet, and a private balcony. Above it all sits a private rooftop deck that offers an open-air escape framed by panoramic city vistas, stunning sunsets and views of the iconic Griffith Observatory. Beyond the front door lies one of the most vibrant pockets in Los Angeles. Enjoy immediate access to renowned cafes, bakeries, and dining along Melrose Avenue and the Fairfax Arts District, including neighborhood landmarks like Jon & Vinny's (0.4 mile) and Canter's Deli (0.4 mile). Daily errands and gourmet cooking are equally effortless with top-rated neighborhood grocers moments away, including Whole Foods Market (0.7 miles), Trader Joe's (1.3 miles), and Erewhon (0.9 miles). World-class shopping, design, and culture are close at hand, from The Grove (0.9 miles), Reformation (one block away) and the Original Farmers Market (0.8 miles) to the West Hollywood Design District (1.6 miles) and the Beverly Center (1.3 miles).
| Price History | |
|---|---|
| 9/9/2026 | Listed $1,598,000 |
General Features
| Living Area | 2347.00 |
|---|---|
| Sewer | Public Sewer |
| Heating | Central |
| Cooling | Central Air |
| Appliances | Microwave,Refrigerator,Gas Range,Dishwasher |
| HOA Fee | 725.00 |
| Garage Spaces | 2.00 |
| Pool Features | None |
| Exclusions | Items belonging to stager |
| Year Built | 2015 |
| View | Mountain(s),City Lights,Landmark,Hills |
| Levels | Three Or More |
| Property Subtype | Single Family Residence |
| Community Features | Curbs,Urban,Sidewalks |
| Assoc Fee Paid Per | Quarterly |
| County | Los Angeles |
| Property Type | Residential |
| Association Amenities | Sewer |
| HOA | Yes |
| Attached Garage | Yes |
| Full Baths | 2 |
| Directions | Cross Street is Hayworth and Melrose |
| City | Los Angeles |
| Co-Listing Agent | Lauren Kinkade-Wong - BRE#01811027 |
| Listing Agent | Lucy Mao - BRE#01779052 |
| Association Name | Hayworth HOA Association |
| MLS Area | C10 - West Hollywood Vicinity |
| Lot Size Units | Square Feet |
| Lot Size Square Feet | 1987.00 |
| Spa Features | None |
| Attached Structure | Detached |
| Price Per Square Foot | 680.87 |
| Assessments Y/N | Yes |
| Structure Type | House |
| Living Area Units | Square Feet |
| Standard Status | Active |
| Year Built Source | Assessor |
| Tax Lot | 2 |
Interior Features
| Interior Amenities | Balcony,Living Room Balcony,High Ceilings,Recessed Lighting |
|---|---|
| Fireplace Features | None |
| Total Stories | 3 |
| Common Walls | No Common Walls |
| Air Conditioning Y/N | Yes |
| Eating Area | Breakfast Counter / Bar,Dining Room |
| Heating Y/N | Yes |
| Laundry Y/N | Yes |
| Half Baths | 1 |
| 3/4 Baths | 1 |
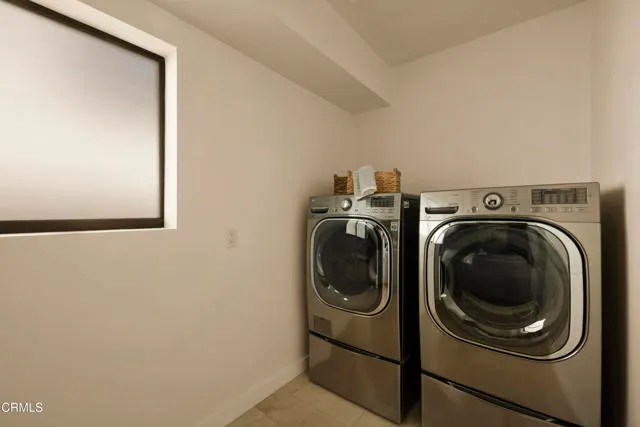
| Laundry Features | Individual Room,Washer Included,Dryer Included |
| Total Bedrooms | 3 |
| Room Type | Formal Entry,Walk-In Closet,Entry,Laundry,Bonus Room,Kitchen,Living Room,Primary Suite |
| Appliances Y/N | Yes |
| Main Level Bedrooms | 1 |
| Main Level Bathrooms | 1 |
| Full + 3/4 Baths | 2 |
| LivingAreaSource | Assessor |
| Total Baths | 4 |
Exterior Features
| Parking Features | Garage - Two Door |
|---|---|
| Lot Features | Paved |
| Water Source | Public |
| Total Parking | 2.00 |
| Inclusions | Refrigerator,Stove,Microwave,Washer/Dryer,Ecobee Thermostat,Control 4 System |
| Lot Size Area | 1987.0000 |
| Fence Y/N | Yes |
| Parking Y/N | Yes |
| Patio Y/N | Yes |
| Lot Size Acres | 0.0456 |
| Lot Size Source | Assessor |
| Sprinklers Y/N | Yes |
Amenities
- Foreclosure
- Views
- Short Sale
- New Construction
- Adult 55+
- Lease To Own
- No HOA Fees
- Furnished
- Primary On Main
- Air Conditioning
- Seller Finance
- Green
- Fixer Upper
- Horse
- Golf
- Fireplace
- Deck
- Garage
- Basement
- Pool
Property vs Single Family Average in 90048
Price
Year Built
 Based on information from CRISNet MLS as of September 21, 2026 5:19 PM UTC All data, including all measurements and calculations of area, is obtained from various sources and has not been, and will not be, verified by broker or MLS. All information should be independently reviewed and verified for accuracy. Properties may or may not be listed by the office/agent presenting the information. The listing broker's offer of compensation is made only to participants of the MLS where the listing is filed.
