







Address
1535 Blue Haven Drive, Rowland Heights, CA
Price
$ 825,000
Property Attributes
- MLS#P128784
- TypeSingle Family
- Listing Status Active
- CountyLOS ANGELES
- CityRowland Heights
- AreaRowland Heights
- Zip91748
- StyleContemporary
- Year Built1971
- Price$ 825,000
- Bedrooms3
- Full Bathrooms2
- Half Bathrooms0
- Sqr Footage1178
- Lot Size0.1833 Acres
Data Source:
Crisnet MLS
Property Description
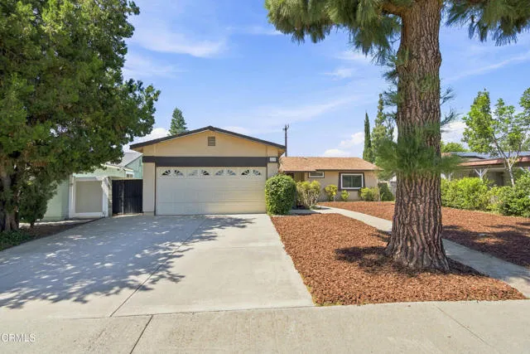
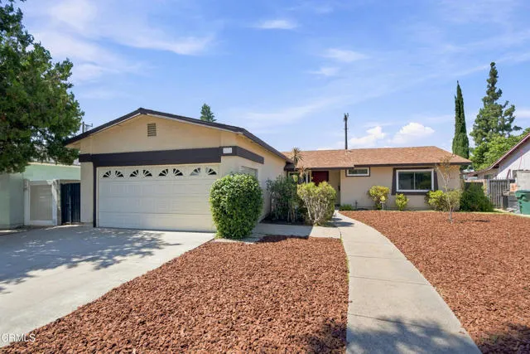
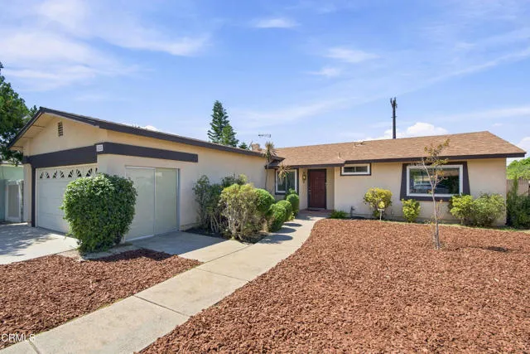
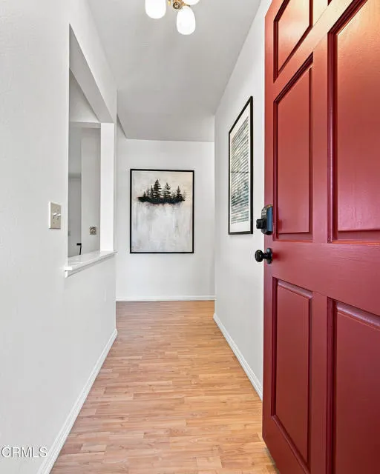
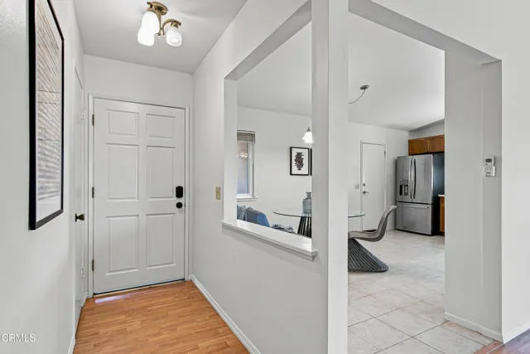
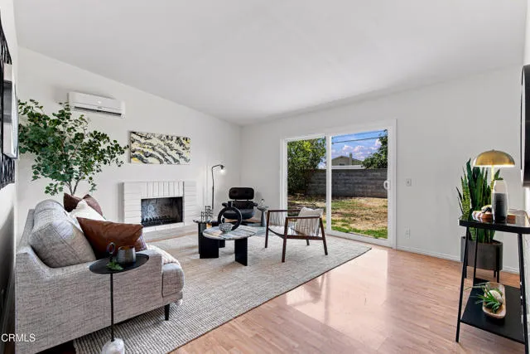
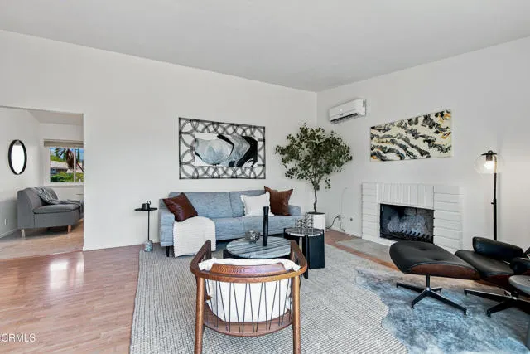
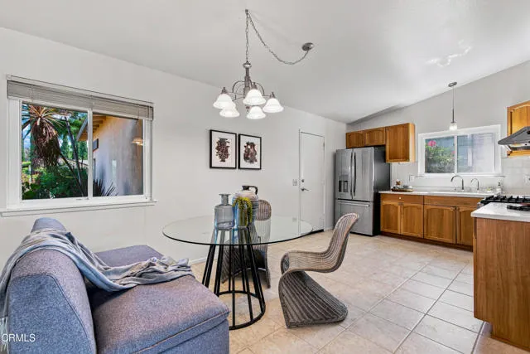
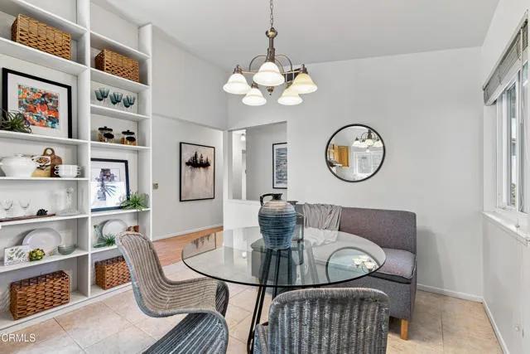
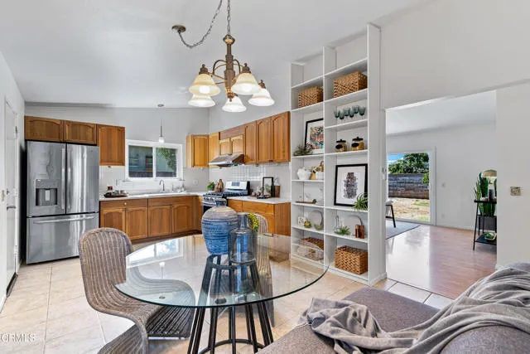
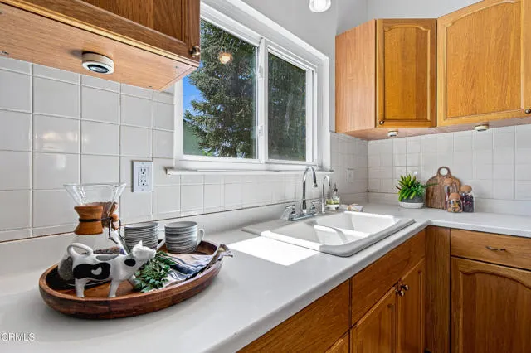
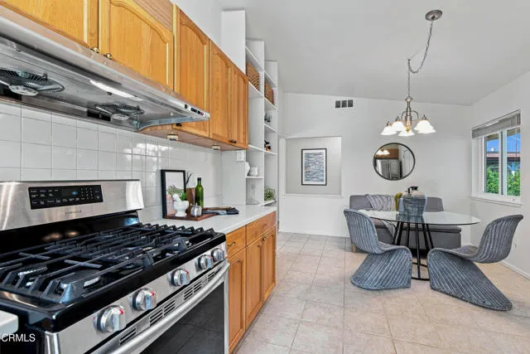
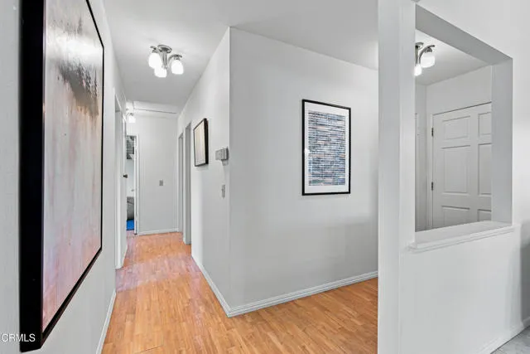
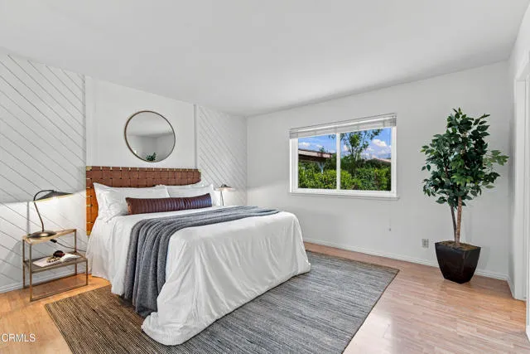
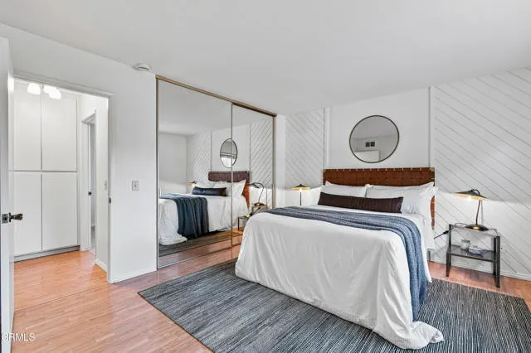
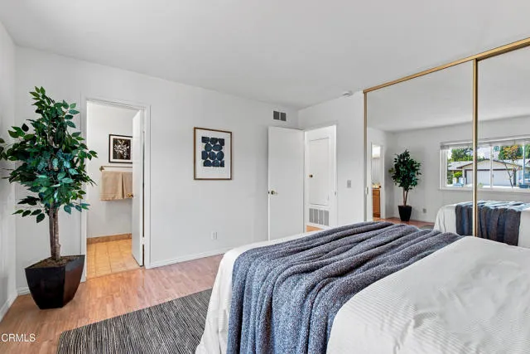
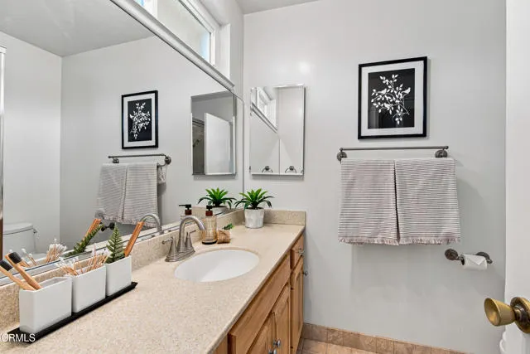
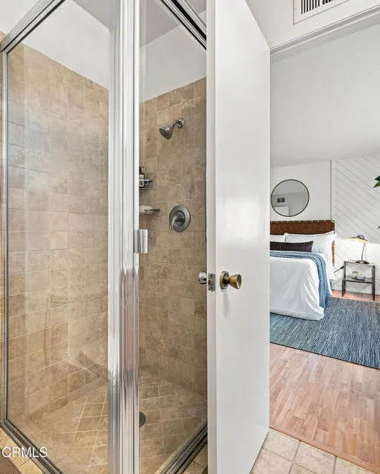
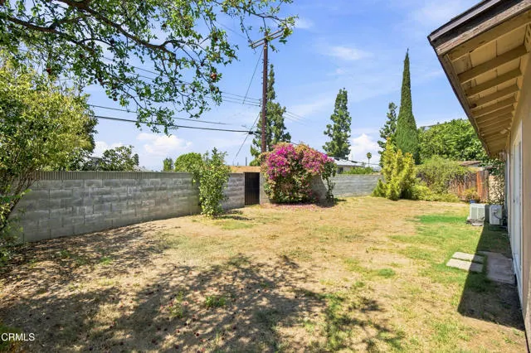
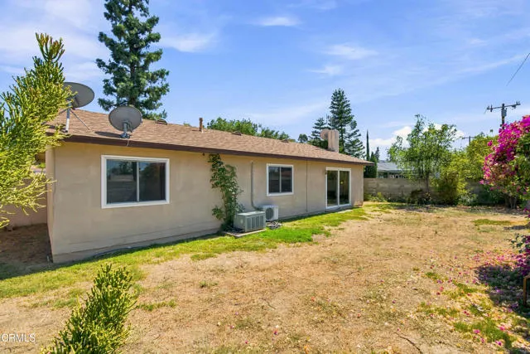
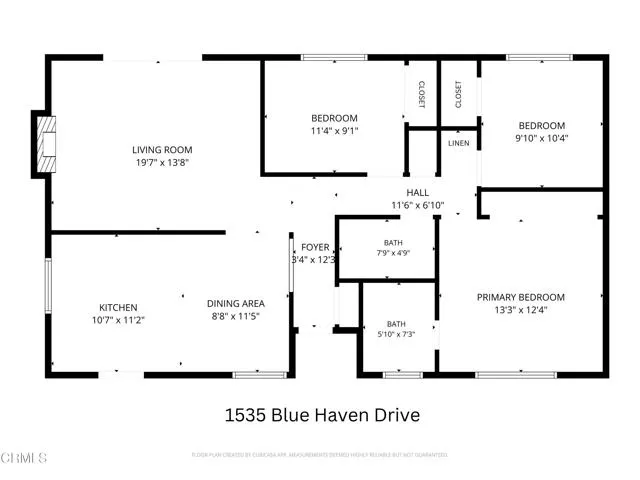
Built in 1971, this 3-bedroom, 2- bathroom home offers 1,178 square feet of comfortable living space on a generous 7,985-square-foot lot in a quiet Rowland Heights neighborhood. A beautiful mature pine in the front yard welcomes you into the home and inside, natural light fills the living spaces. Just beyond the open-concept kitchen and dining area, the living room provides an inviting place to gather, with a sliding glass door opening out to the backyard, creating a thoughtful and practical flow for everyday living and entertaining. The kitchen features wood cabinetry, plentiful counter space, a gas range, unique built-in shelving, and a sunny window above the sink. New paint throughout the home gives the interior a fresh, clean feel while leaving plenty of opportunity to make the space your own. Three bedrooms offer flexibility for family, guests, or a home office. The primary bedroom suite is comfortably sized, offers ample closet space and includes its own bathroom, while the additional bedrooms share a second full bath. Outside, the backyard offers a private setting and a blank canvas with plenty of room to expand the home and also enjoy the Southern California weather. The home's straightforward layout, well-proportioned rooms, and open backyard make it easy to settle in while leaving plenty of opportunity to shape the space to fit your needs over time. Being the model home for this neighborhood tract, a unique feature of this home is its larger attached 2-car garage that offers extensive storage, a workbench, laundry area, and other built-in cabinetry, along with glass doors on two walls. Just a few blocks from Rowland Heights Park, the home is conveniently situated near local schools, shopping, restaurants, and provides easy access to major freeways and the surrounding San Gabriel Valley. This is a home that offers a wonderful place to put down roots in a well-established community.
| Elementary School | Middle School | High School |
|---|---|---|
| Ybarra Elementary School | Rincon Middle School | Rowland High School |
| Price History | |
|---|---|
| 9/10/2026 | Listed $825,000 |
General Features
| Living Area | 1178.00 |
|---|---|
| Sewer | Public Sewer |
| Heating | Ductless |
| Cooling | Ductless |
| Roof | Composition |
| Appliances | Refrigerator,Range Hood,Gas Range,Gas Oven |
| Garage Spaces | 2.00 |
| Patio/Porch Features | None |
| Architectural Style | Contemporary |
| Pool Features | None |
| Security Features | Carbon Monoxide Detector(s),Smoke Detector(s) |
| Construction Materials | Stucco |
| Year Built | 1971 |
| View | None |
| Assessments | None |
| Levels | One |
| Property Subtype | Single Family Residence |
| Community Features | Suburban |
| County | Los Angeles |
| Property Type | Residential |
| Attached Garage | Yes |
| Full Baths | 1 |
| Directions | From Colima,turn north on Ybarra,east on Bluffwood,and north on Blue Haven (second house on West side). |
| High School | Rowland |
| City | Rowland Heights |
| Co-Listing Agent | Michael Maloney - BRE#01216091 |
| Listing Agent | Erin Maloney - BRE#01928844 |
| MLS Area | 652 - Rowland Heights |
| Lot Size Units | Square Feet |
| Lot Size Square Feet | 7985.00 |
| Spa Features | None |
| Elementary School | Ybarra |
| Attached Structure | Detached |
| Price Per Square Foot | 700.34 |
| Middle/Junior High School | Rincon |
| Walk Score | 71 |
| High School 2 | ROWLAN |
| Virtual Tour | https://my.matterport.com/show/?m=8ZSEp8GY9S1&mls=1 |
| Structure Type | House |
| Living Area Units | Square Feet |
| Standard Status | Active |
| Year Built Source | Public Records |
| Tax Lot | 26 |
| Virtual Tour | https://my.matterport.com/show/?m=8ZSEp8GY9S1&mls=1 |
Interior Features
| Flooring | Tile,Vinyl |
|---|---|
| Fireplace Features | Gas,Decorative,Living Room |
| Total Stories | 1 |
| Common Walls | No Common Walls |
| Air Conditioning Y/N | Yes |
| Eating Area | In Kitchen |
| Heating Y/N | Yes |
| Laundry Y/N | Yes |
| Window Features | Double Pane Windows |
| Fireplace Y/N | Yes |
| 3/4 Baths | 1 |
| Laundry Features | In Garage |
| Total Bedrooms | 3 |
| Room Type | Primary Suite |
| Appliances Y/N | Yes |
| Full + 3/4 Baths | 1 |
| LivingAreaSource | Public Records |
| Total Baths | 2 |
Exterior Features
| Fencing | Block,Wood |
|---|---|
| Parking Features | Garage - Single Door,Driveway |
| Lot Features | Sprinklers None |
| Water Source | Public |
| Total Parking | 2.00 |
| Inclusions | Refrigerator and stove. |
| Lot Size Area | 7985.0000 |
| Foundation Details | Slab |
| Fence Y/N | Yes |
| Parking Y/N | Yes |
| Lot Size Acres | 0.1833 |
| Lot Size Source | Public Records |
Amenities
- Foreclosure
- Views
- Short Sale
- New Construction
- Adult 55+
- Lease To Own
- No HOA Fees
- Furnished
- Primary On Main
- Air Conditioning
- Seller Finance
- Green
- Fixer Upper
- Horse
- Golf
- Fireplace
- Deck
- Garage
- Basement
- Pool
Property vs Single Family Average in 91748
Price
Year Built
Visits
 Based on information from CRISNet MLS as of September 20, 2026 5:14 PM UTC All data, including all measurements and calculations of area, is obtained from various sources and has not been, and will not be, verified by broker or MLS. All information should be independently reviewed and verified for accuracy. Properties may or may not be listed by the office/agent presenting the information. The listing broker's offer of compensation is made only to participants of the MLS where the listing is filed.
