


Address
10856 Topeka Drive, Los Angeles, CA
Price
$ 1,248,000
Property Attributes
- MLS#P128843
- TypeSingle Family
- Listing Status Active
- CountyLOS ANGELES
- CityLos Angeles
- AreaPorter Ranch
- NeighborhoodNot Applicable
- Zip91326
- StyleSingle Family Residence
- Year Built1965
- Price$ 1,248,000
- Bedrooms5
- Full Bathrooms4
- Half Bathrooms1
- Sqr Footage2154
- Lot Size0.1738 Acres
Data Source:
Crisnet MLS
Property Description
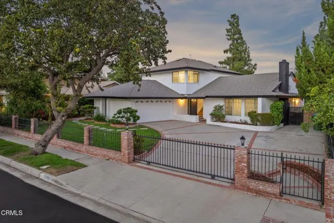
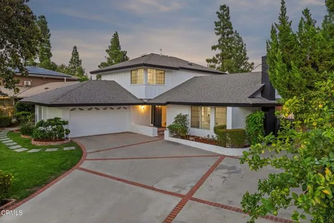
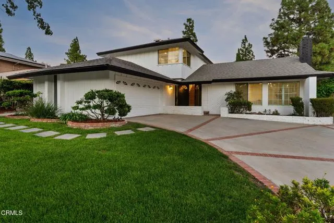
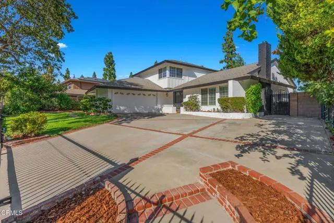
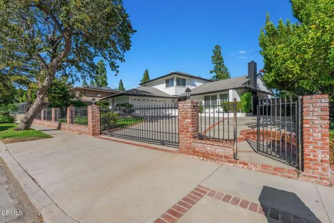
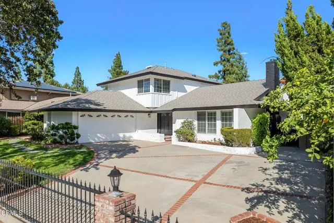
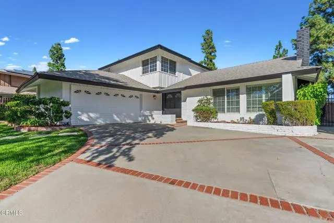
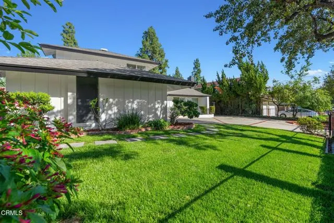
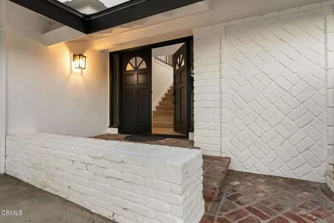
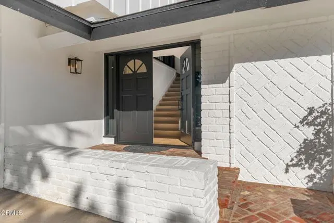
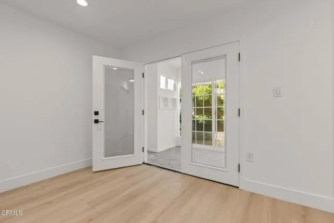
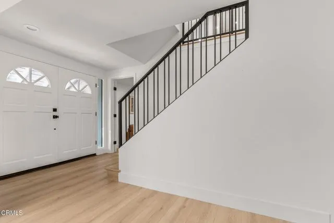
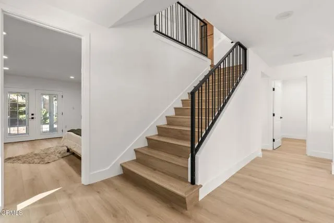
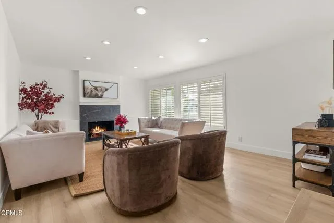
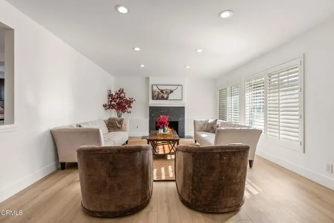
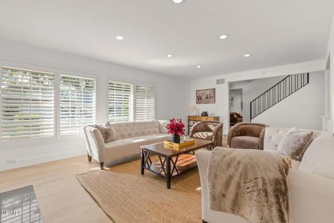
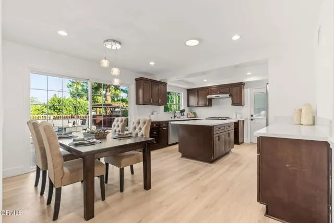
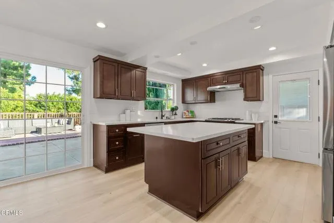
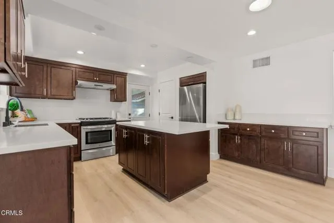
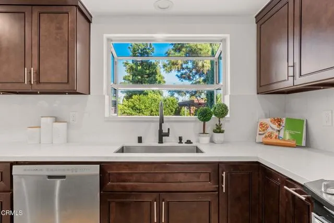
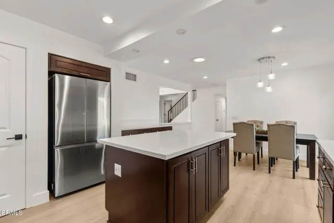
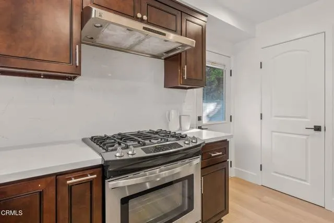
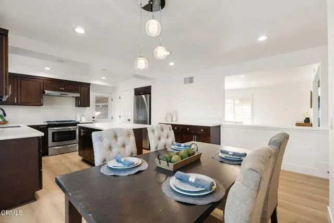
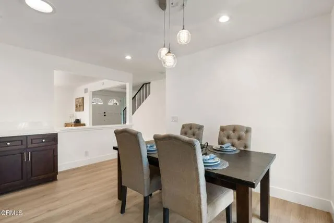
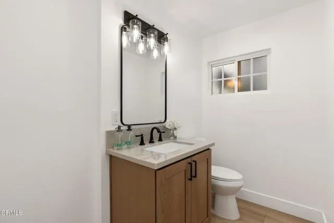
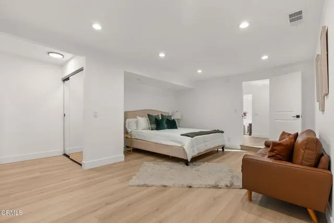
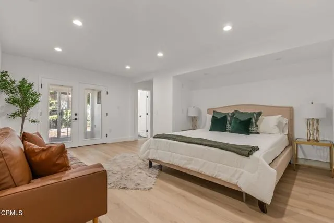
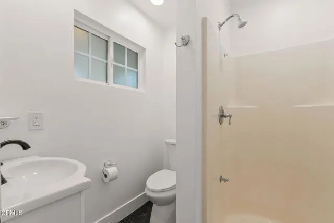
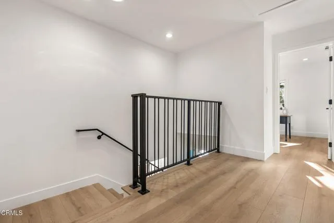
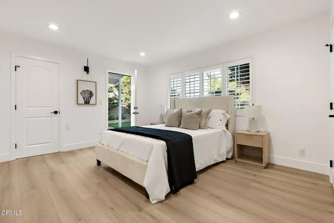
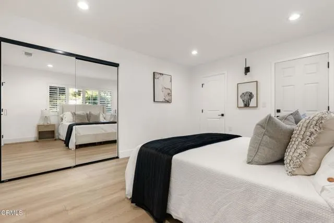
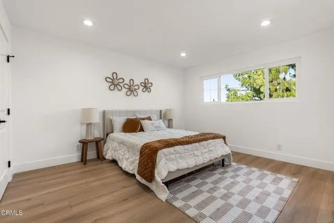
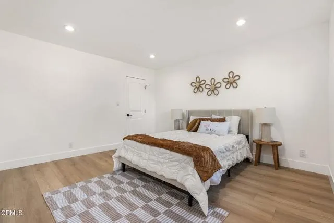
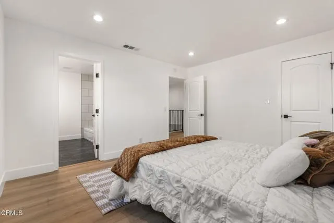
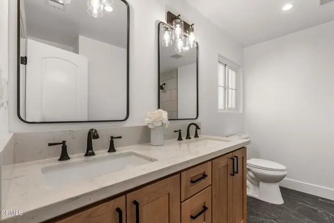
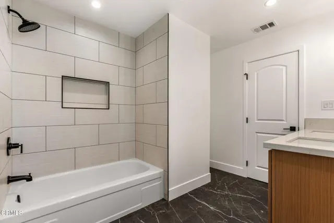
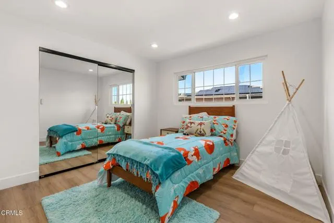
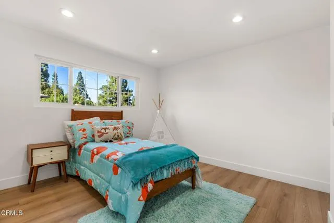
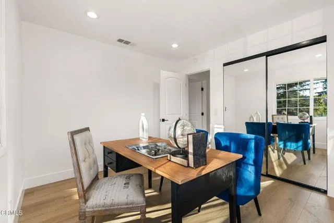
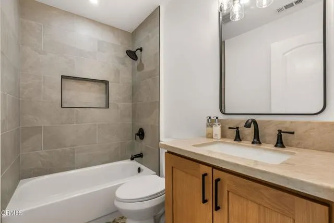
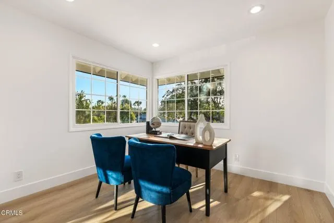
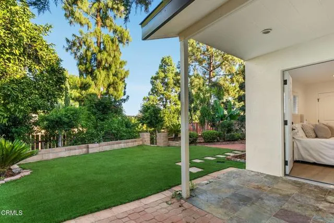
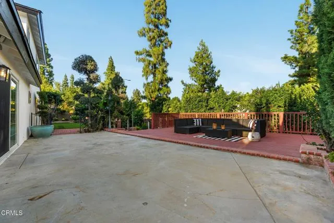
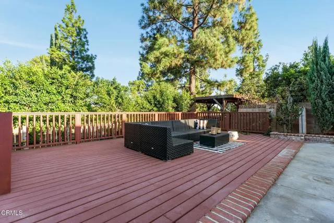
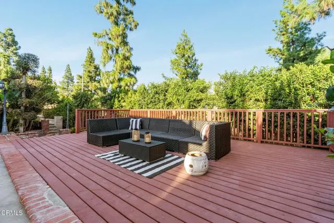
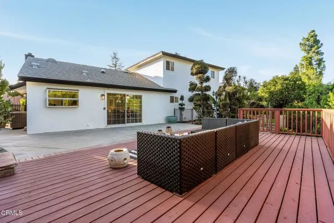
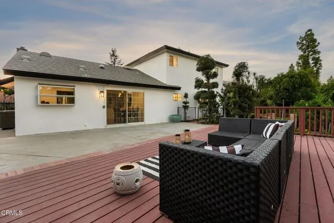
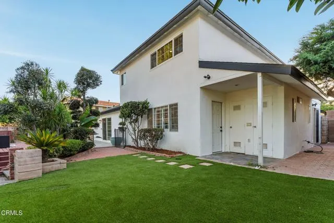
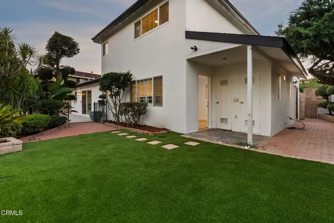
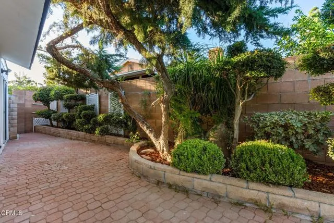
Beautifully reimagined residence in one of Porter Ranch's most desirable and established neighborhoods. This spacious five-bedroom home has been thoughtfully transformed with a sophisticated new aesthetic, blending timeless character, modern elegance, and effortless California living.The expansive floor plan offers exceptional versatility, including two primary suites conveniently located on the main level, ideal for extended family, guests, a private office, or a luxurious retreat. Upstairs, additional bedrooms provide generous space for family living, work, or guests.The inviting living room features a graceful step-down design, beautiful fireplace, and plantation shutters, creating an atmosphere that is both refined and welcoming. Brand-new laminate flooring flows throughout the home, providing a fresh, cohesive look and contemporary foundation for the residence's elevated aesthetic. The home also features a brand-new HVAC system, providing modern comfort and efficiency.The kitchen retains its timeless appeal while complementing the home's beautifully refreshed design, offering a wonderful setting for everyday living and entertaining. A brand-new wood deck extends the living experience outdoors, creating an inviting setting for morning coffee, al fresco dining, evening entertaining, or relaxed gatherings with friends and family.Generous proportions continue outdoors with a two-car attached garage, oversized driveway with abundant parking, and gated access for added privacy and convenience.Located in Porter Ranch, this residence offers convenient access to highly regarded schools, including Beckford Charter for Enriched Studies, Alfred B. Nobel Charter Middle School, and Granada Hills Charter High School. Enjoy close proximity to parks, shopping, dining, and the many amenities of the Porter Ranch community.With five bedrooms, two primary suites on the main level, brand-new HVAC, brand-new laminate flooring, a brand-new wood deck, and an expansive, versatile floor plan, 10856 Topeka Drive presents a rare opportunity to own a beautifully refreshed home in one of Porter Ranch's established neighborhoods.
| Price History | |
|---|---|
| 9/15/2026 | Listed $1,248,000 |
General Features
| Living Area | 2154.00 |
|---|---|
| Sewer | Public Sewer |
| Heating | Central |
| Cooling | Central Air |
| Appliances | Gas Cooktop,Gas Range |
| Garage Spaces | 2.00 |
| Patio/Porch Features | Deck |
| Pool Features | None |
| Year Built | 1965 |
| View | Mountain(s) |
| Assessments | None |
| Levels | Two |
| Property Subtype | Single Family Residence |
| Community Features | Sidewalks,Park |
| County | Los Angeles |
| Property Type | Residential |
| Attached Garage | Yes |
| Subdivision Name | Not Applicable |
| Full Baths | 4 |
| Directions | From Tribune,turn left |
| City | Los Angeles |
| Listing Agent | Amy Weber - BRE#01946366 |
| MLS Area | PORA - Porter Ranch |
| Lot Size Units | Square Feet |
| Lot Size Square Feet | 7570.00 |
| Spa Features | None |
| Subdivision Name | Not Applicable |
| Attached Structure | Detached |
| Price Per Square Foot | 579.39 |
| Property Condition | Updated/Remodeled |
| Virtual Tour | https://www.zillow.com/view-imx/dcf0edd0-44f0-4dd3-8182-1f9eeee2fae8?setAttribution=mls&wl=true&initialViewType=pano&utm_source=dashboard |
| Structure Type | House |
| Living Area Units | Square Feet |
| Standard Status | Active |
| Year Built Source | Public Records |
| Tax Lot | 1 |
| Virtual Tour | https://www.zillow.com/view-imx/dcf0edd0-44f0-4dd3-8182-1f9eeee2fae8?setAttribution=mls&wl=true&initialViewType=pano&utm_source=dashboard |
Interior Features
| Flooring | Laminate |
|---|---|
| Fireplace Features | Gas,Decorative |
| Common Walls | No Common Walls |
| Air Conditioning Y/N | Yes |
| Heating Y/N | Yes |
| Laundry Y/N | Yes |
| Fireplace Y/N | Yes |
| Half Baths | 1 |
| Laundry Features | In Garage |
| Total Bedrooms | 5 |
| Room Type | Main Floor Primary Bedroom,Two Primaries |
| Appliances Y/N | Yes |
| Full + 3/4 Baths | 4 |
| LivingAreaSource | Public Records |
| Total Baths | 5 |
Exterior Features
| Fencing | Block,Wrought Iron |
|---|---|
| Parking Features | Garage,Driveway |
| Lot Features | Sprinklers None |
| Water Source | Public |
| Total Parking | 2.00 |
| Lot Size Area | 7570.0000 |
| Fence Y/N | Yes |
| Parking Y/N | Yes |
| Patio Y/N | Yes |
| Lot Size Acres | 0.1738 |
| Lot Size Source | Public Records |
Amenities
- Foreclosure
- Views
- Short Sale
- New Construction
- Adult 55+
- Lease To Own
- No HOA Fees
- Furnished
- Primary On Main
- Air Conditioning
- Seller Finance
- Green
- Fixer Upper
- Horse
- Golf
- Fireplace
- Deck
- Garage
- Basement
- Pool
Property vs Single Family Average in 91326
Price
Year Built
 Based on information from CRISNet MLS as of September 20, 2026 5:14 PM UTC All data, including all measurements and calculations of area, is obtained from various sources and has not been, and will not be, verified by broker or MLS. All information should be independently reviewed and verified for accuracy. Properties may or may not be listed by the office/agent presenting the information. The listing broker's offer of compensation is made only to participants of the MLS where the listing is filed.
