














Address
4543 Densmore Avenue, Encino, CA
Price
$ 12,990,000
Property Attributes
- MLS#SR25278243
- TypeSingle Family
- Listing Status Active
- CountyLOS ANGELES
- CityEncino
- AreaEncino
- Zip91436
- StyleTraditional
- Year Built2026
- Price$ 12,990,000
- Bedrooms7
- Full Bathrooms10
- Half Bathrooms0
- Sqr Footage12061
- Lot Size0.5486 Acres
Data Source:
Crisnet MLS
Property Description
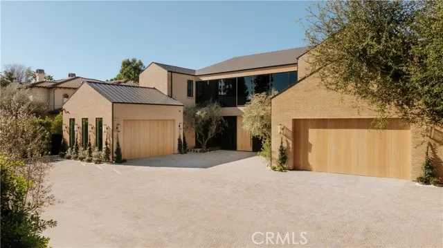
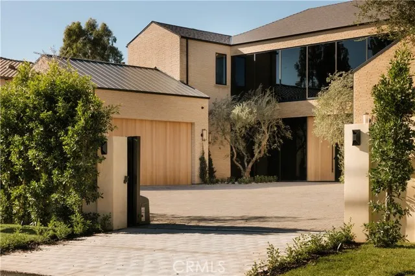
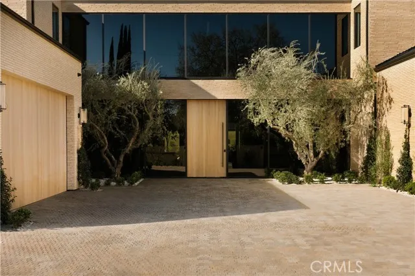
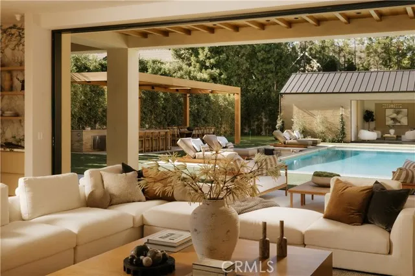
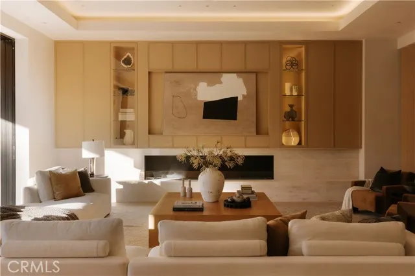
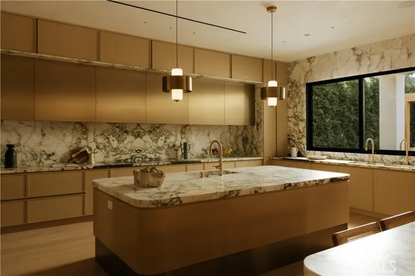
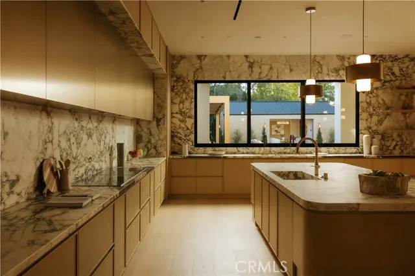
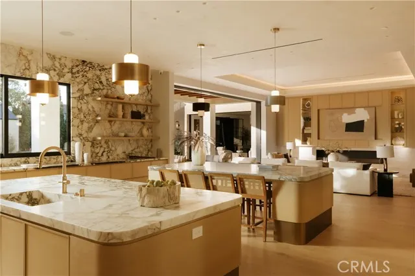
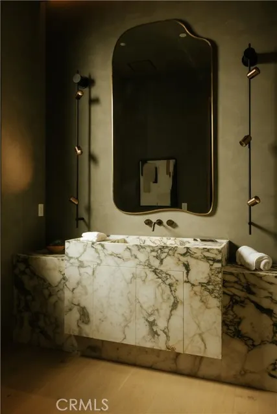
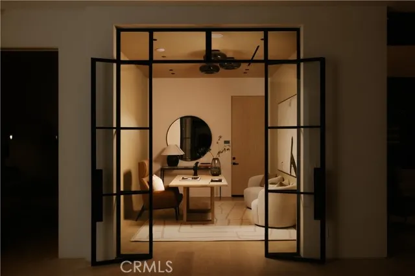
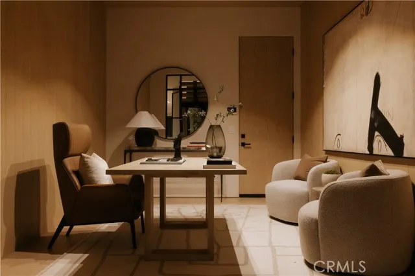
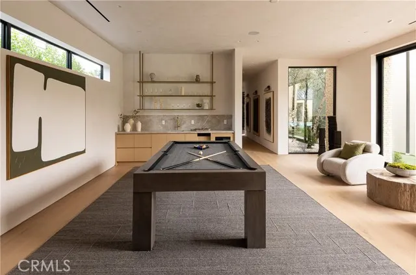
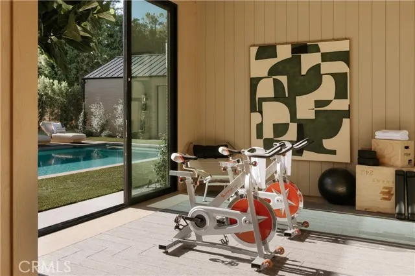
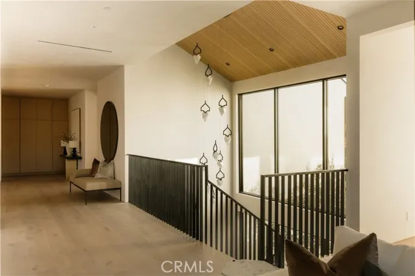
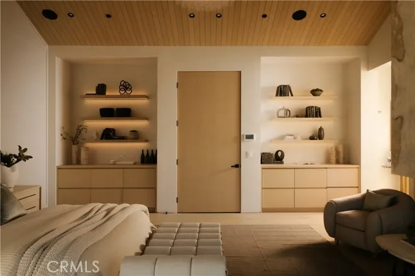
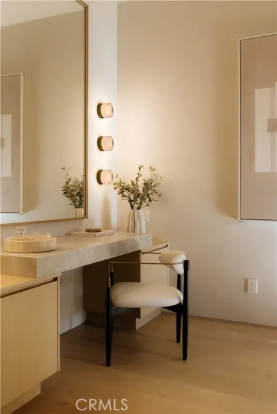
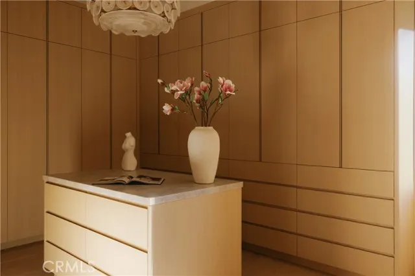
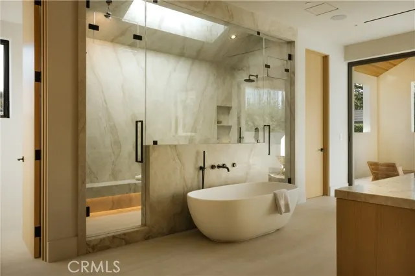
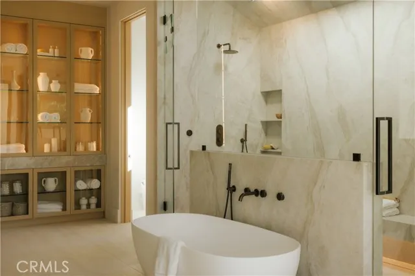
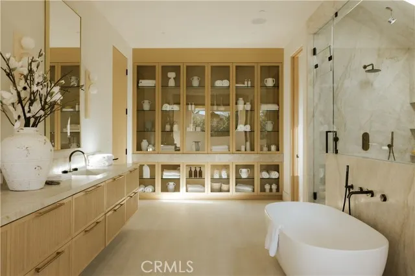
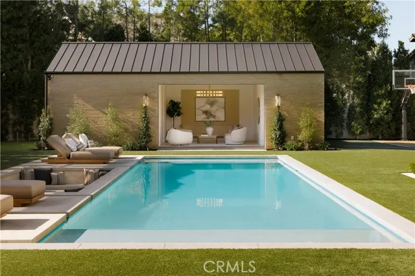
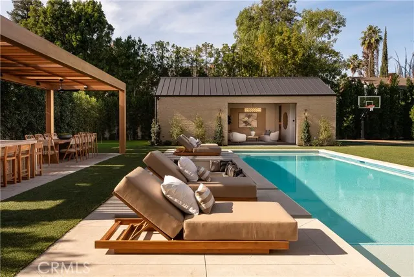
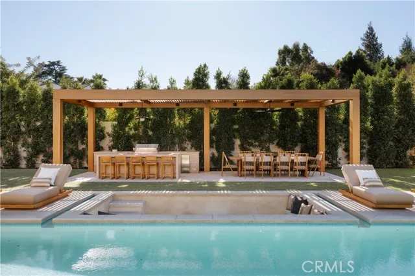
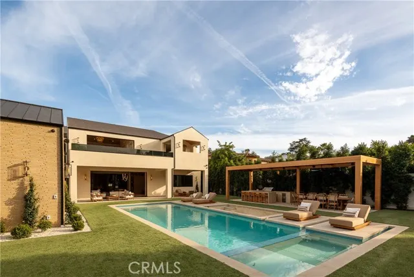
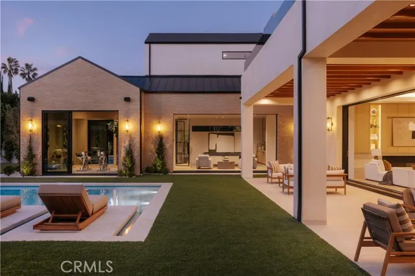
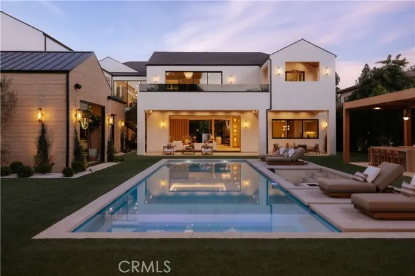
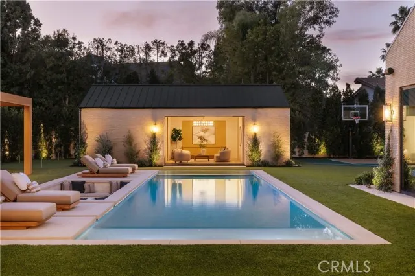
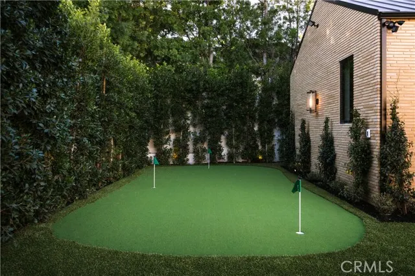
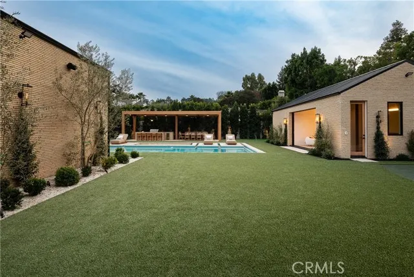
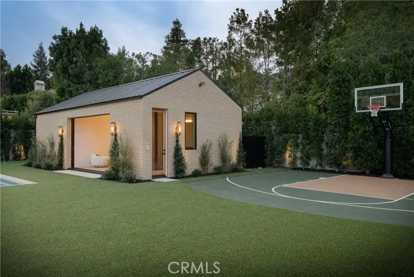
Introducing a masterfully crafted gated estate that redefines luxury living, privacy, and scale in the heart of Encino’s prestigious Royal Oaks enclave. Designed by acclaimed architect Eran Gispan and elevated by bespoke interiors from Sophea Design, the residence delivers a seamless balance of modern sophistication and resort-style living—crafted at the highest level. A grand circular motor court with paver detailing, and two mature olive trees creates a timeless sense of arrival and privacy. Inside, soaring two-story ceilings, hand-applied plaster walls, and warm wood detailing frame a light-filled, open floor plan. Wide-plank white oak floors extend throughout the entire home. The kitchen is a true statement of form and function, anchored by a double island wrapped in dramatic Calacatta Viola marble, Custom white oak cabinets, premium Miele appliances, and a separate prep kitchen with walk-in pantry. Adjacent to the dining area, a serving bar with limestone countertops and backsplash enhances entertaining flow, while the family room is defined by a sculptural travertine stone. The main residence features six bedrooms, all en-suite, in addition to an office, a dedicated movie theater, gym, lounge and game room. The primary suite is a private sanctuary, highlighted by a private balcony and a spa-inspired bath wrapped in leathered Taj Mahal stone, complete with a skylit shower that fills the space with soft natural light. Designed for year-round enjoyment, the grounds unfold as a true private resort. The expansive backyard includes an oversized pool with spa, sunken firepit, basketball court, putting green, generous grassy yard, and a fully equipped outdoor kitchen and barbecue—ideal for both intimate evenings and large-scale entertaining. Completing the compound is a detached guest house featuring one bedroom, one bathroom, and a living area, offering exceptional flexibility for guests, extended family, or a private studio. Additional highlights include a four-car garage, expansive gated driveway, exceptional privacy throughout, and a full Control4 smart-home system managing lighting, climate, interior and exterior audio, alarm system, and security cameras. Located moments from Ventura Boulevard’s premier dining and boutique shopping, and within the highly coveted Lanai Road School District. This one-of-a-kind estate offers the scale of a private compound, the sophistication of a designer residence, and the lifestyle of a world-class retreat.
| Elementary School | Middle School |
|---|---|
| Lanai Elementary School | Hesby Middle School |
| Price History | |
|---|---|
| 1/9/2026 | Listed $13,888,888 |
| 3/20/2026 | 7$12,990,000 |
General Features
| Living Area | 12061.00 |
|---|---|
| Sewer | Public Sewer |
| Heating | Fireplace(s),Central |
| Cooling | Central Air |
| Utilities | Water Available,Sewer Available,Phone Available,Natural Gas Available,Cable Available,Electricity Available |
| Appliances | Gas Oven,Electric Cooktop,Refrigerator,Barbecue,Electric Range,Gas Range,6 Burner Stove,Dishwasher,Microwave |
| HOA Fee | 0.00 |
| Garage Spaces | 4.00 |
| Patio/Porch Features | Covered,Concrete,Porch,Patio Open,Patio,Rear Porch,Roof Top |
| Architectural Style | Traditional |
| Pool Features | In Ground,Private,Heated |
| Security Features | Closed Circuit Camera(s),Carbon Monoxide Detector(s),Wired for Alarm System,Security System,Smoke Detector(s),Automatic Gate |
| Year Built | 2026 |
| View | Mountain(s),Trees/Woods,Neighborhood,Pool,Hills,Valley |
| Assessments | Unknown |
| Levels | Two |
| Property Subtype | Single Family Residence |
| Community Features | Biking,Hiking,Street Lights,Sidewalks,Park |
| Accessibility | None |
| County | Los Angeles |
| New Construction | Yes |
| Property Type | Residential |
| Attached Garage | Yes |
| Other Structures | Guest House,Guest House Detached,Sport Court Private,Gazebo |
| Full Baths | 10 |
| Directions | Densmore Ave at Ventura Blvd |
| High School | Unknown |
| City | Encino |
| Co-Listing Agent | Tatiana Batmanian - BRE#01986103 |
| Listing Agent | George Ouzounian - BRE#01948763 |
| High School District | Los Angeles Unified |
| Number Of Units Total | 2 |
| MLS Area | ENC - Encino |
| Lot Size Units | Square Feet |
| Lot Size Square Feet | 23896.00 |
| Spa Features | In Ground,Private |
| Elementary School | Lanai |
| Attached Structure | Detached |
| Price Per Square Foot | 1077.03 |
| Property Condition | Turnkey |
| High School 2 | UNKNOW |
| Assessments Y/N | Yes |
| Structure Type | House |
| Living Area Units | Square Feet |
| Standard Status | Active |
| Year Built Source | Builder |
| Tax Lot | 14 |
Interior Features
| Interior Amenities | Tray Ceiling(s),Wet Bar,High Ceilings,Unfurnished,Wired for Sound,Pantry,Dry Bar,Recessed Lighting,Open Floorplan,Bar,Cathedral Ceiling(s),Wired for Data,Balcony,Built-in Features,Home Automation Sys |
|---|---|
| Flooring | Tile,Wood |
| Fireplace Features | Primary Bedroom,Primary Retreat,Fire Pit,Living Room |
| Total Stories | 2 |
| Common Walls | No Common Walls |
| Air Conditioning Y/N | Yes |
| Eating Area | Dining Room,In Kitchen,Separated,Area |
| Heating Y/N | Yes |
| Laundry Y/N | Yes |
| Window Features | Skylight(s) |
| Fireplace Y/N | Yes |
| Laundry Features | Inside,Individual Room,Upper Level,Washer Included,Dryer Included |
| Total Bedrooms | 7 |
| Room Type | Primary Bedroom,Recreation,Primary Bathroom,Den,Bonus Room,Foyer,Primary Suite,Projection,Laundry,Main Floor Primary Bedroom,Home Theatre,Main Floor Bedroom,Media Room,Office,Living Room,Walk-In Pant |
| Appliances Y/N | Yes |
| Main Level Bedrooms | 3 |
| Main Level Bathrooms | 3 |
| Full + 3/4 Baths | 10 |
| LivingAreaSource | Assessor |
| Kitchen Features | Self-closing cabinet doors,Kitchen Island,Butler's Pantry,Self-closing drawers,Walk-In Pantry |
| Total Baths | 10 |
Exterior Features
| Exterior Amenities | Barbecue Private |
|---|---|
| Parking Features | Garage,Gated,Paved,Driveway,Private,Garage - Two Door,Street |
| Lot Features | Landscaped,0-1 Unit/Acre,Park Nearby,Front Yard,Walkstreet,Back Yard,Lawn,Yard |
| Water Source | Public |
| Total Parking | 12.00 |
| Lot Size Area | 23896.0000 |
| Spa | Yes |
| Patio Y/N | Yes |
| Lot Size Acres | 0.5486 |
| Lot Size Source | Assessor |
| Door Features | Sliding Doors |
| Uncovered Spaces | 8.00 |
Amenities
- Foreclosure
- Views
- Short Sale
- New Construction
- Adult 55+
- Lease To Own
- No HOA Fees
- Furnished
- Primary On Main
- Air Conditioning
- Seller Finance
- Green
- Fixer Upper
- Horse
- Golf
- Fireplace
- Deck
- Garage
- Basement
- Pool
Property vs Single Family Average in 91436
Price
Year Built
Visits
 Based on information from CRISNet MLS as of September 21, 2026 5:19 PM UTC All data, including all measurements and calculations of area, is obtained from various sources and has not been, and will not be, verified by broker or MLS. All information should be independently reviewed and verified for accuracy. Properties may or may not be listed by the office/agent presenting the information. The listing broker's offer of compensation is made only to participants of the MLS where the listing is filed.
