
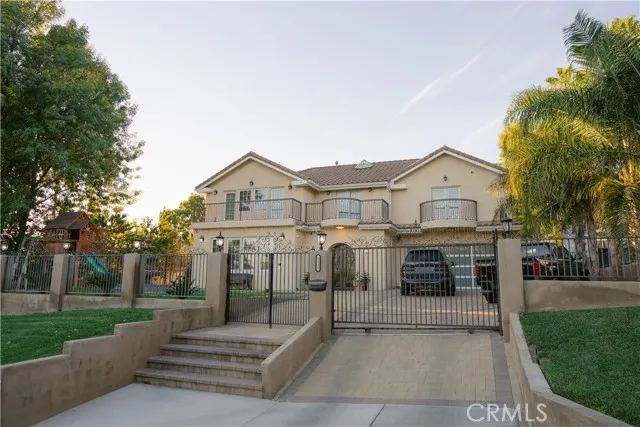
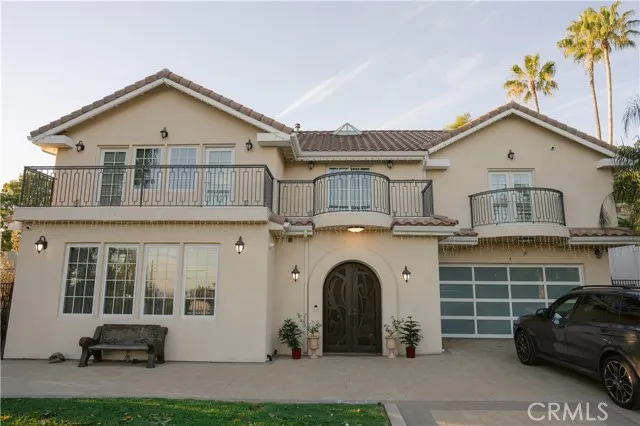
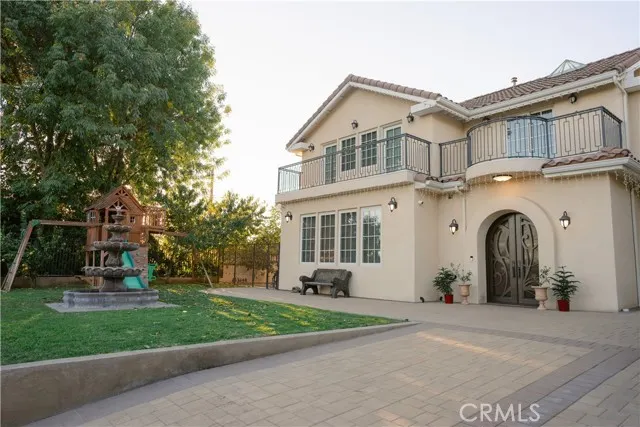













Address
1135 E Verdugo Avenue, Burbank, CA
Price
$ 5,500,000
Property Attributes
- MLS#SR26000796
- TypeSingle Family
- Listing Status Active
- CountyLOS ANGELES
- CityBurbank
- AreaBurbank
- Zip91501
- StyleContemporary,Custom Built
- Year Built2019
- Price$ 5,500,000
- Bedrooms3
- Full Bathrooms5
- Half Bathrooms0
- Sqr Footage4925
- Lot Size0.307 Acres
Data Source:
Crisnet MLS
Property Description
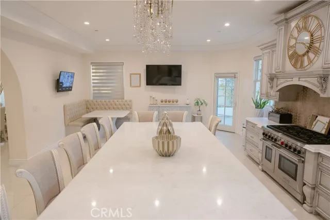
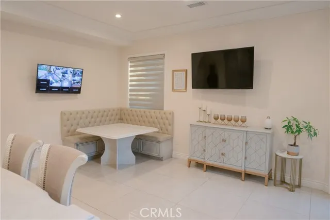
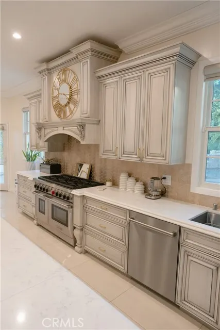
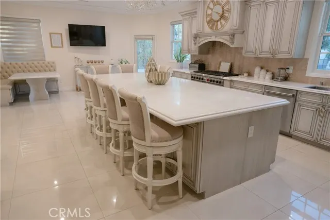
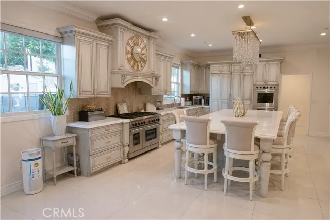
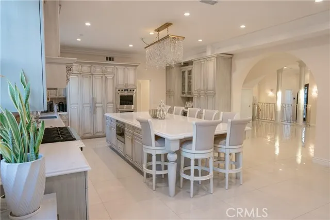
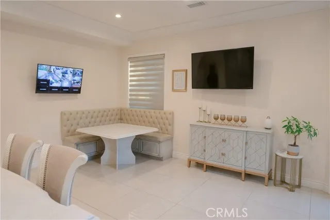
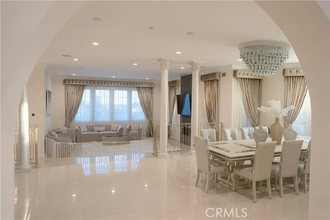
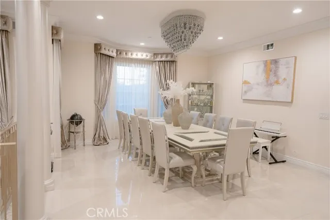
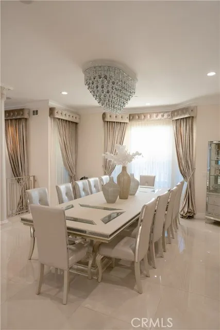
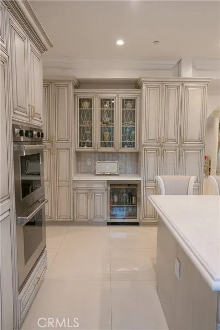
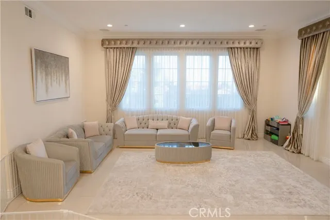
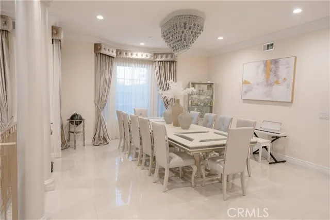
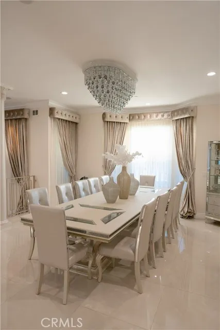
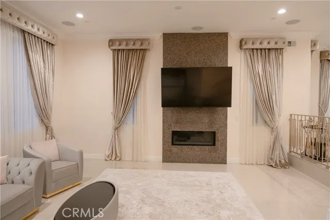
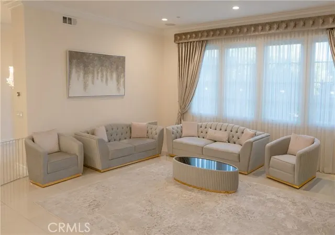
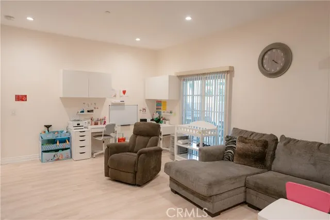
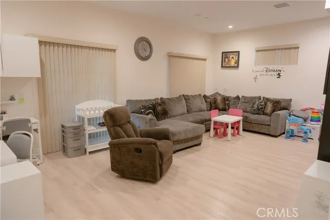
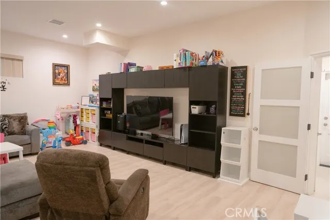
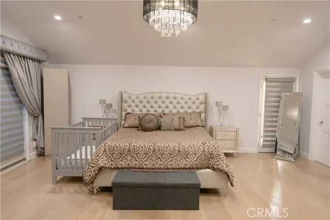
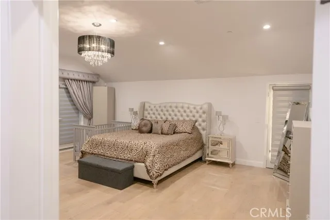
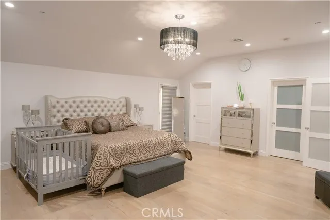
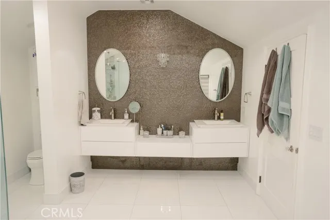
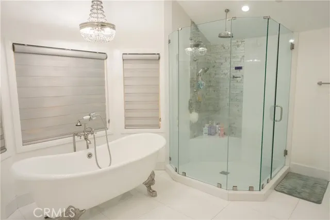
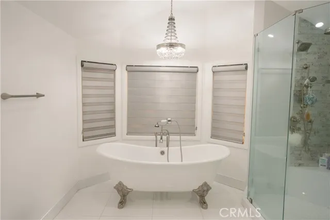
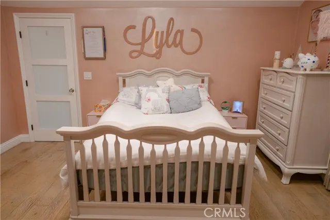
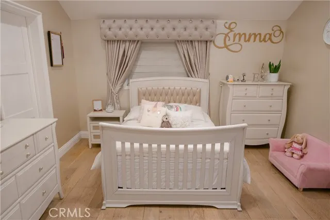
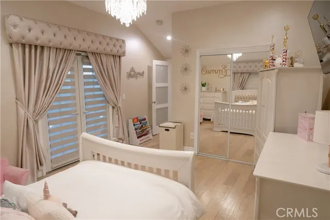
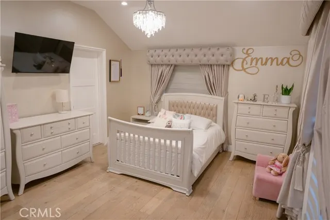
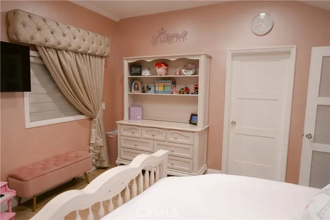
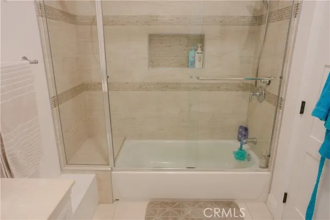
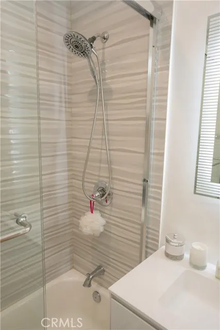
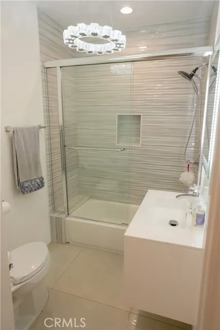
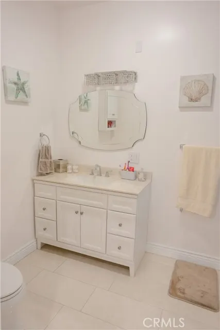
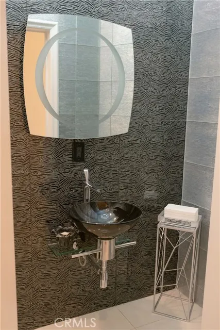
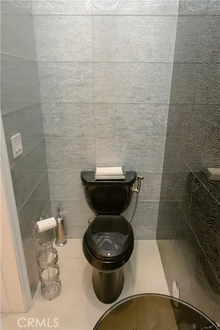
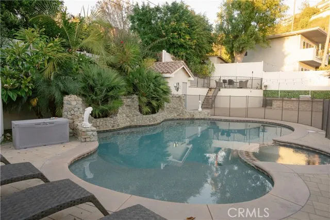
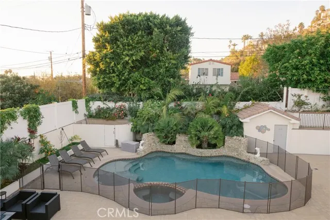
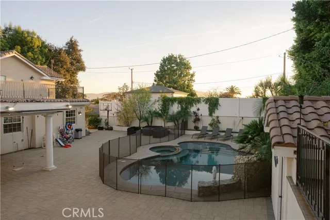
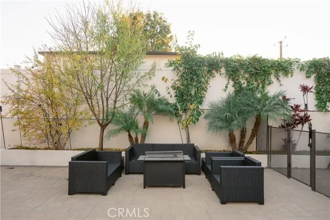
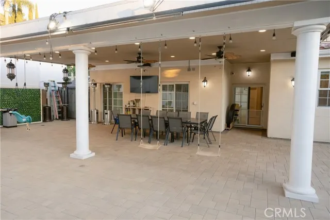
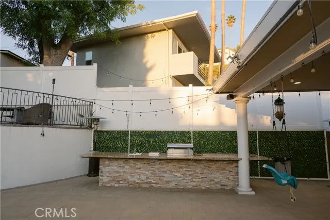
This impressive 5000 square-foot single-family residence situated on a 14K flat lot offers a rare blend of space, comfort, and sophistication. Featuring three generously sized bedrooms and five well-appointed bathrooms, the home is thoughtfully designed for both everyday living and elegant entertaining. Expansive living areas are filled with natural light and flow seamlessly from room to room, creating an open yet inviting atmosphere. The gourmet kitchen serves as the heart of the home, complemented by multiple dining and gathering spaces ideal for hosting family and guests. Each bedroom functions as a private retreat, with spa-like bathrooms that provide both luxury and convenience. Additional bathrooms ensure effortless hosting and daily comfort, while the home's generous square footage allows for flexible spaces such as home office, media room, or a fitness area. With refined finishes throughout and a layout designed for modern living, this exceptional residence offers privacy, functionality, and timeless appeal. Designed for indoor-outdoor living, the home opens to a resort-style backyard featuring a sparkling swimming pool and relaxing spa, perfect for year-round enjoyment. An outdoor BBQ and dining area provides an ideal setting for entertaining, while a custom fire pit creates a warm, inviting space for evening gatherings, extending the living space and offer a private oasis for relaxation and socializing.
| Price History | |
|---|---|
| 1/6/2026 | Listed $5,500,000 |
General Features
| Living Area | 4925.00 |
|---|---|
| Sewer | Public Sewer |
| Heating | Central,ENERGY STAR Qualified Equipment |
| Cooling | Central Air,ENERGY STAR Qualified Equipment |
| Utilities | Cable Connected,Electricity Connected,Natural Gas Connected,Phone Connected,Sewer Connected,Water Connected |
| Roof | Tile |
| Appliances | 6 Burner Stove,Dishwasher,Double Oven,Electric Oven,ENERGY STAR Qualified Appliances,ENERGY STAR Qualified Water Heater,Gas Oven,Gas Range,Microwave,Refrigerator,Tankless Water Heater,Vented Exhaust |
| Zoning | Bur1 |
| HOA Fee | 0.00 |
| Garage Spaces | 2.00 |
| Patio/Porch Features | Deck,Patio,Patio Open,Roof Top |
| Architectural Style | Contemporary,Custom Built |
| Pool Features | Private,Fenced,Gunite,Heated,Gas Heat,In Ground |
| Security Features | Automatic Gate,Carbon Monoxide Detector(s),Fire and Smoke Detection System,Smoke Detector(s) |
| Construction Materials | Block,Drywall Walls,Frame,Stucco |
| Exclusions | Owners personal property |
| Year Built | 2019 |
| Electric | 220 Volts in Kitchen,Electricity - On Property |
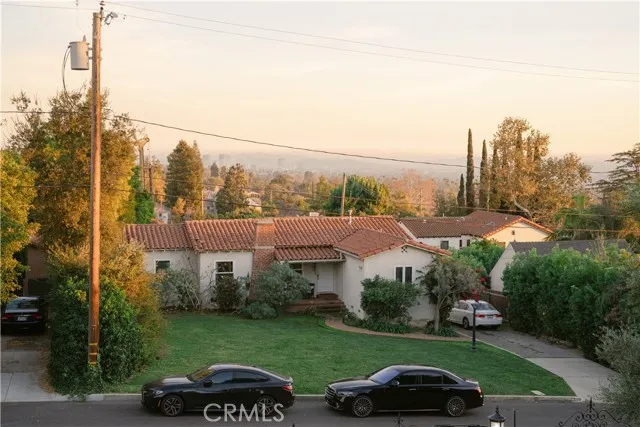
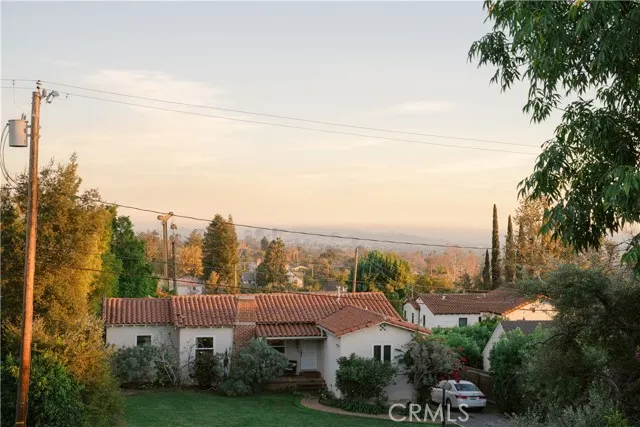
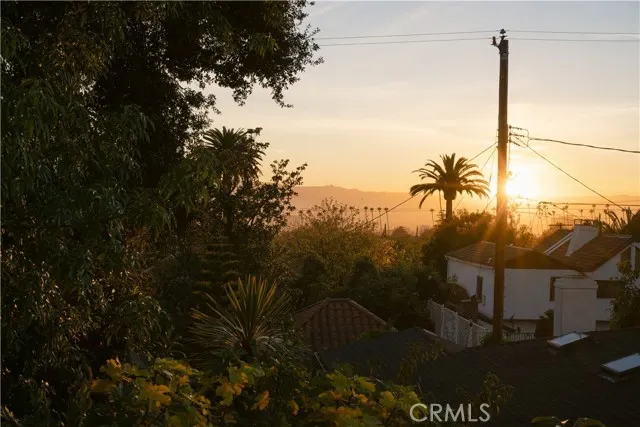
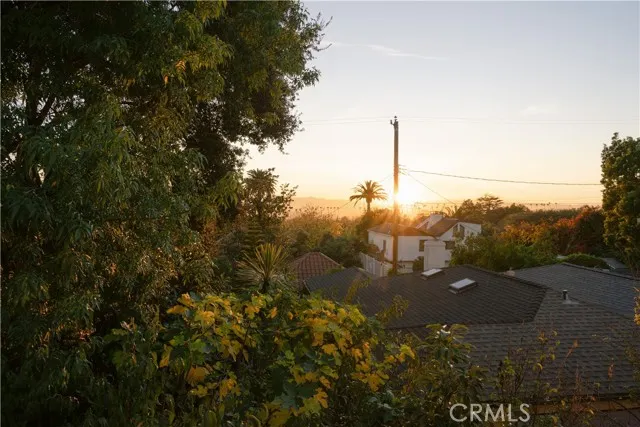
| View | City Lights,Neighborhood,Pool,Valley |
| Assessments | None |
| Levels | Two |
| Property Subtype | Single Family Residence |
| Community Features | Biking,Curbs,Foothills,Hiking,Gutters,Park,Mountainous,Sidewalks,Storm Drains,Street Lights |
| Accessibility | Doors - Swing In |
| County | Los Angeles |
| Property Type | Residential |
| Attached Garage | Yes |
| Facing Direction | East |
| Full Baths | 5 |
| Directions | N Sunset Cyn |
| City | Burbank |
| Listing Agent | Levon Nargizyan - BRE#01349548 |
| Entry Location | Ground Level |
| High School District | Burbank Unified |
| Number Of Units Total | 1 |
| MLS Area | 610 - Burbank |
| Lot Size Units | Square Feet |
| Lot Size Square Feet | 13371.00 |
| Carport Spaces | 0.00 |
| Spa Features | Private,Gunite,Heated,In Ground |
| Attached Structure | Detached |
| Price Per Square Foot | 1116.75 |
| Property Condition | Turnkey |
| Structure Type | House |
| Living Area Units | Square Feet |
| Standard Status | Active |
| Year Built Source | Assessor |
| Tax Lot | 15 |
Interior Features
| Interior Amenities | Balcony,Built-in Features,Copper Plumbing Full,Crown Molding,Granite Counters,High Ceilings,In-Law Floorplan,Intercom,Open Floorplan,Recessed Lighting,Sunken Living Room |
|---|---|
| Flooring | Tile,Wood |
| Fireplace Features | Family Room |
| Total Stories | 2 |
| Common Walls | No Common Walls |
| Air Conditioning Y/N | Yes |
| Eating Area | Area,Breakfast Counter / Bar,Dining Ell,In Kitchen,In Living Room |
| Heating Y/N | Yes |
| Laundry Y/N | Yes |
| Window Features | Blinds,Custom Covering,Double Pane Windows,Drapes,ENERGY STAR Qualified Windows,Screens,Skylight(s) |
| Fireplace Y/N | Yes |
| Laundry Features | Gas & Electric Dryer Hookup,Individual Room,Inside,Upper Level |
| Total Bedrooms | 3 |
| Entry Level | 1 |
| Room Type | All Bedrooms Up,Bonus Room,Entry,Formal Entry,Foyer,Kitchen,Laundry,Living Room,Primary Bathroom,Primary Bedroom,Separate Family Room,Utility Room,Walk-In Closet |
| Appliances Y/N | Yes |
| Main Level Bathrooms | 2 |
| Full + 3/4 Baths | 5 |
| LivingAreaSource | Public Records |
| Kitchen Features | Granite Counters,Kitchen Island,Remodeled Kitchen,Self-closing cabinet doors,Self-closing drawers |
| Total Baths | 5 |
Exterior Features
| Exterior Amenities | Barbecue Private,Rain Gutters |
|---|---|
| Fencing | Block,Electric,Excellent Condition,Privacy,Security,Stucco Wall,Vinyl,Wrought Iron |
| Parking Features | Auto Driveway Gate,Covered,Direct Garage Access,Driveway,Driveway - Brick,Driveway - Combination,Driveway Up Slope From Street,Garage,Garage Faces Front,Garage - Two Door,Garage Door Opener,Private,R |
| Lot Features | 0-1 Unit/Acre,Back Yard,Cul-De-Sac,Front Yard,Gentle Sloping,Landscaped,Lawn,Lot 10000-19999 Sqft,Rectangular Lot,Level,Park Nearby,Paved,Sprinkler System,Sprinklers In Front,Sprinklers In Rear |
| Water Source | Public |
| Total Parking | 8.00 |
| Inclusions | Custom drapery |
| Lot Size Area | 13371.0000 |
| Foundation Details | Slab |
| Spa | Yes |
| Fence Y/N | Yes |
| Parking Y/N | Yes |
| Patio Y/N | Yes |
| Lot Size Acres | 0.3070 |
| Road Surface Type | Paved |
| Lot Size Source | Public Records |
| Door Features | Double Door Entry,Sliding Doors |
| Uncovered Spaces | 6.00 |
| Sprinklers Y/N | Yes |
| Road Frontage Type | City Street |
Amenities
- Foreclosure
- Views
- Short Sale
- New Construction
- Adult 55+
- Lease To Own
- No HOA Fees
- Furnished
- Primary On Main
- Air Conditioning
- Seller Finance
- Green
- Fixer Upper
- Horse
- Golf
- Fireplace
- Deck
- Garage
- Basement
- Pool
Property vs Single Family Average in 91501
Price
Year Built
Visits
 Based on information from CRISNet MLS as of September 20, 2026 5:14 PM UTC All data, including all measurements and calculations of area, is obtained from various sources and has not been, and will not be, verified by broker or MLS. All information should be independently reviewed and verified for accuracy. Properties may or may not be listed by the office/agent presenting the information. The listing broker's offer of compensation is made only to participants of the MLS where the listing is filed.
