






Address
40647 Shallow Springs, Leona Valley, CA
Price
$ 849,000
Property Attributes
- MLS#SR26005615
- TypeSingle Family
- Listing Status Active
- CountyLOS ANGELES
- CityLeona Valley
- Zip93551
- StyleCustom Built,Ranch
- Year Built2000
- Price$ 849,000
- Bedrooms4
- Full Bathrooms3
- Half Bathrooms0
- Sqr Footage3246
- Lot Size2.5201 Acres
Data Source:
Crisnet MLS
Property Description
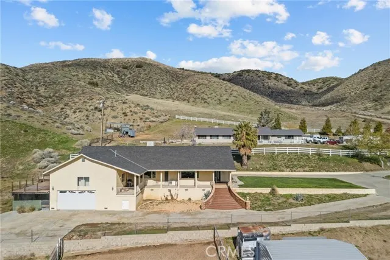
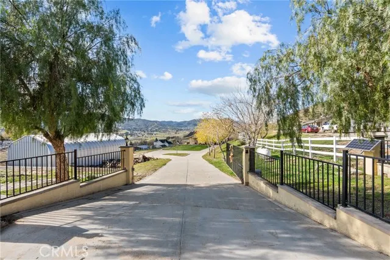
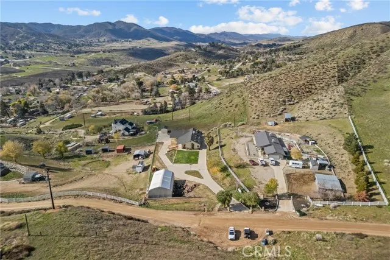
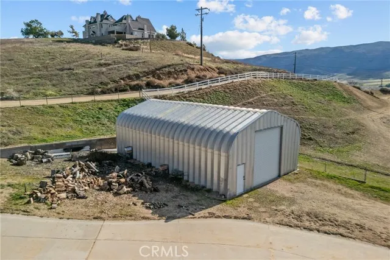
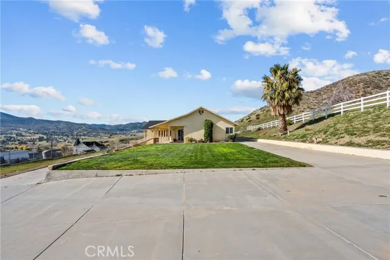
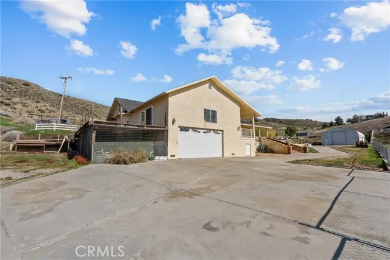
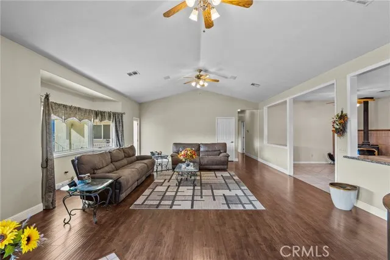
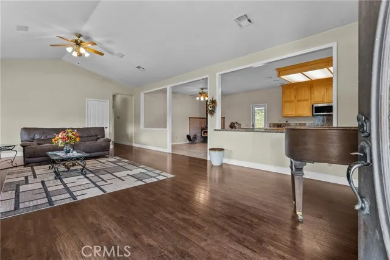
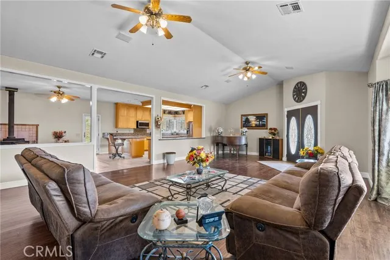
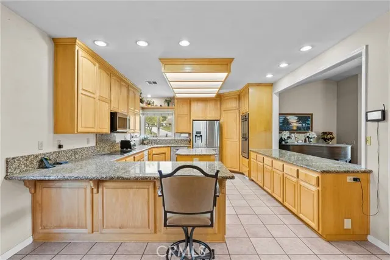
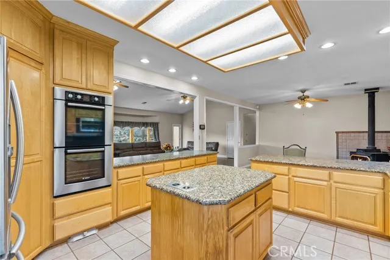
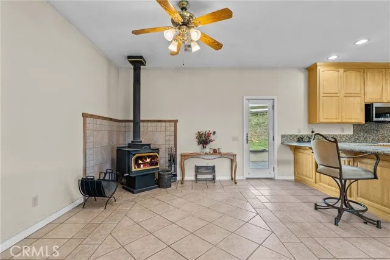
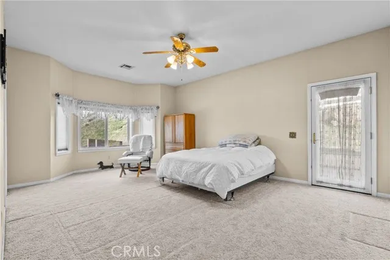
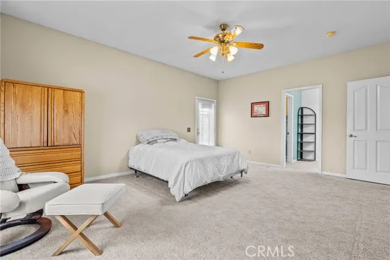
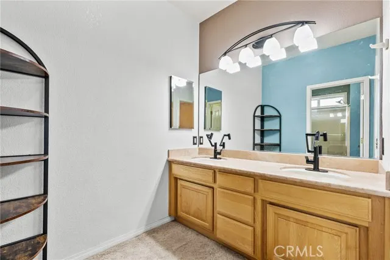
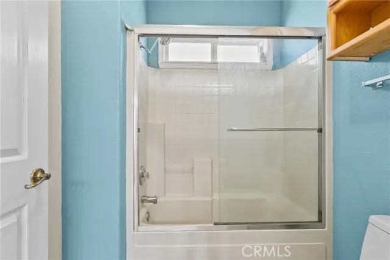
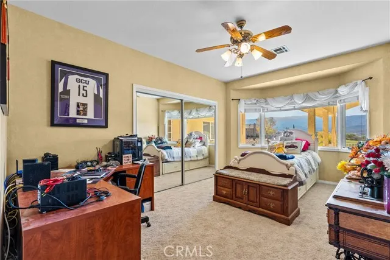
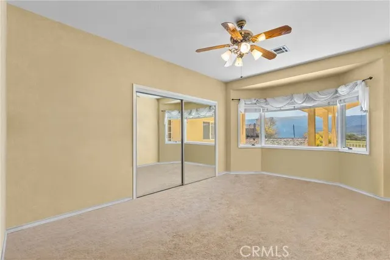
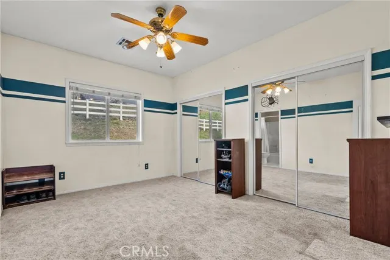
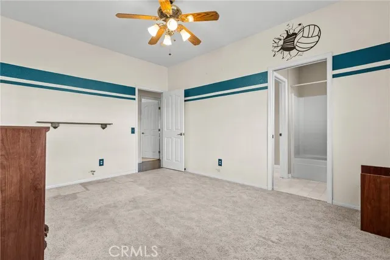
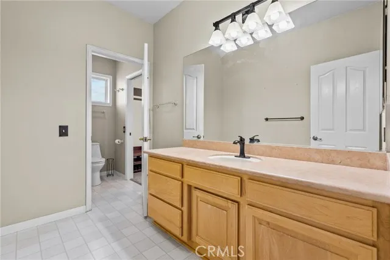
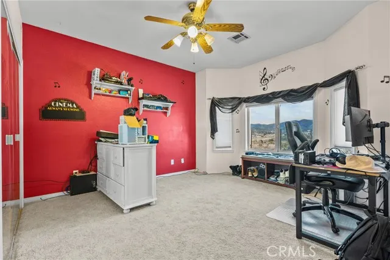
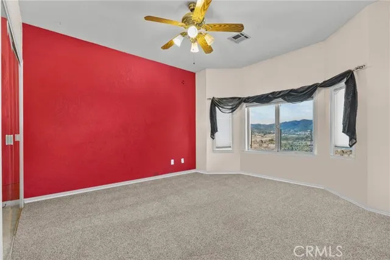
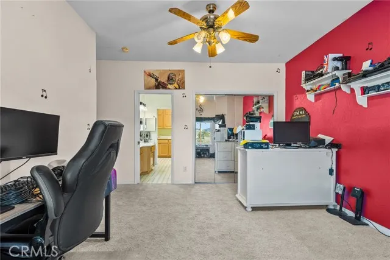
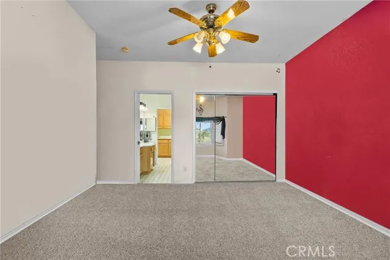
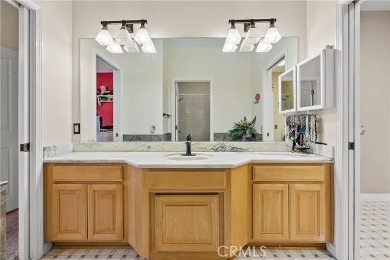
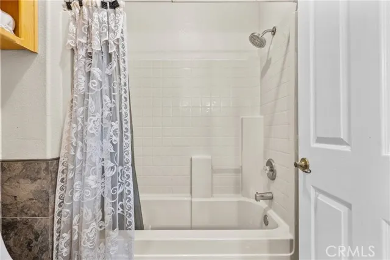
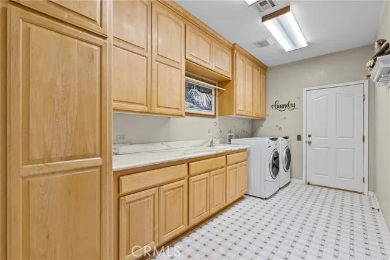
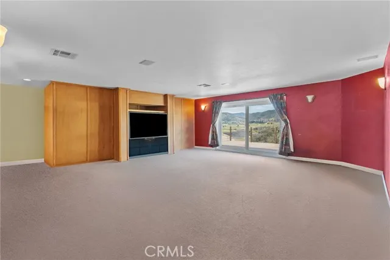
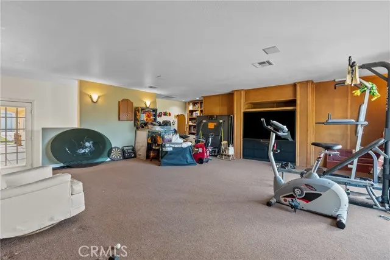
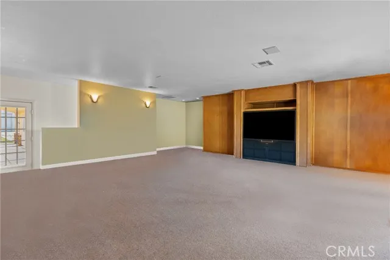
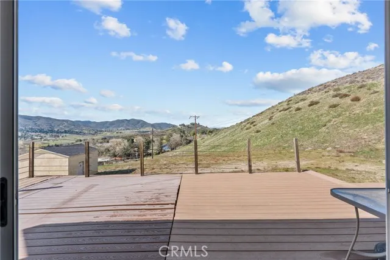
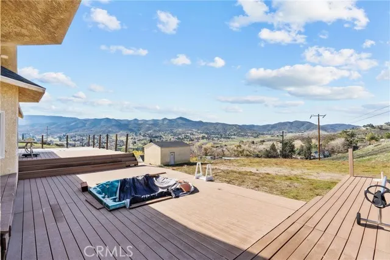
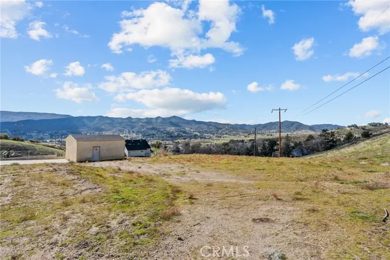
This custom single-story home is thoughtfully designed to balance spacious comfort, quality craftsmanship, and scenic living on 2.5 acres and all within 3,246 sq feet of well planned space. The home features 4 generously sized bedrooms, 3 full bathrooms, a large dedicated laundry room and a versatile bonus room that can serve as a home office, media room, gym, playroom or hobby space. Built with 2 x 6 construction, the home offers energy efficiency, strength, and sound insulation. Closed eaves provide a clean architectural finish and the fire protection. A welcoming covered front porch creates an inviting entry and an ideal place to relax while enjoying the 160 degree views of the valley. Inside, the home opens to a bright open concept designed centered around a spacious great room that flows seamlessly into the kitchen and dining area. Large windows are strategically placed and maximize natural light and frame the stunning views, reinforcing the connection between indoor and outdoor living. The kitchen is designed for everyday function and entertaining, offering generous counter space, modern appliances and clear sight lines to the great room. The primary suite serves as a private retreat with more views of the valley. Three additional bedrooms are well proportioned and flexible for family and guests. The large laundry room provides abundant cabinetry, counter spaced room for additional storage. The bonus room adds valuable flexibility, adapting easily to changing lifestyle needs. Complementing the residence is a substantial 30 x 50 storage building equipped with a man door and a large roll up door. This building is ideal for storage, workshop, recreational vehicles, and trailers. Welcome Home!
| Price History | |
|---|---|
| 1/10/2026 | Listed $879,000 |
| 3/9/2026 | 2$869,000 |
| 5/13/2026 | 3$849,000 |
General Features
| Living Area | 3246.00 |
|---|---|
| Sewer | Conventional Septic |
| Heating | Propane,Central,Wood Stove |
| Cooling | Dual,Central Air |
| Utilities | Propane,Electricity Available,Water Connected |
| Roof | Composition |
| Appliances | Water Heater,Microwave,Double Oven,Dishwasher,Electric Cooktop |
| HOA Fee | 0.00 |
| Garage Spaces | 2.00 |
| Patio/Porch Features | Front Porch,Deck |
| Architectural Style | Custom Built,Ranch |
| Pool Features | None |
| Security Features | Automatic Gate |
| Construction Materials | Stucco |
| Year Built | 2000 |
| View | Hills,Valley,Panoramic |
| Assessments | Unknown |
| Levels | One |
| Property Subtype | Single Family Residence |
| Community Features | Horse Trails,Rural,Hiking,Mountainous,Foothills |
| Accessibility | Parking |
| County | Los Angeles |
| Property Type | Residential |
| Attached Garage | Yes |
| Other Structures | Outbuilding |
| Full Baths | 3 |
| Directions | 90th St W; Right on Penhaven,Left on Shallow Springs |
| City | Leona Valley |
| Listing Agent | Katherine Owen - BRE#01019354 |
| Entry Location | Front |
| High School District | Antelope Valley Union |
| Number Of Units Total | 1 |
| MLS Area | 699 - Not Defined |
| Lot Size Units | Square Feet |
| Lot Size Square Feet | 109777.00 |
| Spa Features | Above Ground |
| Property Attached Y/N | Yes |
| Attached Structure | Attached |
| Price Per Square Foot | 261.55 |
| Assessments Y/N | Yes |
| Structure Type | House |
| Living Area Units | Square Feet |
| Standard Status | Active |
| Year Built Source | Assessor |
| Tax Lot | 5 |
Interior Features
| Interior Amenities | Balcony,Block Walls,High Ceilings,Open Floorplan,Storage,Cathedral Ceiling(s),Granite Counters |
|---|---|
| Flooring | Tile,Vinyl,Carpet |
| Fireplace Features | Kitchen,Wood Burning,Great Room |
| Total Stories | 1 |
| Common Walls | 1 Common Wall |
| Air Conditioning Y/N | Yes |
| Eating Area | Breakfast Counter / Bar,In Kitchen |
| Heating Y/N | Yes |
| Laundry Y/N | Yes |
| Window Features | Double Pane Windows |
| Fireplace Y/N | Yes |
| Laundry Features | Inside,Individual Room |
| Total Bedrooms | 4 |
| Entry Level | 1 |
| Room Type | Entry,Laundry,Bonus Room,Workshop,All Bedrooms Down,Main Floor Primary Bedroom,Kitchen,Great Room,Main Floor Bedroom,Game Room |
| Appliances Y/N | Yes |
| Main Level Bedrooms | 4 |
| Main Level Bathrooms | 3 |
| Full + 3/4 Baths | 3 |
| LivingAreaSource | Assessor |
| Kitchen Features | Granite Counters |
| Total Baths | 3 |
Exterior Features
| Fencing | Chain Link |
|---|---|
| Parking Features | Garage,Concrete,Driveway Down Slope From Street,Garage - Single Door,RV Access/Parking,Driveway,Garage Faces Side |
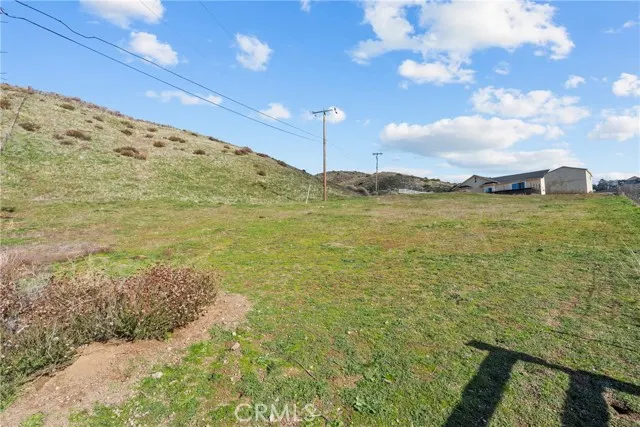
| Lot Features | Sloped Down,Irregular Lot,2-5 Units/Acre,Horse Property,Lawn |
| Water Source | Public |
| Total Parking | 2.00 |
| Inclusions | Tractor |
| Lot Size Area | 109777.0000 |
| Spa | Yes |
| Fence Y/N | Yes |
| Parking Y/N | Yes |
| Patio Y/N | Yes |
| Lot Size Acres | 2.5201 |
| Road Surface Type | Unpaved |
| Lot Size Source | Assessor |
| Road Frontage Type | Country Road |
Amenities
- Foreclosure
- Views
- Short Sale
- New Construction
- Adult 55+
- Lease To Own
- No HOA Fees
- Furnished
- Primary On Main
- Air Conditioning
- Seller Finance
- Green
- Fixer Upper
- Horse
- Golf
- Fireplace
- Deck
- Garage
- Basement
- Pool
Property vs Single Family Average in 93551
Price
Year Built
Visits
 Based on information from CRISNet MLS as of September 21, 2026 5:19 PM UTC All data, including all measurements and calculations of area, is obtained from various sources and has not been, and will not be, verified by broker or MLS. All information should be independently reviewed and verified for accuracy. Properties may or may not be listed by the office/agent presenting the information. The listing broker's offer of compensation is made only to participants of the MLS where the listing is filed.
