







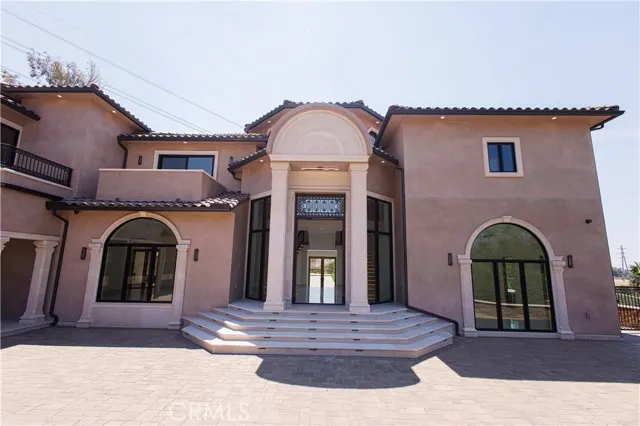
Address
10521 Mary Bell Avenue, Shadow Hills, CA
Price
$ 4,749,000
Property Attributes
- MLS#SR26025500
- TypeSingle Family
- Listing Status Active
- CountyLOS ANGELES
- CityShadow Hills
- AreaShadow Hills
- Zip91040
- StyleModern,Contemporary,Mediterranean
- Year Built2025
- Price$ 4,749,000
- Bedrooms5
- Full Bathrooms5
- Half Bathrooms1
- Sqr Footage5650
- Lot Size1.4348 Acres
Data Source:
Crisnet MLS
Property Description
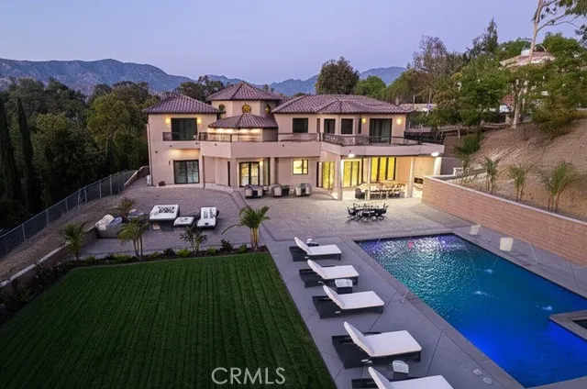
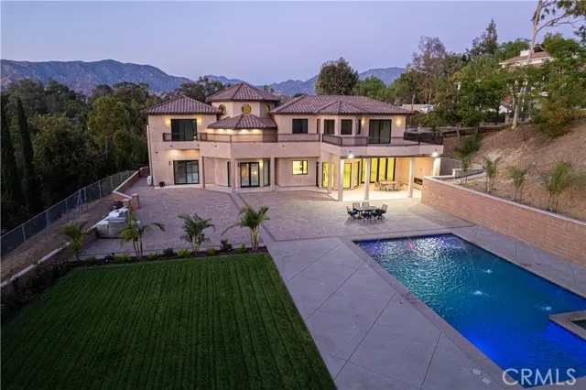
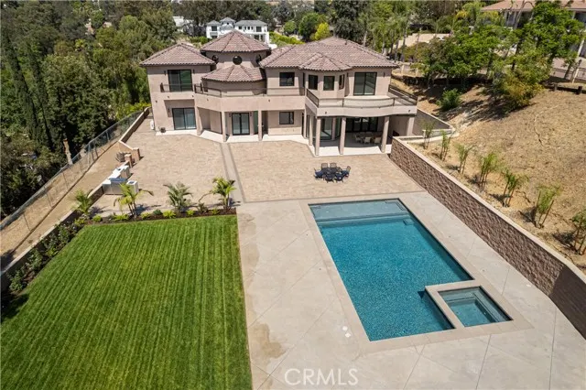
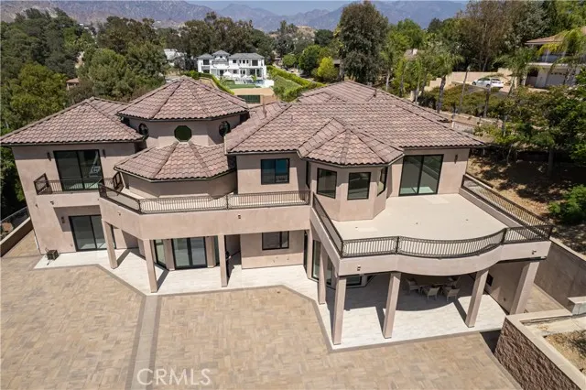
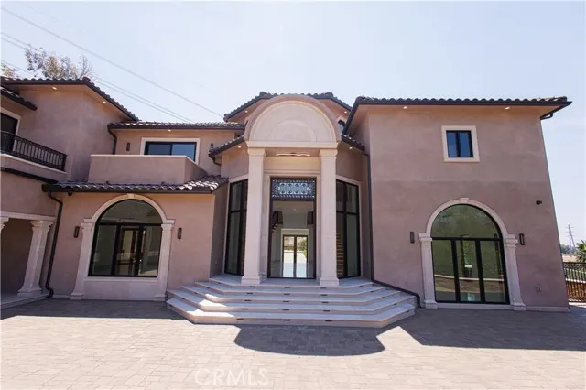
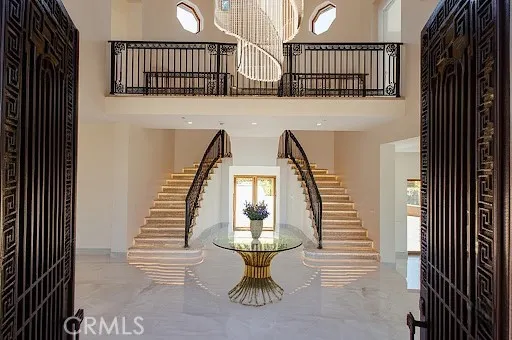
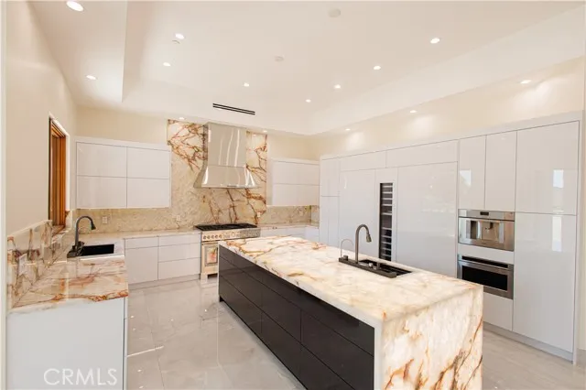
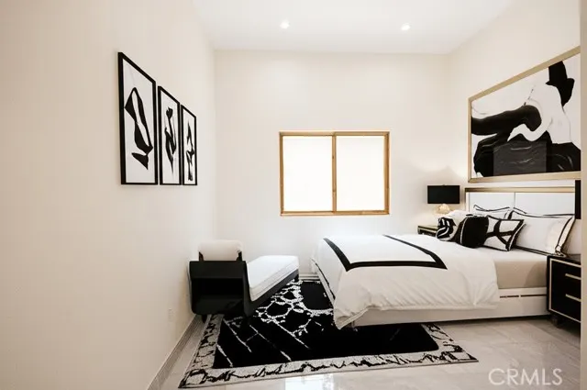
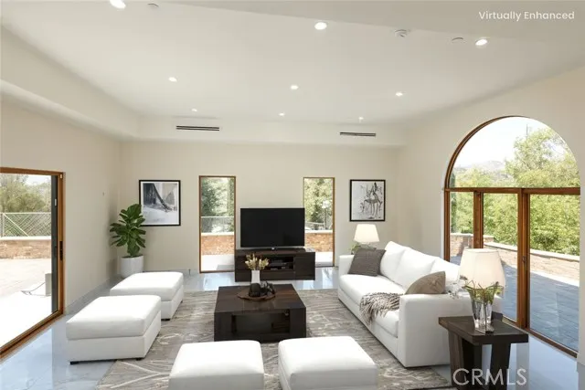
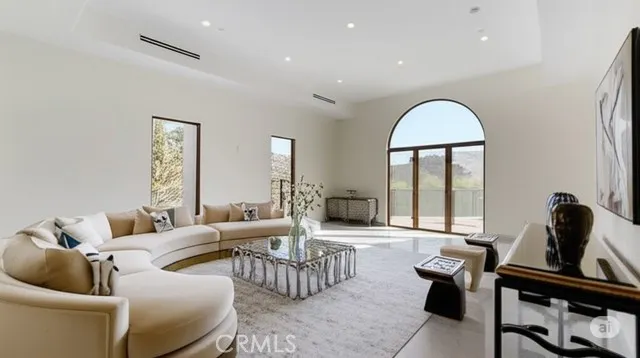
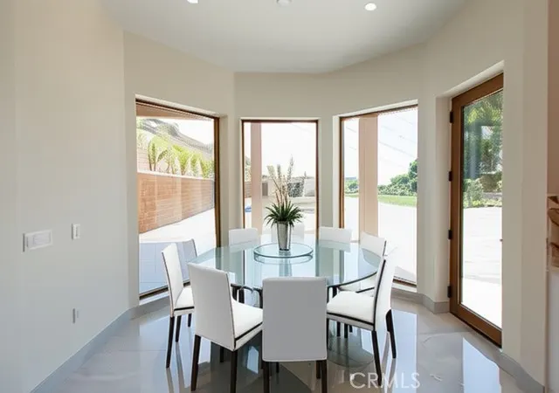
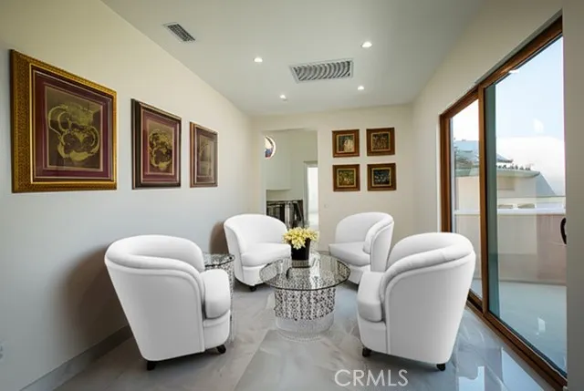
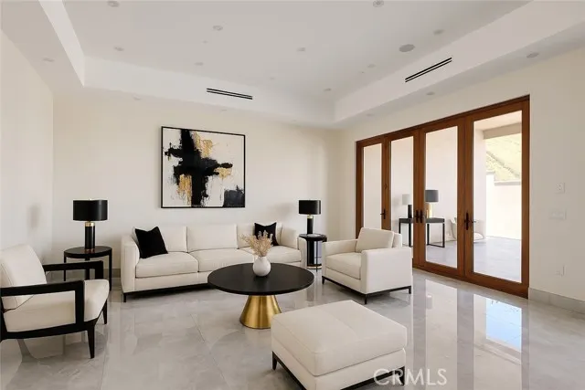
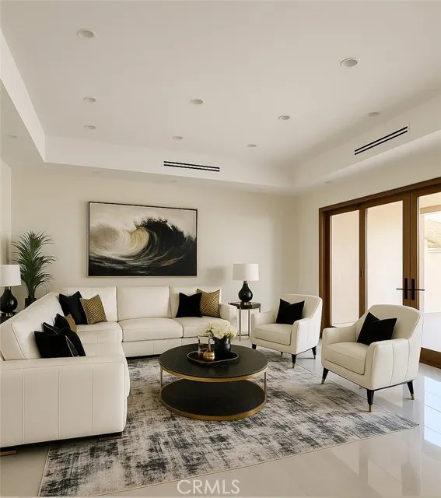
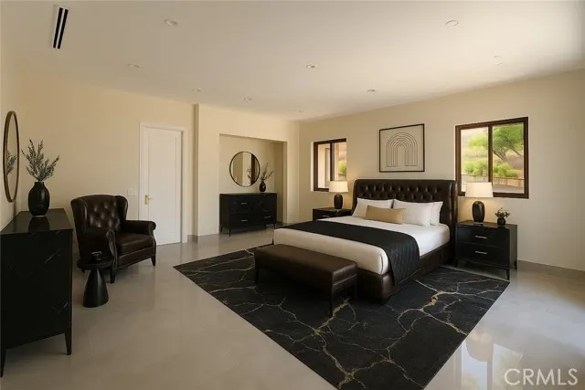
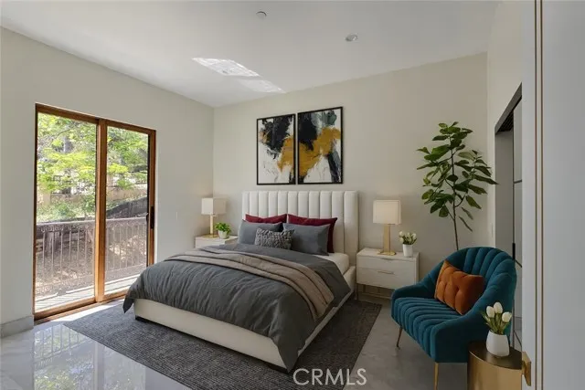
Welcome to your private sanctuary in the prestigious, tranquil enclave of Shadow Hills! This brand-new, luxurious estate is a masterpiece of modern, contemporary design and opulence, offering an unparalleled living experience. With 5 spacious bedrooms and 6 pristine bathrooms, this home provides ample space for family and guests to live in luxury, comfort, style and safety. Step inside to discover an open-concept floor plan bathed in natural light, featuring soaring ceilings, high-end finishes, and exquisite attention to detail. The gourmet kitchen is a chef's dream, equipped with top-of-the-line appliances, custom wine fridge, custom cabinetry, and a large center island featuring a stunning Cristallo countertop with integrated LED lighting, creating a captivating focal point. The expansive living and dining areas, all tiled with high-end features, seamlessly flow to the outdoors, creating a perfect indoor-outdoor living environment. The master suite is a true retreat, boasting a private balcony with breathtaking views of the surrounding mountains, a spa-like ensuite bathroom with a soaking tub and a walk-in shower, and a generously sized walk-in closet. Each additional bedroom is a private haven, offering its own ensuite bathroom for ultimate privacy and convenience. Outside, the resort-style backyard is an entertainer's paradise. A massive, sparkling pool with enchanting water features serves as the centerpiece, inviting you to cool off on warm days. The sprawling patio area, perfect for all fresco dining and lounging, includes a covered outdoor living space with recessed lighting and a built-in BBQ station. The beautifully manicured lawn and lush landscaping add to the serene ambiance; all set against a backdrop of majestic mountain views. Located in a safe and secure community, this estate offers the ultimate in privacy and tranquility while being just a short drive from city amenities. Experience the pinnacle of luxury living in this magnificent Shadow Hills residence. Don't miss your chance to own this extraordinary home! Some pictures are virtually staged!
| Price History | |
|---|---|
| 2/6/2026 | Listed $4,799,000 |
| 4/30/2026 | 1$4,759,000 |
| 8/20/2026 | 1$4,749,000 |
General Features
| Living Area | 5650.00 |
|---|---|
| Sewer | Public Sewer |
| Heating | Electric,Central |
| Cooling | Electric,Central Air |
| Utilities | Natural Gas Connected,Sewer Connected,Electricity Connected,Water Connected |
| Roof | Tile |
| Appliances | Tankless Water Heater,Electric Water Heater,Free-Standing Range,Range Hood,Gas & Electric Range,Refrigerator,Barbecue,Freezer,Disposal,6 Burner Stove,Dishwasher,Microwave |
| Zoning | LARE40 |
| HOA Fee | 0.00 |
| Garage Spaces | 3.00 |
| Patio/Porch Features | Covered,Concrete,Tile,Patio,Deck |
| Architectural Style | Modern,Contemporary,Mediterranean |
| Pool Features | In Ground,Pebble,Waterfall,Filtered,Private,Heated,Gas Heat,Salt Water |
| Security Features | Fire Sprinkler System,Closed Circuit Camera(s),Carbon Monoxide Detector(s),Fire and Smoke Detection System,Wired for Alarm System,Security System,Smoke Detector(s) |
| Construction Materials | Frame,Stucco,Drywall Walls |
| Year Built | 2025 |
| View | Mountain(s),Trees/Woods,Neighborhood,Hills,Canyon,Panoramic |
| Assessments | Unknown |
| Levels | Two |
| Property Subtype | Single Family Residence |
| Community Features | Valley,Gutters,Horse Trails,Golf,Biking,Dog Park,Hiking,Mountainous,Foothills,Stable(s),Storm Drains,Sidewalks,Park |
| Accessibility | 2+ Access Exits |
| County | Los Angeles |
| New Construction | Yes |
| Property Type | Residential |
| Attached Garage | Yes |
| Facing Direction | North |
| Full Baths | 5 |
| Directions | north of sunland blvd between wheatland and la canada |
| City | Shadow Hills |
| Co-Listing Agent | Kristina Seward - BRE#02251839 |
| Listing Agent | Marine Avetisian Seward - BRE#02009191 |
| Entry Location | Front Door |
| High School District | Los Angeles Unified |
| Number Of Units Total | 1 |
| MLS Area | 672 - Shadow Hills |
| Lot Size Units | Square Feet |
| Lot Size Square Feet | 62499.00 |
| Spa Features | In Ground,Private,Heated |
| Attached Structure | Detached |
| Price Per Square Foot | 840.53 |
| Property Condition | Turnkey |
| Virtual Tour | https://www.wellcomemat.com/mls/54fb536614e41mg5t |
| Assessments Y/N | Yes |
| Structure Type | House |
| Living Area Units | Square Feet |
| Standard Status | Active |
| Year Built Source | Public Records |
| Tax Lot | 62 |
| Virtual Tour | https://www.wellcomemat.com/video/54fb536614e41mg5t/SHH/CA/91040/Mary-Bell/SR26025500/ |
Interior Features
| Interior Amenities | High Ceilings,Unfurnished,Granite Counters,Wired for Sound,Pantry,Recessed Lighting,Open Floorplan,Copper Plumbing Full,Cathedral Ceiling(s),Balcony,Built-in Features,2 Staircases,Storage,Pull Down S |
|---|---|
| Flooring | Tile |
| Fireplace Features | Electric,Patio |
| Total Stories | 2 |
| Common Walls | No Common Walls |
| Air Conditioning Y/N | Yes |
| Eating Area | Dining Room,Breakfast Nook |
| Heating Y/N | Yes |
| Laundry Y/N | Yes |
| Window Features | Double Pane Windows |
| Fireplace Y/N | Yes |
| Half Baths | 1 |
| Laundry Features | Gas Dryer Hookup,In Garage,Washer Hookup |
| Total Bedrooms | 5 |
| Entry Level | 1 |
| Room Type | Formal Entry,Walk-In Closet,Entry,Laundry,Guest/Maid's Quarters,All Bedrooms Up,Foyer,Kitchen,Living Room,Family Room |
| Appliances Y/N | Yes |
| Main Level Bedrooms | 1 |
| Main Level Bathrooms | 2 |
| Full + 3/4 Baths | 5 |
| LivingAreaSource | Public Records |
| Kitchen Features | Kitchen Open to Family Room,Self-closing cabinet doors,Kitchen Island,Self-closing drawers,Granite Counters |
| Total Baths | 6 |
Exterior Features
| Exterior Amenities | Rain Gutters,Barbecue Private,Lighting |
|---|---|
| Fencing | Block,Chain Link,New Condition,Privacy,Stucco Wall,Excellent Condition |
| Parking Features | Direct Garage Access,Garage - Three Door,RV Access/Parking,Guest,Garage Faces Front,Driveway,Private,Boat,Oversized |
| Lot Features | Sprinklers Drip System,Sprinklers On Side,Sprinklers Timer,Yard,Park Nearby,Lawn,Landscaped,Sprinklers In Rear,Sprinkler System,Back Yard,Lot Over 40000 Sqft,Sprinklers In Front,Garden |
| Water Source | Public |
| Total Parking | 3.00 |
| Lot Size Area | 62499.0000 |
| Foundation Details | Slab |
| Spa | Yes |
| Fence Y/N | Yes |
| Parking Y/N | Yes |
| Patio Y/N | Yes |
| Lot Size Acres | 1.4348 |
| Road Surface Type | Paved |
| Lot Size Source | Assessor |
| Door Features | Sliding Doors,Double Door Entry |
| Sprinklers Y/N | Yes |
| Road Frontage Type | City Street |
Amenities
- Foreclosure
- Views
- Short Sale
- New Construction
- Adult 55+
- Lease To Own
- No HOA Fees
- Furnished
- Primary On Main
- Air Conditioning
- Seller Finance
- Green
- Fixer Upper
- Horse
- Golf
- Fireplace
- Deck
- Garage
- Basement
- Pool
Property vs Single Family Average in 91040
Price
Year Built
Visits
 Based on information from CRISNet MLS as of September 21, 2026 5:19 PM UTC All data, including all measurements and calculations of area, is obtained from various sources and has not been, and will not be, verified by broker or MLS. All information should be independently reviewed and verified for accuracy. Properties may or may not be listed by the office/agent presenting the information. The listing broker's offer of compensation is made only to participants of the MLS where the listing is filed.
