
















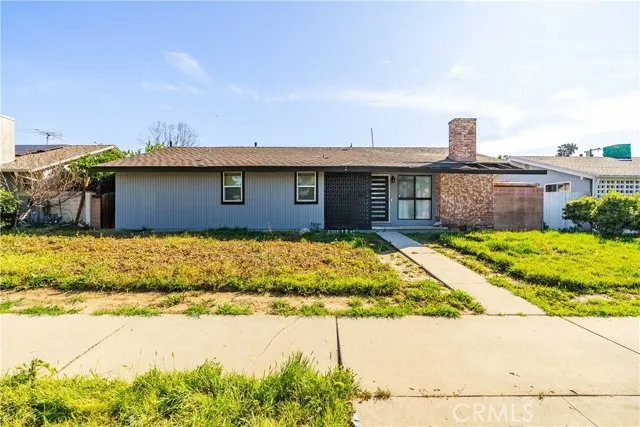
Address
7702 De Soto, Canoga Park, CA
Price
$ 950,000
Property Attributes
- MLS#SR26043894
- TypeSingle Family
- Listing Status Active
- CountyLOS ANGELES
- CityCanoga Park
- AreaCanoga Park
- Zip91304
- StyleTraditional
- Year Built1959
- Price$ 950,000
- Bedrooms2
- Full Bathrooms2
- Half Bathrooms0
- Sqr Footage1383
- Lot Size0.1805 Acres
Data Source:
Crisnet MLS
Property Description
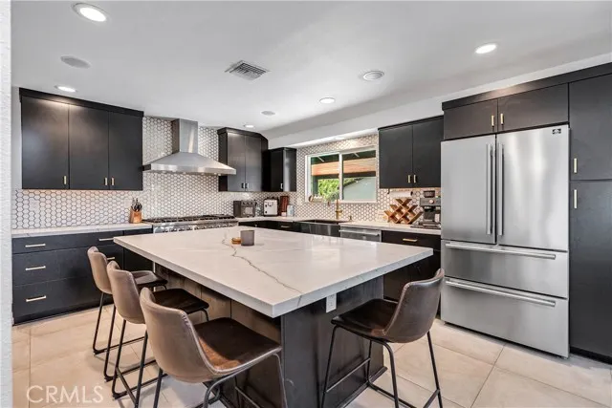
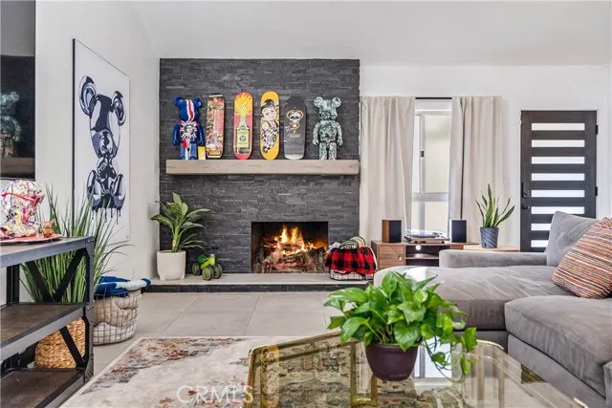
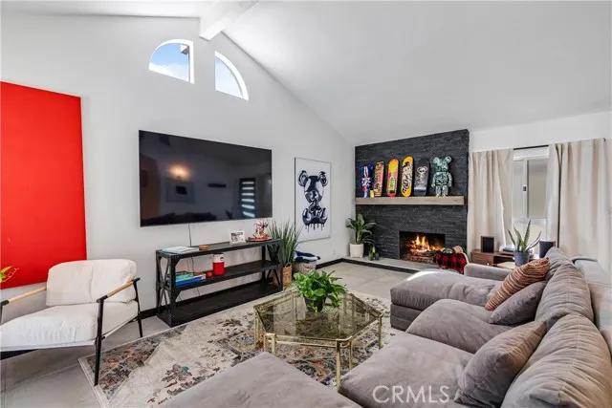
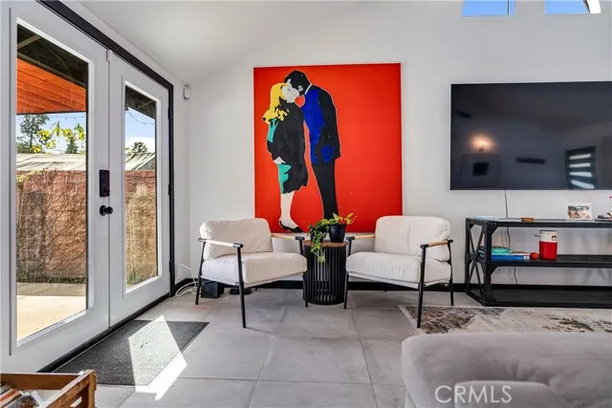
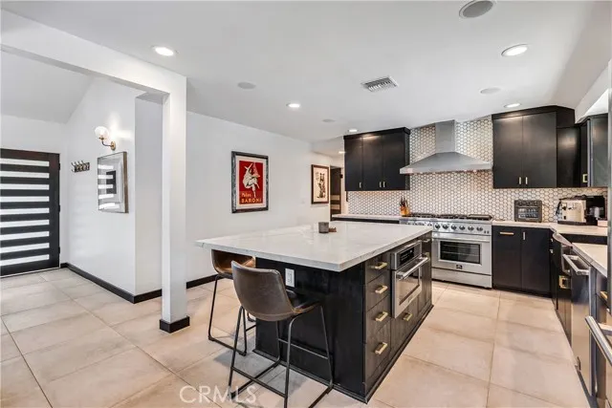
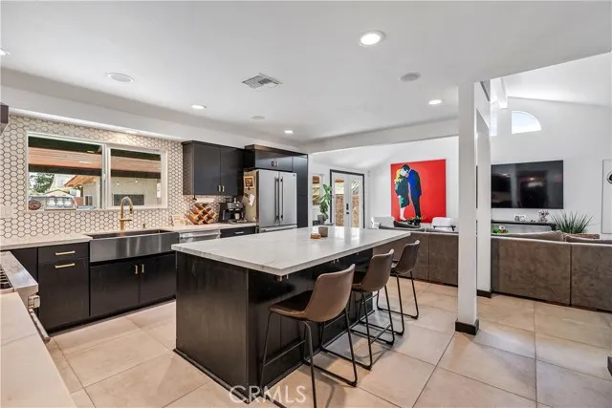
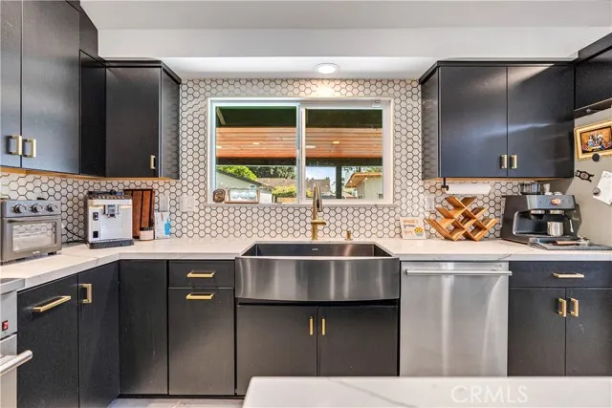
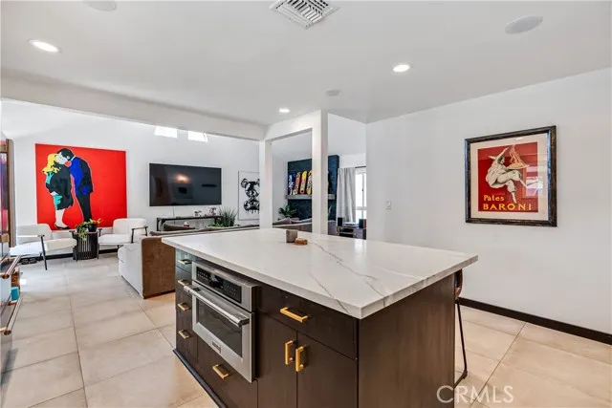
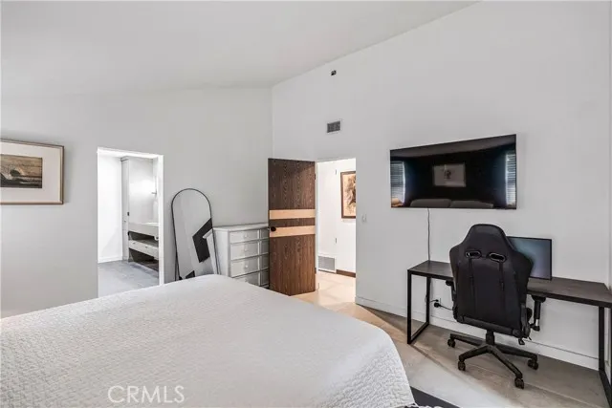
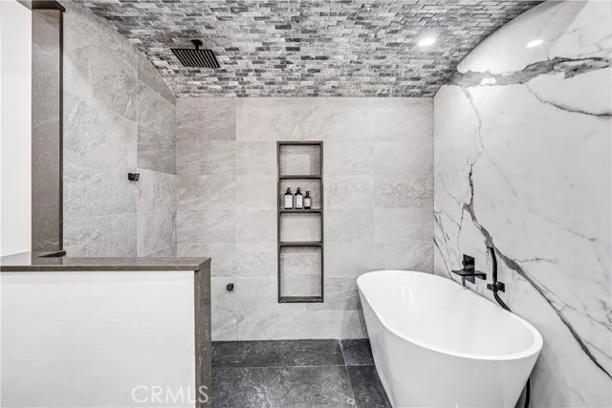
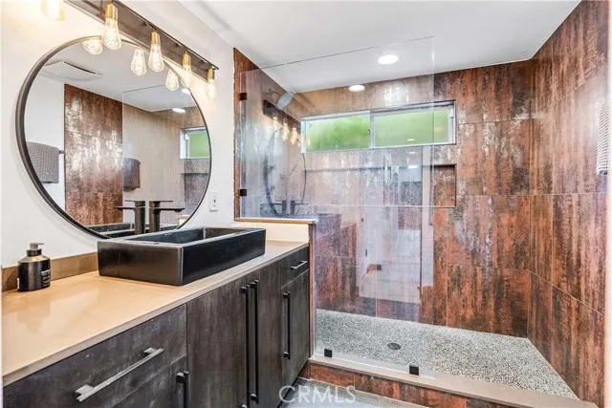
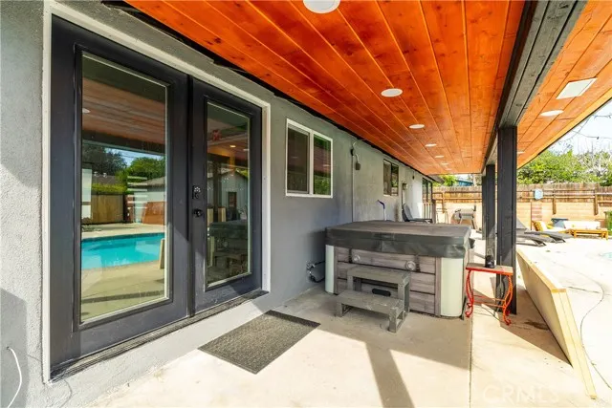
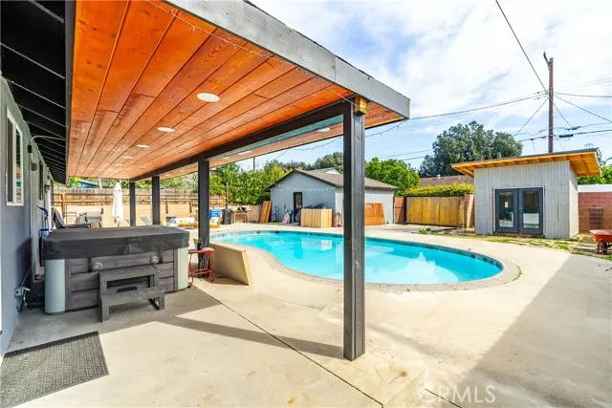
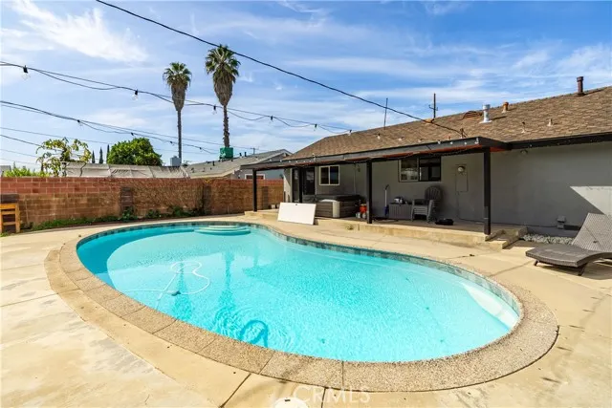
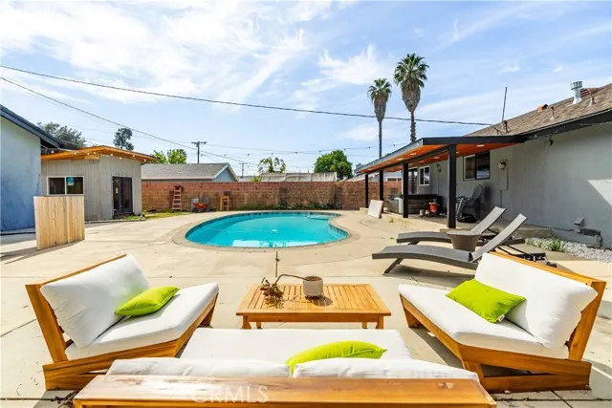
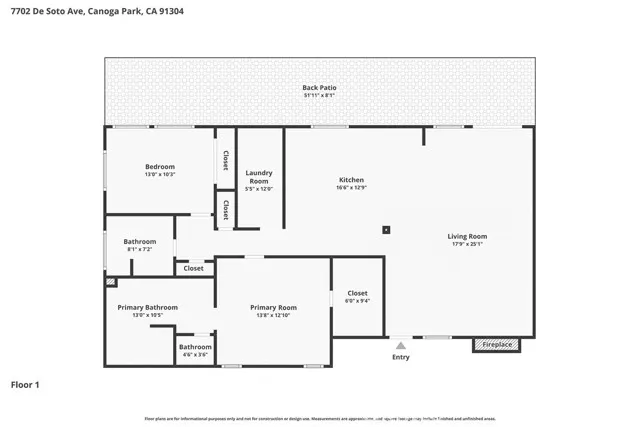
Turnkey Canoga Park Jewel with BRAND NEW ROOF and PAID SOLAR! Sitting in a prime location, close to shopping, dining, recreation and schools, this COMPLETELY RENOVATED 2 Bed 2 Bath home is a showstopper! Entering the home you are embraced in opulence, clean lines & soaring ceilings. Starting the tour is the large living room that boasts beautiful natural light, clean lines, gas fireplace, great view to the pool and covered patio. With unobstructed flow from this beautiful living space, is a kitchen that would be the envy of any serious chef. The design aesthetic in the is inarguably classy, with a fantastic backsplash, beautiful countertops and striking cabinetry. Now let's jump into function with a 6 burner dual oven stove (included), elegant stainless steel hood, high end french door refrigerator (included) & multi-function microwave built into the large island. This is an entertainer's dream with plenty of room to cook, mingle, and enjoy! Moving to the beds and baths, picture yourself unwinding at the end of the day in your large primary suite complete w/walk-in closet & spa bath. This bath leaves no luxury box unchecked w/a chic color palette, premium materials, sprawling dual sink countertop & shower of your dreams. The tile shower enclosure houses multiple shower heads from all directions & a soaker tub that is swanky to say the least! The second bed is of good size w/high ceilings & direct access to the backyard. Just outside the second bed is the final bath, which also exudes high end class w/a huge walk-in shower, elegant sink & counter. Rounding out the interior is a large laundry room w/storage, sink, washer & dryer. Lets head outside and see all it has to offer. Starting with the beautiful patio cover, picture fantastic summer BBQ’s with room to hang out in the shade, enjoy the hot tub (included) or head to the newly plastered pool! Also in the backyard, is the garage & driveway w/alley access. Book your showing today and see the luxury that awaits you!
| Price History | |
|---|---|
| 2/28/2026 | Listed $950,000 |
| 3/17/2026 | 6$900,000 |
General Features
| Living Area | 1383.00 |
|---|---|
| Sewer | Public Sewer |
| Heating | Central |
| Cooling | Central Air |
| Utilities | Natural Gas Connected,Sewer Connected,Cable Connected,Phone Connected,Electricity Connected,Water Connected |
| Roof | Shingle |
| Appliances | 6 Burner Stove,Convection Oven,Disposal,Microwave,Refrigerator,Range Hood,Double Oven |
| HOA Fee | 0.00 |
| Garage Spaces | 2.00 |
| Patio/Porch Features | Covered |
| Architectural Style | Traditional |
| Pool Features | In Ground,Private |
| Construction Materials | Wood Siding,Stucco |
| Year Built | 1959 |
| Electric | 220 Volts |
| View | Neighborhood |
| Assessments | Unknown |
| Levels | One |
| Property Subtype | Single Family Residence |
| Community Features | Gutters,Curbs,Urban |
| County | Los Angeles |
| Property Type | Residential |
| Other Structures | Shed(s) |
| Full Baths | 1 |
| Directions | 405fwy to 118fwy to De Soto Ave |
| City | Canoga Park |
| Listing Agent | Tammy Crawford - BRE#01371780 |
| Entry Location | Front |
| High School District | ABC Unified |
| Number Of Units Total | 1 |
| MLS Area | CP - Canoga Park |
| Lot Size Units | Square Feet |
| Lot Size Square Feet | 7862.00 |
| Spa Features | Above Ground |
| Attached Structure | Detached |
| Price Per Square Foot | 686.91 |
| Property Condition | Turnkey |
| Virtual Tour | https://www.zillow.com/view-imx/0983d55d-7ef3-457e-a3cd-e89e5bb0c5cb?setAttribution=mls&wl=true&initialViewType=pano&utm_source=dashboard |
| Assessments Y/N | Yes |
| Structure Type | House |
| Living Area Units | Square Feet |
| Standard Status | Active |
| Year Built Source | Assessor |
| Tax Lot | 10 |
| Virtual Tour | https://youtu.be/hLntjfNXeYI |
Interior Features
| Interior Amenities | High Ceilings |
|---|---|
| Flooring | Tile |
| Fireplace Features | Gas,Family Room |
| Total Stories | 1 |
| Common Walls | No Common Walls |
| Air Conditioning Y/N | Yes |
| Eating Area | Area |
| Heating Y/N | Yes |
| Laundry Y/N | Yes |
| Fireplace Y/N | Yes |
| 3/4 Baths | 1 |
| Laundry Features | Individual Room,Washer Included,Dryer Included |
| Total Bedrooms | 2 |
| Entry Level | 1 |
| Room Type | Walk-In Closet,Laundry,Kitchen,Family Room,Primary Suite |
| Appliances Y/N | Yes |
| Main Level Bedrooms | 2 |
| Main Level Bathrooms | 3 |
| Full + 3/4 Baths | 2 |
| LivingAreaSource | Assessor |
| Kitchen Features | Kitchen Open to Family Room,Remodeled Kitchen,Kitchen Island |
| Total Baths | 2 |
Exterior Features
| Fencing | Block |
|---|---|
| Parking Features | Driveway,Garage Faces Rear |
| Lot Features | 0-1 Unit/Acre |
| Water Source | Public |
| Total Parking | 2.00 |
| Inclusions | Stove,FridgDishwasher,Microwave,Washer,Dryer,Hot Tub |
| Lot Size Area | 7862.0000 |
| Foundation Details | Slab |
| Spa | Yes |
| Fence Y/N | Yes |
| Parking Y/N | Yes |
| Patio Y/N | Yes |
| Lot Size Acres | 0.1805 |
| Road Surface Type | Paved |
| Lot Size Source | Assessor |
| Road Frontage Type | City Street,Alley |
Amenities
- Foreclosure
- Views
- Short Sale
- New Construction
- Adult 55+
- Lease To Own
- No HOA Fees
- Furnished
- Primary On Main
- Air Conditioning
- Seller Finance
- Green
- Fixer Upper
- Horse
- Golf
- Fireplace
- Deck
- Garage
- Basement
- Pool
Property vs Single Family Average in 91304
Price
Year Built
Visits
 Based on information from CRISNet MLS as of September 21, 2026 5:19 PM UTC All data, including all measurements and calculations of area, is obtained from various sources and has not been, and will not be, verified by broker or MLS. All information should be independently reviewed and verified for accuracy. Properties may or may not be listed by the office/agent presenting the information. The listing broker's offer of compensation is made only to participants of the MLS where the listing is filed.
