

















Address
21045 Mendenhall Court, Topanga, CA
Price
$ 2,395,000
Property Attributes
- MLS#SR26074918
- TypeSingle Family
- Listing Status Active
- CountyLOS ANGELES
- CityTopanga
- AreaTopanga
- Zip90290
- StyleSingle Family Residence
- Year Built1995
- Price$ 2,395,000
- Bedrooms5
- Full Bathrooms4
- Half Bathrooms1
- Sqr Footage4068
- Lot Size0.4576 Acres
Data Source:
Crisnet MLS
Property Description
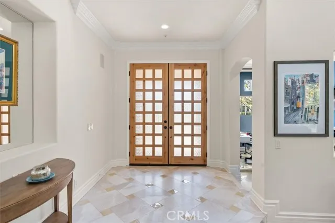
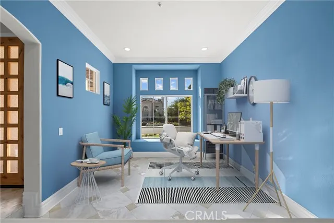
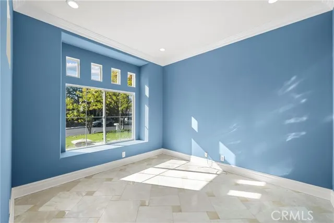
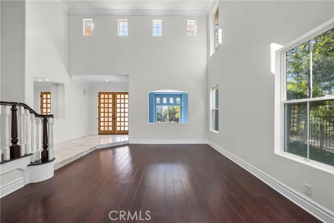
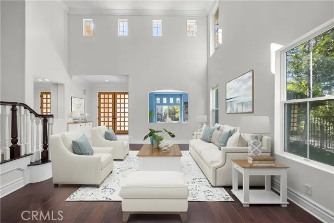
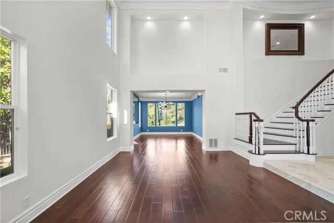
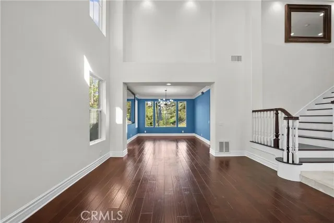
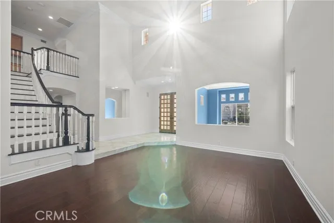
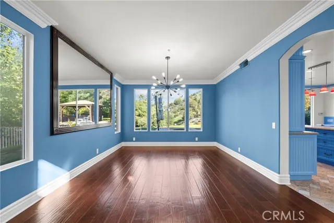
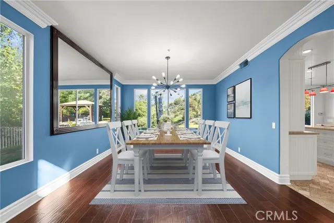
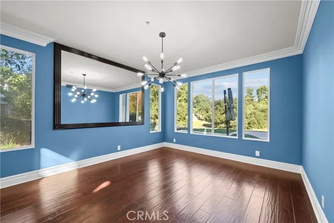
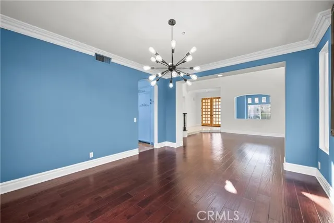
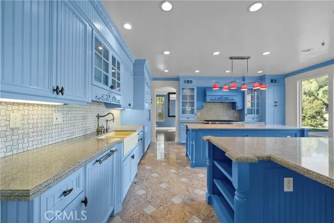
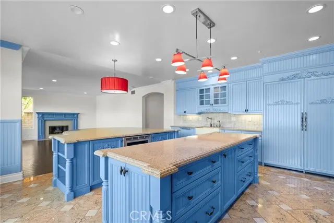
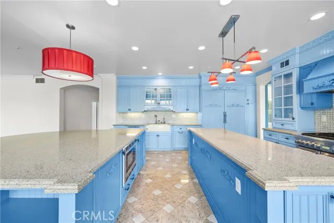
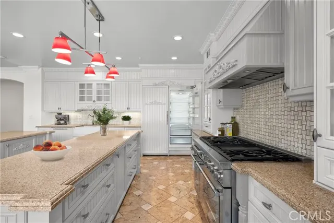
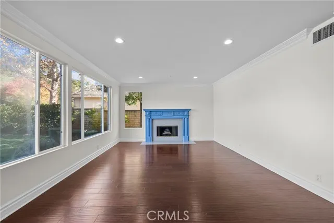
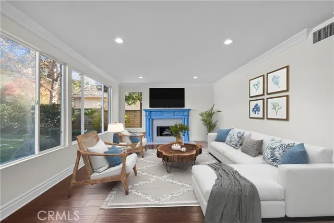
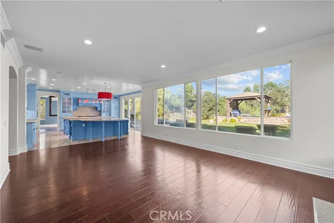
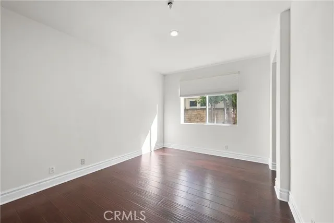
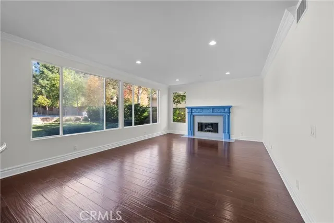
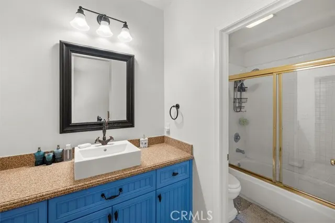
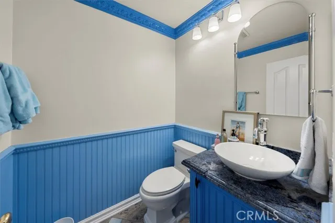
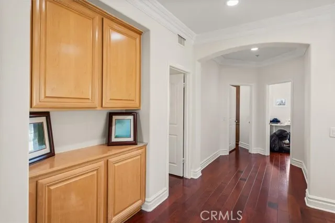
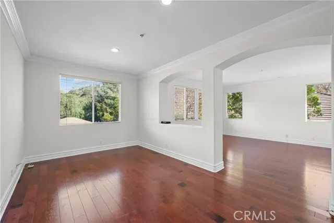
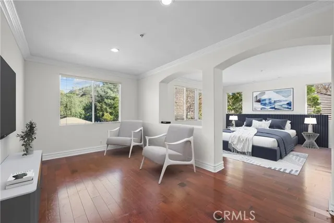
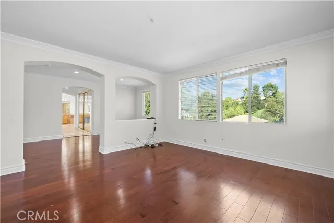
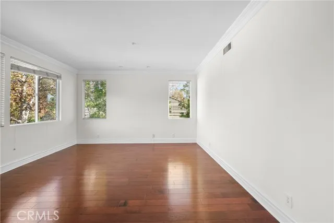
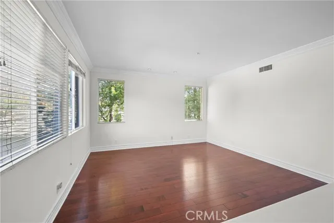
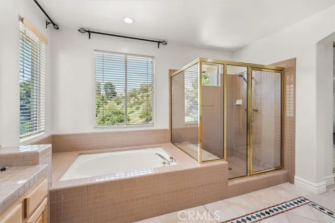
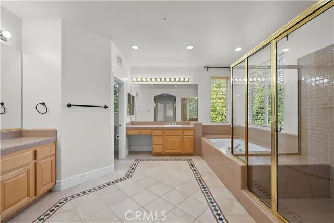
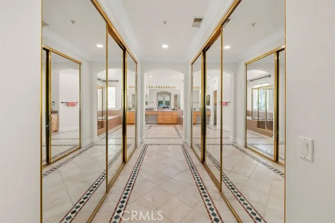
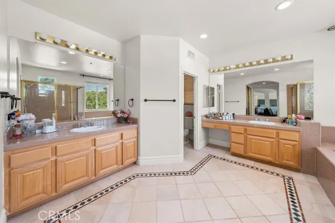
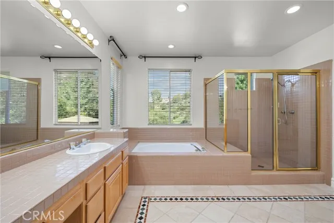
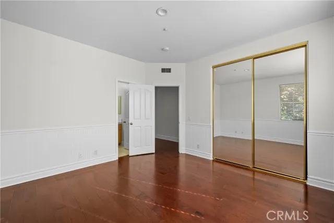
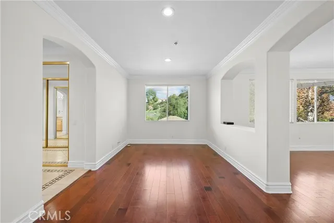
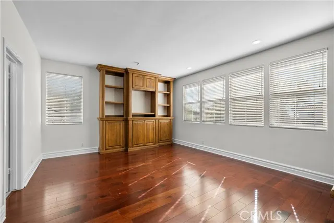
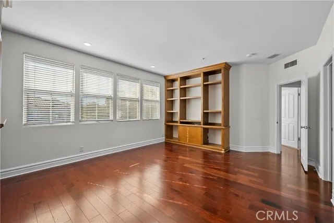
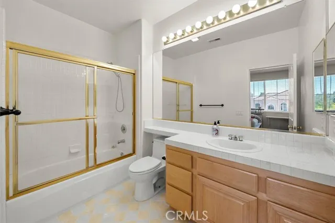
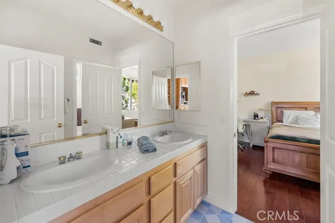
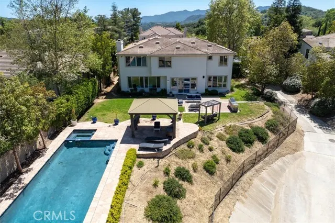
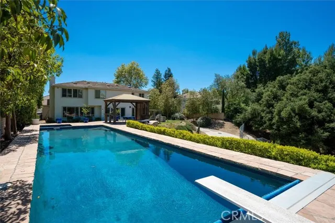
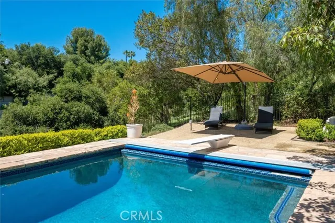
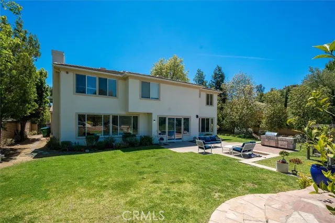
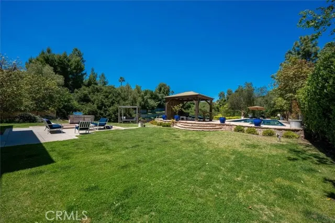
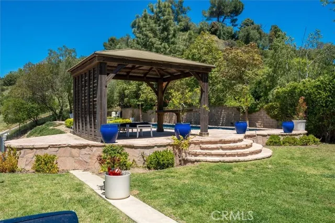
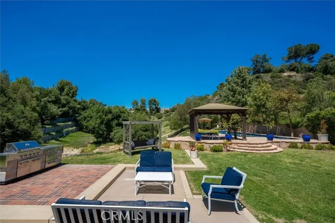
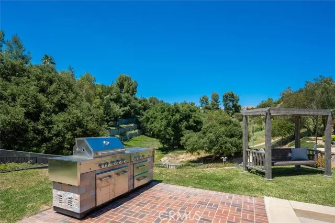
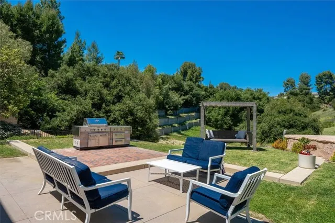
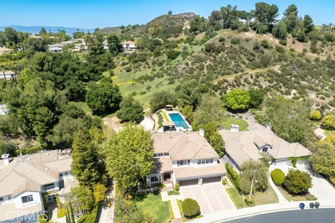
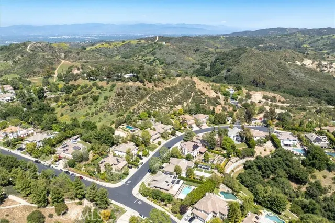
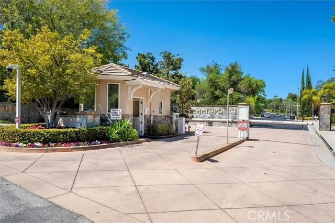
INCREDIBLE VALUE! Tucked away within the prestigious guard-gated enclave of Summit Point Estates, this exquisite five-bedroom, four-and-a-half-bath residence offers the perfect blend of timeless elegance and modern luxury. Situated at the end of a peaceful cul-de-sac, the home welcomes you with a stately double-door entrance that opens to soaring 30-foot ceilings and a bright, thoughtfully designed floor plan ideal for both refined entertaining and everyday living. The grand formal living and dining rooms exude sophistication, seamlessly flowing into a chef's dream kitchen—beautifully appointed with dual center islands, top-of-the-line Thermador appliances, and an abundance of custom French country cabinetry. The adjacent family room, anchored by a cozy gas fireplace, offers a warm and inviting ambiance, while the charming breakfast island provides the perfect spot for casual dining. A well-appointed guest suite with a private bath completes the main level, ideal for visiting family or friends. Upstairs, the expansive primary retreat features a serene sitting area, dual walk-in closets, and a luxurious en-suite bath with double vanities, soaking tub, and separate shower. Three additional bedrooms—two sharing a Jack-and-Jill bath and one with a private en-suite—provide ample space for family or guests. Walls of glass open to the resort-inspired backyard, where lush landscaping surrounds a sparkling pool and spa, expansive lawn, and covered patio—offering an idyllic setting for entertaining or tranquil relaxation. A finished four-car garage, complete with a 220-volt EV charger, adds to the home's exceptional amenities. Located in the scenic Santa Monica Mountains, just minutes from hiking trails, premier shopping and dining at The Village, and the iconic beaches of Malibu—this is California living at its finest.
| Price History | |
|---|---|
| 4/8/2026 | Listed $2,500,000 |
| 4/16/2026 | 5$2,395,000 |
General Features
| Living Area | 4068.00 |
|---|---|
| Sewer | Public Sewer |
| Heating | Central |
| Cooling | Central Air |
| Utilities | Natural Gas Connected,Sewer Connected,Cable Connected,Phone Connected,Electricity Connected,Water Connected |
| Appliances | Water Heater,Disposal,Water Heater Central,Gas Water Heater,Gas Range,Water Line to Refrigerator,Gas Oven,Dishwasher |
| Zoning | LCR1L2 |
| HOA Fee | 585.00 |
| Garage Spaces | 4.00 |
| Patio/Porch Features | Patio |
| Pool Features | In Ground,Private,Gunite |
| Security Features | Carbon Monoxide Detector(s),Smoke Detector(s),Gated Community |
| Construction Materials | Stucco |
| Year Built | 1995 |
| View | Mountain(s),Neighborhood |
| Assessments | Unknown |
| Levels | Two |
| Property Subtype | Single Family Residence |
| Community Features | Curbs,Mountainous,Street Lights,Sidewalks |
| Assoc Fee Paid Per | Monthly |
| County | Los Angeles |
| Property Type | Residential |
| Association Amenities | Guard,Controlled Access |
| HOA | Yes |
| Attached Garage | Yes |
| Full Baths | 4 |
| Directions | hwy 27 - Viewridge Rd - N Suummit Pointe Dr - Mendenhall Court |
| City | Topanga |
| Listing Agent | Kathryn Werner - BRE#01186577 |
| Disclosures | CC And R's,Homeowners Association |
| Association Name | Summit Pointe Estates |
| Entry Location | Ground |
| High School District | Los Angeles Unified |
| Number Of Units Total | 1 |
| MLS Area | TOP - Topanga |
| Lot Size Units | Square Feet |
| Lot Size Square Feet | 19932.00 |
| Spa Features | In Ground,Private,Gunite |
| Attached Structure | Detached |
| Price Per Square Foot | 588.74 |
| Property Condition | Updated/Remodeled |
| Virtual Tour | https://inhometours.hd.pics/21045-Mendenhall-Ct/idx |
| Assessments Y/N | Yes |
| Structure Type | House |
| Living Area Units | Square Feet |
| Standard Status | Active |
| Year Built Source | Assessor |
| Tax Lot | 67 |
| Virtual Tour | https://inhometours.hd.pics/21045-Mendenhall-Ct |
Interior Features
| Interior Amenities | Built-in Features,Ceiling Fan(s),Cathedral Ceiling(s) |
|---|---|
| Fireplace Features | Family Room |
| Total Stories | 2 |
| Common Walls | No Common Walls |
| Air Conditioning Y/N | Yes |
| Eating Area | Dining Room,Area |
| Heating Y/N | Yes |
| Laundry Y/N | Yes |
| Window Features | Double Pane Windows |
| Fireplace Y/N | Yes |
| Half Baths | 1 |
| Laundry Features | Inside,Individual Room |
| Total Bedrooms | 5 |
| Entry Level | 1 |
| Room Type | Walk-In Closet,Primary Bedroom,Laundry,Kitchen,Family Room,Primary Suite,Primary Bathroom |
| Appliances Y/N | Yes |
| Main Level Bedrooms | 1 |
| Main Level Bathrooms | 2 |
| Full + 3/4 Baths | 4 |
| LivingAreaSource | Assessor |
| Kitchen Features | Remodeled Kitchen,Kitchen Island |
| Total Baths | 5 |
Exterior Features
| Parking Features | Garage Faces Front,Garage Door Opener |
|---|---|
| Lot Features | Sprinklers In Front,Level with Street,Landscaped,Level,Front Yard,Sprinkler System,Back Yard,Lawn,Sprinklers In Rear,Yard |
| Water Source | Public |
| Total Parking | 4.00 |
| Inclusions | Refrigerator |
| Lot Size Area | 19932.0000 |
| Spa | Yes |
| Parking Y/N | Yes |
| Patio Y/N | Yes |
| Lot Size Acres | 0.4576 |
| Road Surface Type | Paved |
| Lot Size Source | Assessor |
| Sprinklers Y/N | Yes |
| Road Frontage Type | Private Road |
Amenities
- Foreclosure
- Views
- Short Sale
- New Construction
- Adult 55+
- Lease To Own
- No HOA Fees
- Furnished
- Primary On Main
- Air Conditioning
- Seller Finance
- Green
- Fixer Upper
- Horse
- Golf
- Fireplace
- Deck
- Garage
- Basement
- Pool
Property vs Single Family Average in 90290
Price
Year Built
Visits
 Based on information from CRISNet MLS as of September 21, 2026 5:19 PM UTC All data, including all measurements and calculations of area, is obtained from various sources and has not been, and will not be, verified by broker or MLS. All information should be independently reviewed and verified for accuracy. Properties may or may not be listed by the office/agent presenting the information. The listing broker's offer of compensation is made only to participants of the MLS where the listing is filed.
