



















Address
8327 N Mariposa Court, West Hills, CA
Price
$ 1,930,000
Property Attributes
- MLS#SR26076157
- TypeSingle Family
- Listing Status Active
- CountyLOS ANGELES
- CityWest Hills
- AreaWest Hills
- Zip91304
- StyleSingle Family Residence
- Year Built2022
- Price$ 1,930,000
- Bedrooms4
- Full Bathrooms5
- Half Bathrooms0
- Sqr Footage3823
- Lot Size0.3015 Acres
Data Source:
Crisnet MLS
Property Description
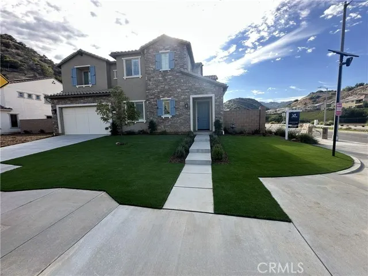
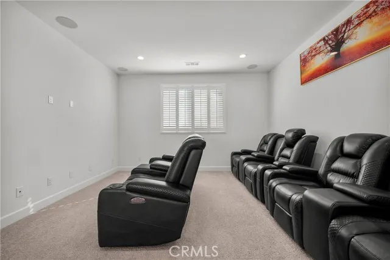
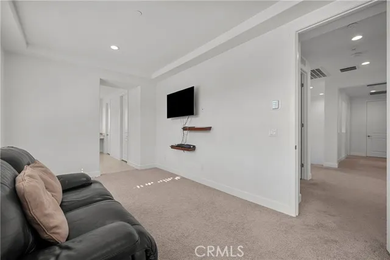
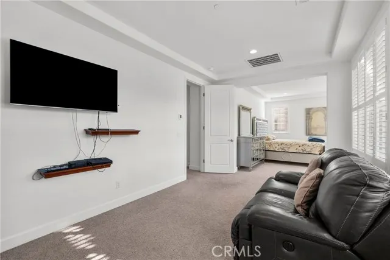
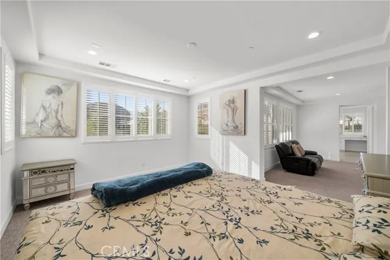
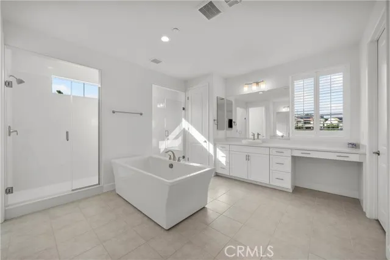
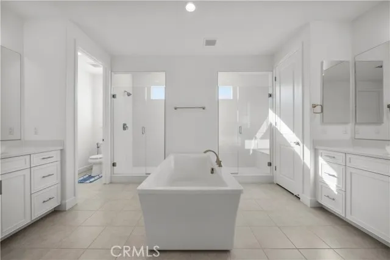
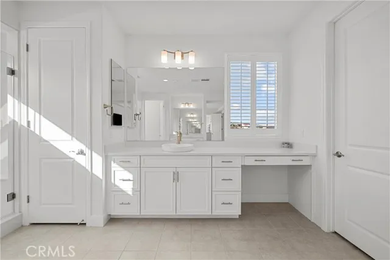
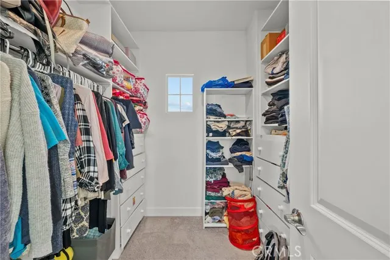
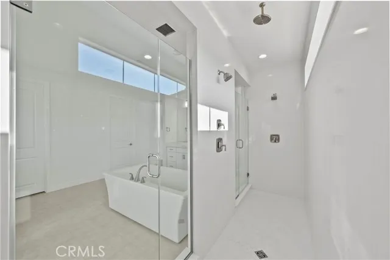
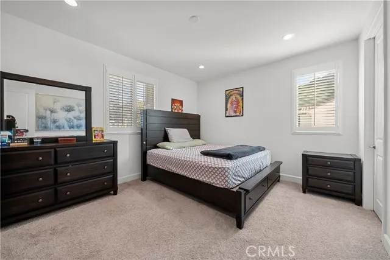
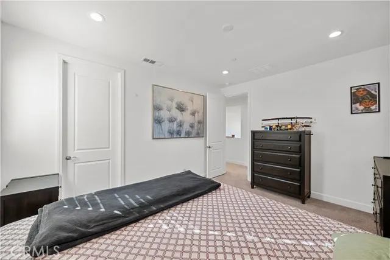
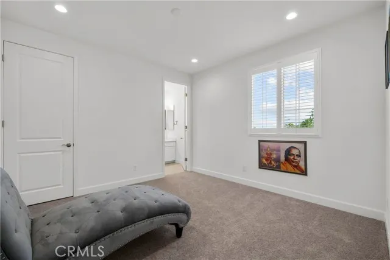
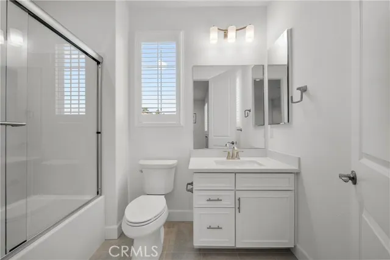
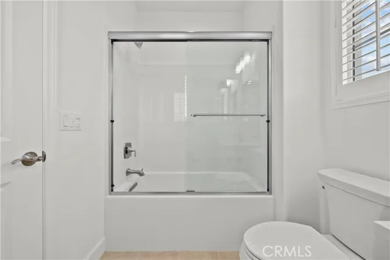
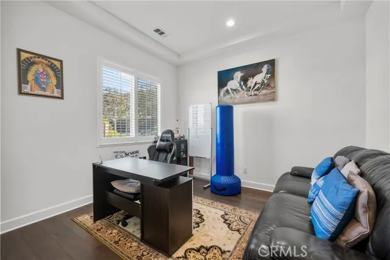
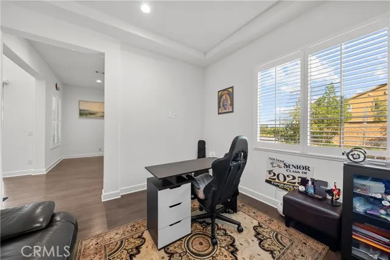
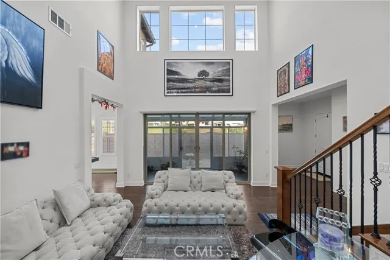
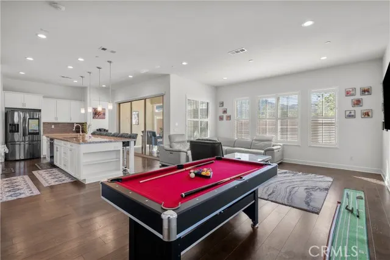
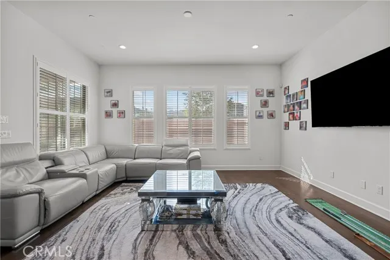
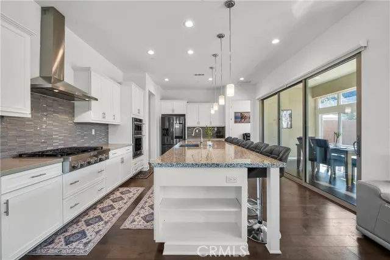
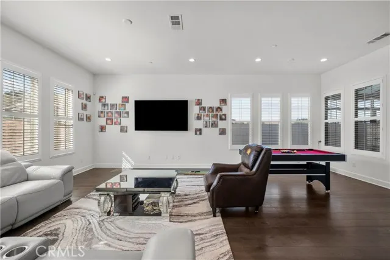
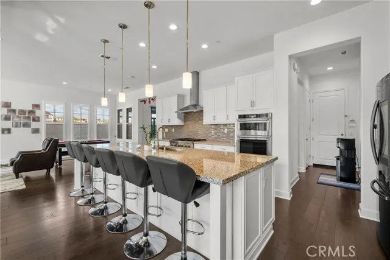
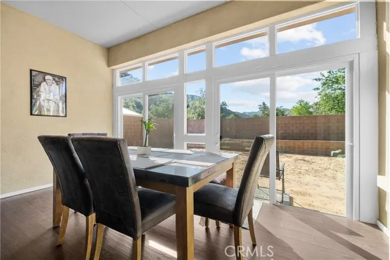
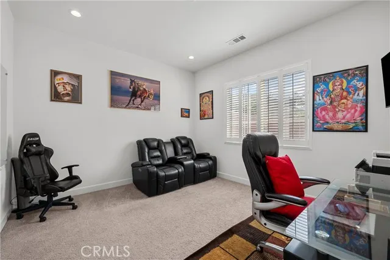
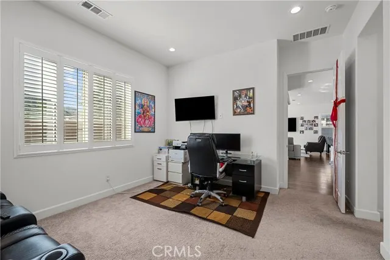
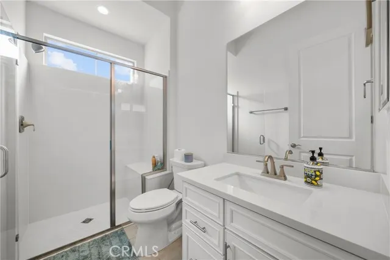
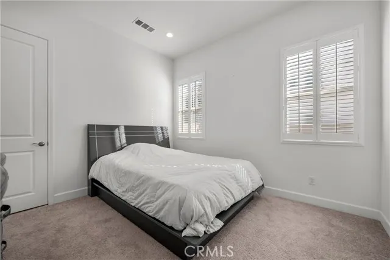
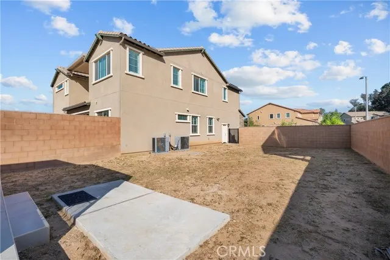
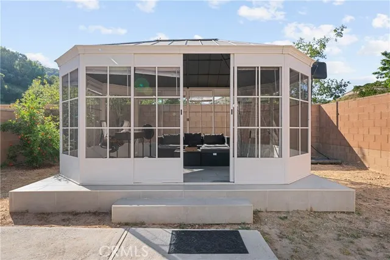
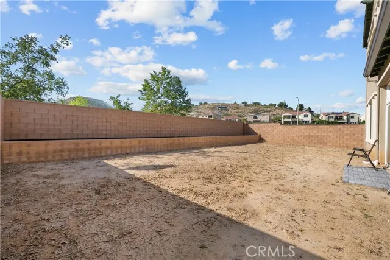
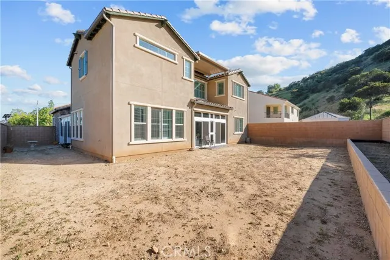
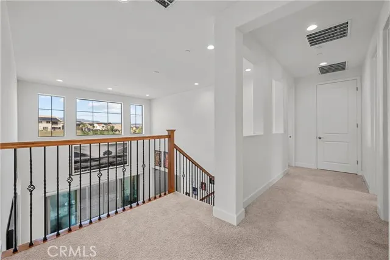
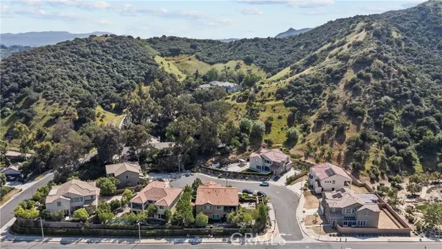
PRICE JUST REDUCED! Welcome to this stunning, home built in 2022 in the highly desirable Sterling community of West Hills, perfectly situated on an expansive 13,135-square-foot lot at the end of a quiet cul-de-sac. Boasting approximately 3,823 square feet of thoughtfully designed living space, this residence offers 4 spacious bedrooms and 5 luxurious bathrooms, blending modern elegance with everyday comfort. Step inside to discover a bright, open-concept floor plan designed for seamless living and entertaining. The gourmet kitchen flows effortlessly into the inviting living area, creating the perfect space for hosting family and friends. A convenient downstairs guest suite adds flexibility for visitors or multigenerational living. Upstairs, enjoy a generous loft with picturesque mountain views, along with three oversized bedrooms—each featuring its own walk-in closet. The well-appointed laundry room is also located upstairs for added convenience. This home is loaded with premium upgrades, including smart home features, fully owned solar panels, upgraded HVAC with return vents in every room, hardwired internet connections, and an enhanced Wi-Fi system throughout. Outside, the expansive backyard offers endless possibilities and includes a charming enclosed sunroom—ideal for relaxing or entertaining year-round. Newly landscaped front yard adds a beautiful curb appeal. The spacious two-car garage is equipped with EV charging and abundant storage. Residents of this sought-after community enjoy access to a private park, along with the added benefit of after-hours roaming security—providing both comfort and peace of mind. Don’t miss this exceptional opportunity to own a turnkey luxury home in one of West Hills’ most coveted neighborhoods.
| Elementary School | Middle School | High School |
|---|---|---|
| Justice Elementary School | Hale Middle School | El Camino High School |
| Price History | |
|---|---|
| 4/10/2026 | Listed $1,970,000 |
| 9/2/2026 | 3$1,930,000 |
General Features
| Living Area | 3823.00 |
|---|---|
| Sewer | Public Sewer |
| Heating | Solar,Central |
| Cooling | Central Air,High Efficiency |
| Utilities | Natural Gas Connected,Sewer Connected,Cable Available,Electricity Connected,Water Connected |
| Roof | Spanish Tile |
| Appliances | Built-In Range,Double Oven,Dishwasher,Gas & Electric Range |
| HOA Fee | 230.00 |
| Garage Spaces | 2.00 |
| Patio/Porch Features | Covered |
| Pool Features | None |
| Security Features | Carbon Monoxide Detector(s),Wired for Alarm System,Smoke Detector(s) |
| Exclusions | Washer,Dryer,and Refigerator |
| Year Built | 2022 |
| View | Hills |
| Assessments | Unknown |
| Levels | Two |
| Property Subtype | Single Family Residence |
| Community Features | Street Lights,Sidewalks,Park |
| HOA Fee 2 | 700.00 |
| Assoc Fee Paid Per | Monthly |
| County | Los Angeles |
| Property Type | Residential |
| Association Amenities | Hiking Trails,Security |
| HOA | Yes |
| Attached Garage | Yes |
| Green Energy Generation | Solar |
| Full Baths | 5 |
| Directions | Cross streets are Valley Circle Blvd and Roscoe Blvd |
| High School | El Camino |
| City | West Hills |
| Listing Agent | Richard Medina - BRE#02214070 |
| Disclosures | CC And R's,Homeowners Association |
| Association Name | Sterling of West Hills Association |
| Entry Location | 1 |
| High School District | Los Angeles Unified |
| Number Of Units Total | 1 |
| MLS Area | WEH - West Hills |
| Lot Size Units | Square Feet |
| Lot Size Square Feet | 13135.00 |
| Spa Features | None |
| HOA Fee 2 Frequency | Annually |
| Elementary School | Justice |
| Attached Structure | Detached |
| Price Per Square Foot | 504.84 |
| Middle/Junior High School | Hale |
| Property Condition | Turnkey |
| High School 2 | ELCAM |
| Assessments Y/N | Yes |
| Structure Type | House |
| AssociationName2 | Security |
| Living Area Units | Square Feet |
| Standard Status | Active |
| Year Built Source | Assessor |
| Tax Lot | 5 |
Interior Features
| Interior Amenities | Wired for Data,Pantry,Recessed Lighting,Open Floorplan,Wired for Sound |
|---|---|
| Flooring | Carpet,Wood |
| Fireplace Features | None |
| Total Stories | 2 |
| Common Walls | No Common Walls |
| Air Conditioning Y/N | Yes |
| Eating Area | Breakfast Counter / Bar,In Kitchen |
| Heating Y/N | Yes |
| Laundry Y/N | Yes |
| Window Features | Shutters,Double Pane Windows |
| Laundry Features | Individual Room,Upper Level |
| Total Bedrooms | 4 |
| Entry Level | 1 |
| Room Type | Walk-In Closet,Walk-In Pantry,Guest/Maid's Quarters,Office |
| Appliances Y/N | Yes |
| Main Level Bedrooms | 1 |
| Main Level Bathrooms | 2 |
| Full + 3/4 Baths | 5 |
| LivingAreaSource | Assessor |
| Kitchen Features | Kitchen Open to Family Room,Remodeled Kitchen,Self-closing cabinet doors,Kitchen Island,Self-closing drawers,Walk-In Pantry |
| Total Baths | 5 |
Exterior Features
| Exterior Amenities | Rain Gutters |
|---|---|
| Fencing | Brick |
| Parking Features | Garage,Driveway |
| Lot Features | Sprinklers In Front,Front Yard,Back Yard |
| Water Source | Public |
| Total Parking | 2.00 |
| Inclusions | Solar |
| Lot Size Area | 13135.0000 |
| Foundation Details | Slab |
| Fence Y/N | Yes |
| Parking Y/N | Yes |
| Patio Y/N | Yes |
| Lot Size Acres | 0.3015 |
| Road Surface Type | Paved |
| Lot Size Source | Assessor |
| Sprinklers Y/N | Yes |
| Road Frontage Type | City Street |
Amenities
- Foreclosure
- Views
- Short Sale
- New Construction
- Adult 55+
- Lease To Own
- No HOA Fees
- Furnished
- Primary On Main
- Air Conditioning
- Seller Finance
- Green
- Fixer Upper
- Horse
- Golf
- Fireplace
- Deck
- Garage
- Basement
- Pool
Property vs Single Family Average in 91304
Price
Year Built
Visits
 Based on information from CRISNet MLS as of September 21, 2026 5:19 PM UTC All data, including all measurements and calculations of area, is obtained from various sources and has not been, and will not be, verified by broker or MLS. All information should be independently reviewed and verified for accuracy. Properties may or may not be listed by the office/agent presenting the information. The listing broker's offer of compensation is made only to participants of the MLS where the listing is filed.
