

Address
13602 Sego, Agua Dulce, CA
Price
$ 1,189,000
Property Attributes
- MLS#SR26079584
- TypeSingle Family
- Listing Status Active
- CountyLOS ANGELES
- CityAgua Dulce
- AreaAgua Dulce
- NeighborhoodCustom Agua Dulce
- Zip91390
- StyleRanch
- Year Built1989
- Price$ 1,189,000
- Bedrooms4
- Full Bathrooms3
- Half Bathrooms0
- Sqr Footage2910
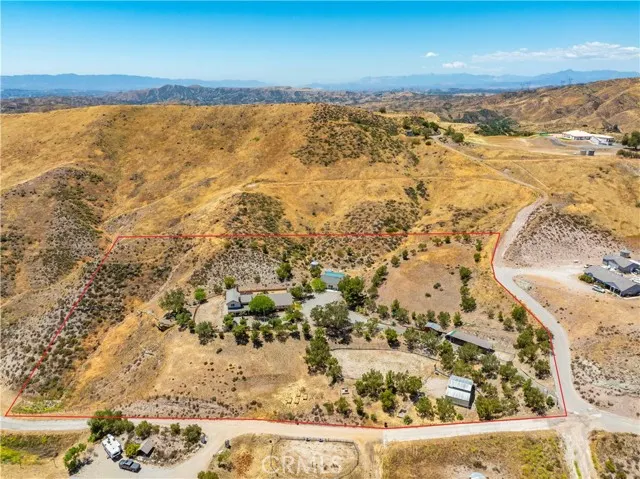
- Lot Size5.0414 Acres
Data Source:
Crisnet MLS
Property Description
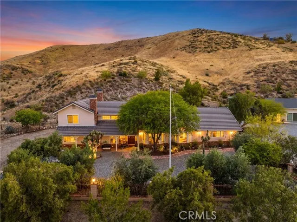
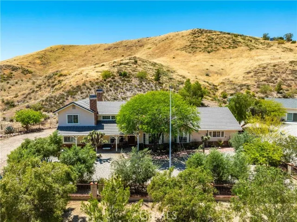
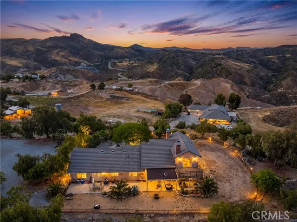
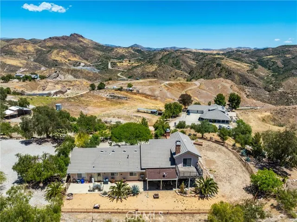
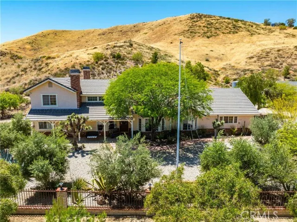
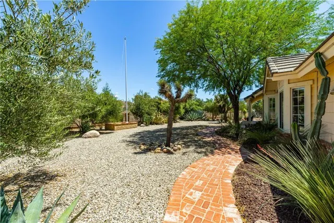
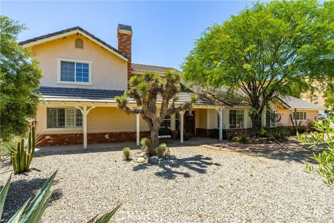
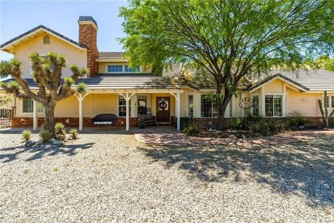
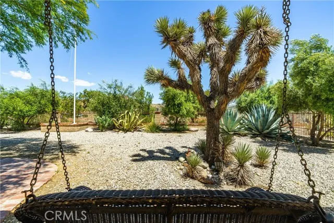
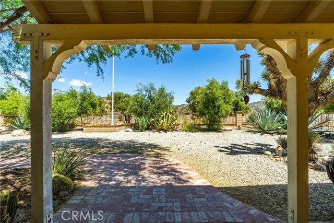
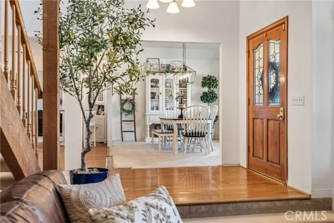
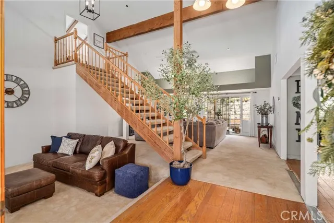
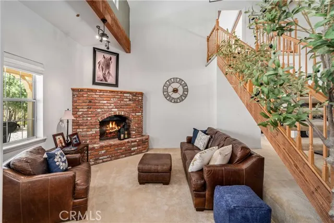
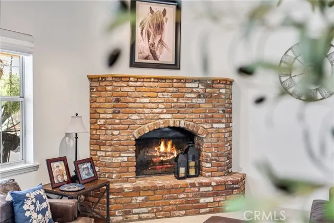
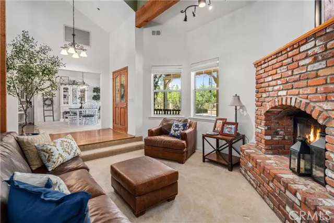
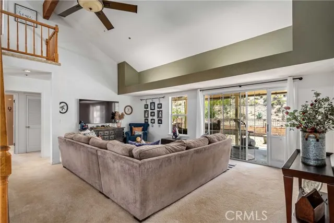
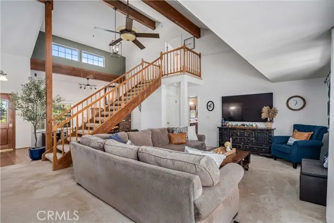
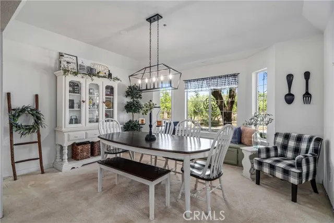
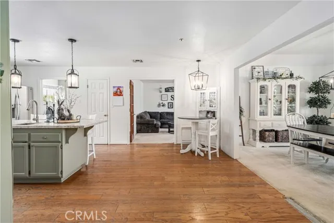
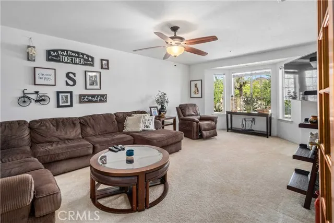
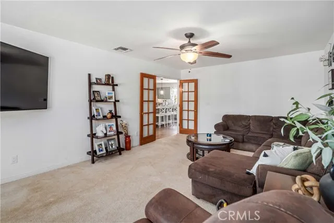
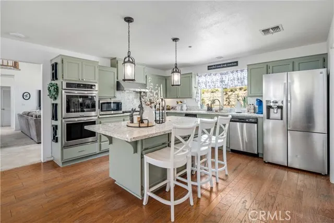
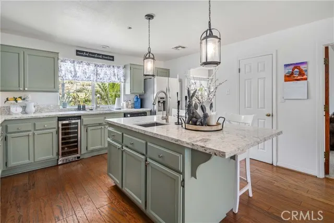
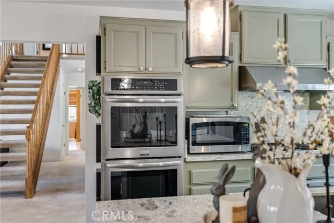
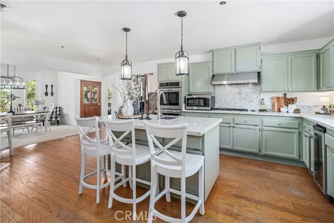
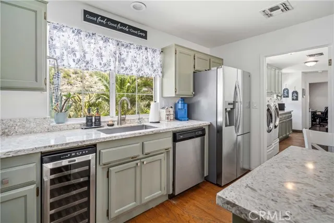
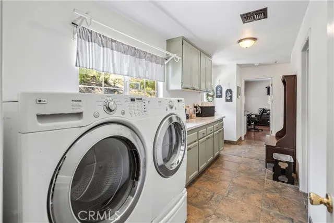
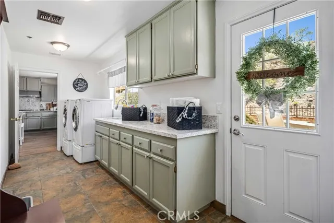
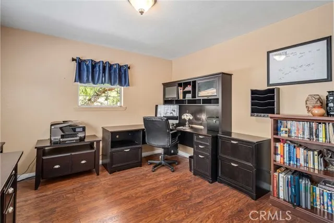
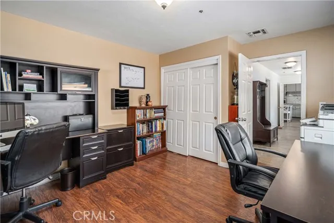
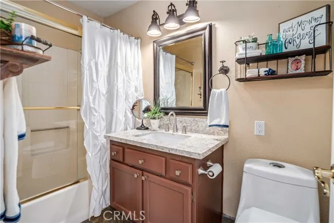
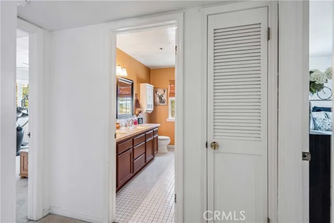
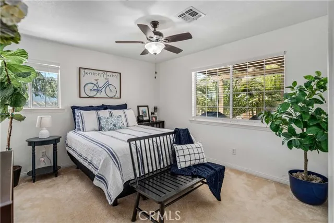
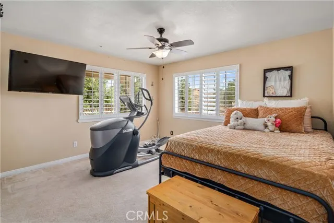
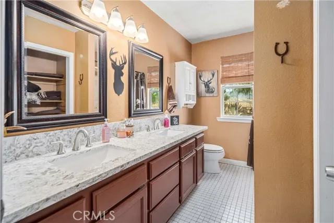
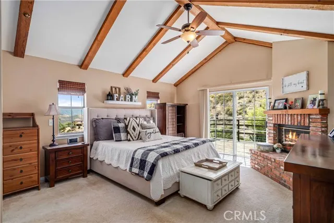
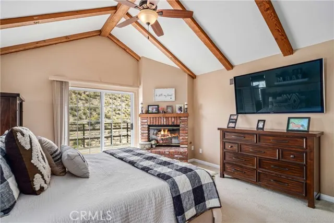
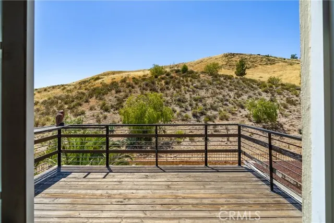
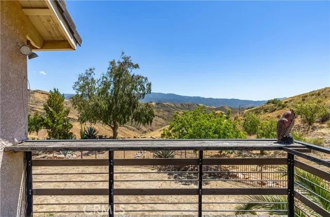
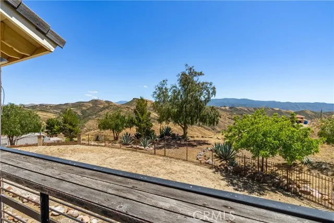
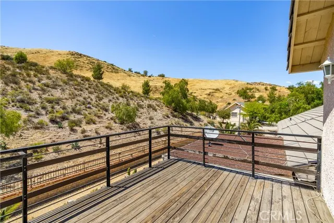
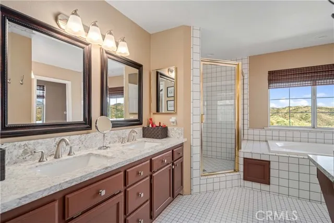
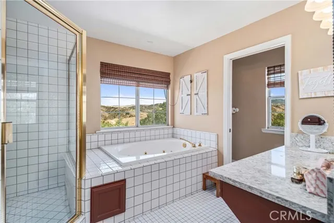
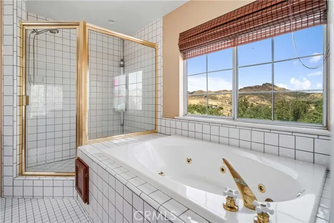
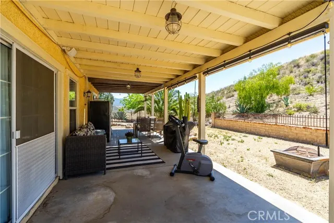
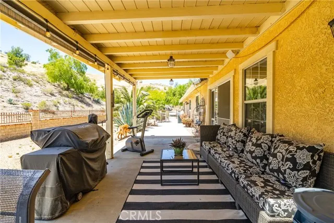
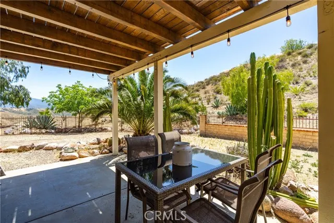
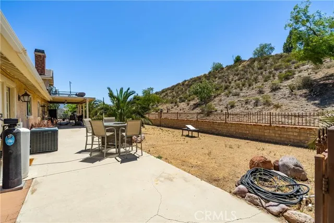
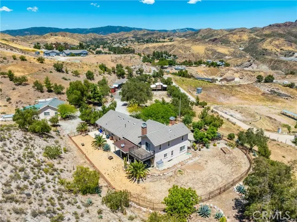
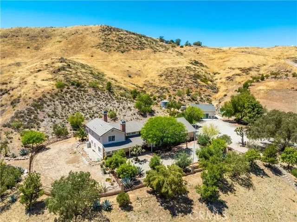
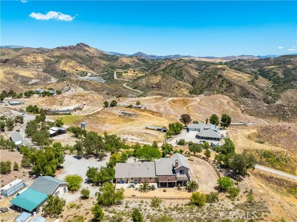
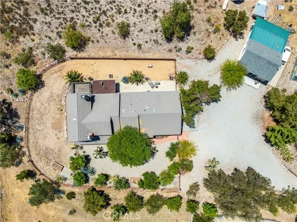
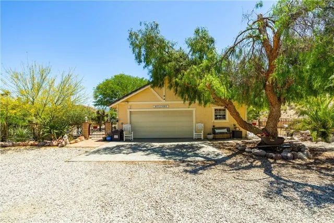
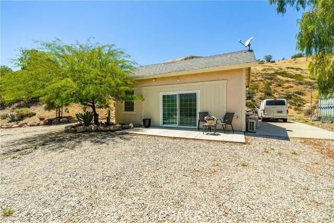
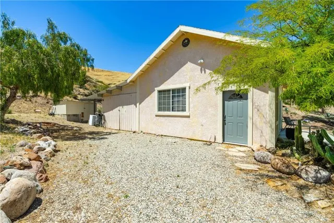
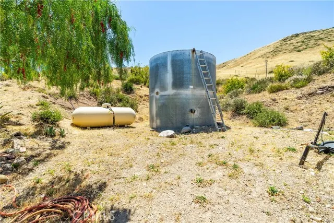
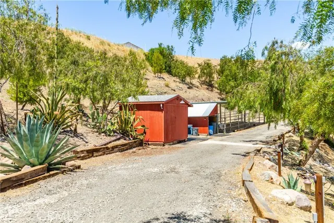
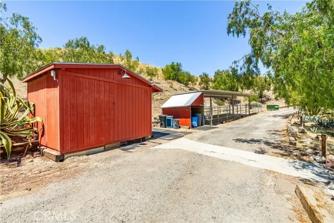
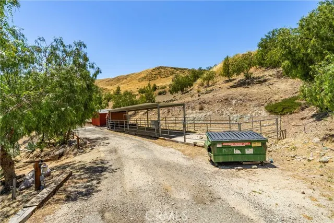
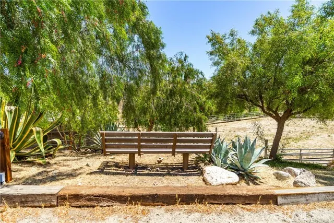
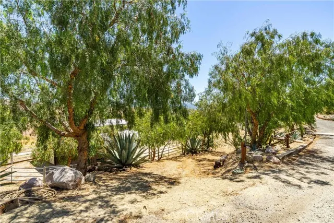
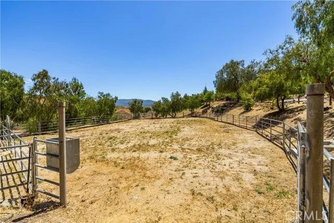
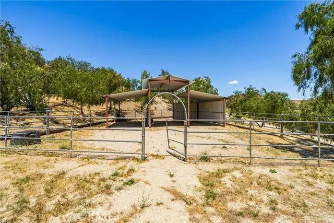
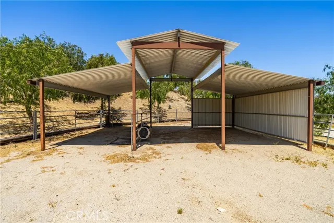
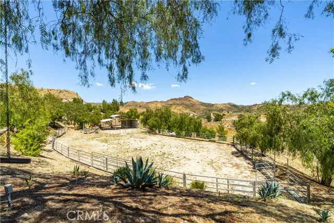
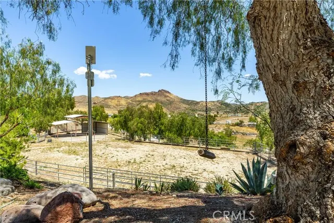
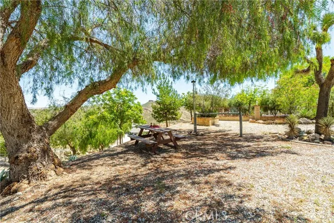
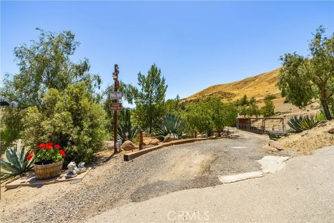
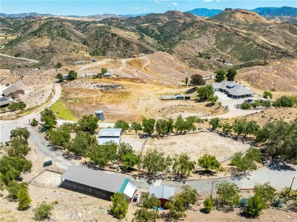
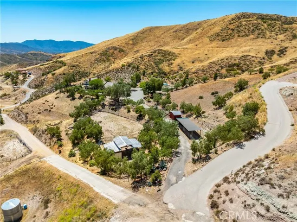
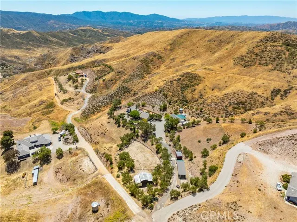
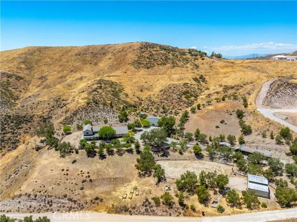
5 Acre 4 Bed 3 Bath Agua Dulce Equestrian Retreat with ADU! With incredible views of Santa Clarita Mountains, located at the southern end of Agua Dulce, you are a mere 10 minutes from the city amenities of SCV but with the tranquility and privacy of rural surroundings. Approaching the home, there is a long tree lined driveway that delivers you into a large parking courtyard, flanked by a lovely desert & drought tolerant garden throughout the yard. Entering the home you will appreciate the high ceilings with a step down formal living room w/fireplace, as well as a large family room on the other side of the open staircase. The large windows throughout the home offer natural light creating a bright & open feel throughout, especially in the dining room with a great bay window w/seat to take in the spectacular view. Continuing the tour downstairs, you will find 3 well appointed bedrooms, 2 full baths & great bonus space. In the beautiful, spacious kitchen you will find quartz countertops, large island w/seating, ample storage, double ovens & ambiance that makes this space perfect for entertaining. Just off the kitchen is a phenomenal space that embraces the function of laundry, butlers pantry, walk-in pantry & mud room w/direct access outside. Now to the staircase that leads exclusively to the luxurious primary suite with a vaulted ceiling w/exposed wood beams, fireplace & balcony perfect for taking in the panoramic views. The master bath has a spa bathtub, dual sinks, vanity & large shower. Outside, recreation aficionados will appreciate the space to store their RV, boat & offroad toys! Have horses? The horse facilities will please any equestrian enthusiast with well cared for stalls, hay barn & tack room plus a separate arena w/room to spare. Lastly, making this true luxury estate, is the ADU, perfect for an on prem office or multi-generational living! This home offers the perfect blend of comfort, location, & lifestyle—don’t miss this exceptional opportunity!
| Price History | |
|---|---|
| 4/14/2026 | Listed $1,189,000 |
General Features
| Living Area | 2910.00 |
|---|---|
| Sewer | Conventional Septic |
| Heating | Central |
| Cooling | Central Air |
| Utilities | Propane,Water Not Available,Electricity Connected,Natural Gas Not Available,Sewer Not Available |
| Roof | Tile |
| Appliances | Built-In Range,Refrigerator,Propane Range,Double Oven,Dishwasher |
| Zoning | LCA21* |
| HOA Fee | 0.00 |
| Garage Spaces | 4.00 |
| Architectural Style | Ranch |
| Pool Features | None |
| Construction Materials | Wood Siding,Stucco |
| Year Built | 1989 |
| View | Mountain(s),Hills,Panoramic |
| Assessments | Unknown |
| Levels | Two |
| Property Subtype | Single Family Residence |
| Community Features | Horse Trails,Rural,Hiking,Foothills |
| County | Los Angeles |
| Property Type | Residential |
| Attached Garage | Yes |
| Subdivision Name | Custom Agua Dulce (CADUL) |
| Full Baths | 3 |
| Directions | 14fwy to Sand Canyon Rd to Sierra Highway to Davenport Rd to Summit Knoll Rd to Firecrest Rd to Sego Rd |
| City | Agua Dulce |
| Listing Agent | Tammy Crawford - BRE#01371780 |
| Entry Location | Front |
| High School District | Acton-Agua Dulce Unified |
| Number Of Units Total | 1 |
| MLS Area | ADUL - Agua Dulce |
| Lot Size Units | Square Feet |
| Lot Size Square Feet | 219605.00 |
| Spa Features | None |
| Subdivision Name | Custom Agua Dulce (CADUL) |
| Attached Structure | Detached |
| Price Per Square Foot | 408.59 |
| Virtual Tour | https://youtu.be/84R9Juue10o |
| Assessments Y/N | Yes |
| Structure Type | House |
| Living Area Units | Square Feet |
| Standard Status | Active |
| Year Built Source | Assessor |
| Tax Lot | 32 |
| Virtual Tour | https://youtu.be/x6uCi_kpmPc |
Interior Features
| Interior Amenities | Beamed Ceilings,Sunken Living Room,Quartz Counters,High Ceilings,Two Story Ceilings,Tile Counters |
|---|---|
| Flooring | Tile,Carpet,Wood |
| Fireplace Features | Primary Retreat,Living Room |
| Total Stories | 2 |
| Common Walls | No Common Walls |
| Air Conditioning Y/N | Yes |
| Eating Area | Breakfast Counter / Bar,Dining Room |
| Heating Y/N | Yes |
| Laundry Y/N | Yes |
| Window Features | Bay Window(s) |
| Fireplace Y/N | Yes |
| Laundry Features | Inside,Individual Room,Propane Dryer Hookup,Washer Hookup,Washer Included,Dryer Included |
| Total Bedrooms | 4 |
| Entry Level | 1 |
| Room Type | Walk-In Closet,Laundry,Bonus Room,Kitchen,Living Room,Family Room,Primary Suite,Den |
| Appliances Y/N | Yes |
| Main Level Bedrooms | 3 |
| Main Level Bathrooms | 2 |
| Full + 3/4 Baths | 3 |
| LivingAreaSource | Assessor |
| Kitchen Features | Quartz Counters,Butler's Pantry |
| Total Baths | 3 |
Exterior Features
| Lot Features | 2-5 Units/Acre,Horse Property,Secluded |
|---|---|
| Water Source | Well |
| Total Parking | 4.00 |
| Inclusions | Refrigerator,washer,dryer |
| Lot Size Area | 219605.0000 |
| Foundation Details | Slab |
| Lot Size Acres | 5.0414 |
| Road Surface Type | Unpaved |
| Lot Size Source | Assessor |
Amenities
- Foreclosure
- Views
- Short Sale
- New Construction
- Adult 55+
- Lease To Own
- No HOA Fees
- Furnished
- Primary On Main
- Air Conditioning
- Seller Finance
- Green
- Fixer Upper
- Horse
- Golf
- Fireplace
- Deck
- Garage
- Basement
- Pool
Property vs Single Family Average in 91390
Price
Year Built
Visits
 Based on information from CRISNet MLS as of September 21, 2026 5:19 PM UTC All data, including all measurements and calculations of area, is obtained from various sources and has not been, and will not be, verified by broker or MLS. All information should be independently reviewed and verified for accuracy. Properties may or may not be listed by the office/agent presenting the information. The listing broker's offer of compensation is made only to participants of the MLS where the listing is filed.
