


Address
819 S Curson Avenue, Los Angeles, CA
Price
$ 3,240,000
Property Attributes
- MLS#SR26102771
- TypeSingle Family
- Listing Status Active
- CountyLOS ANGELES
- CityLos Angeles
- AreaBeverly Center-Miracle Mile
- Zip90036
- StyleTraditional
- Year Built1929
- Price$ 3,240,000
- Bedrooms8
- Full Bathrooms6
- Half Bathrooms0
- Sqr Footage5964
- Lot Size0.2526 Acres
Data Source:
Crisnet MLS
Property Description
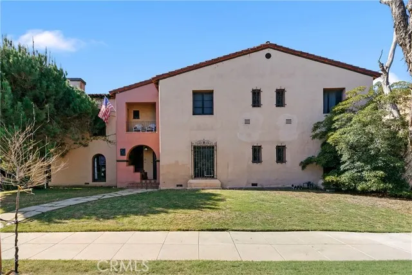
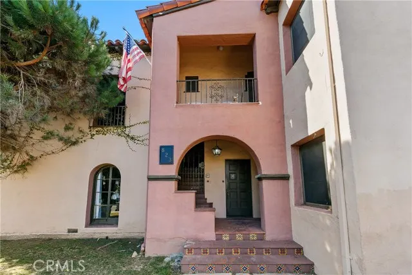
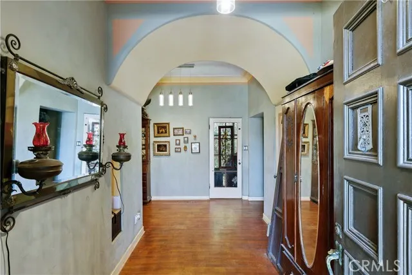
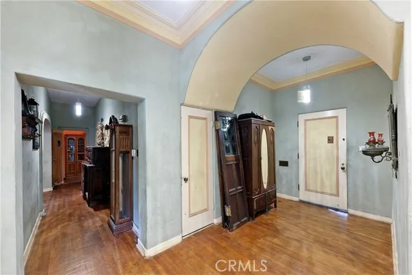
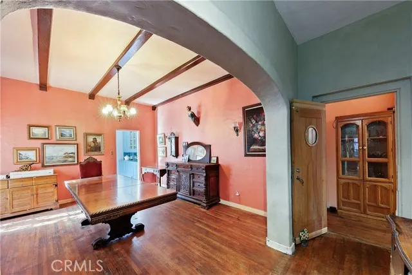
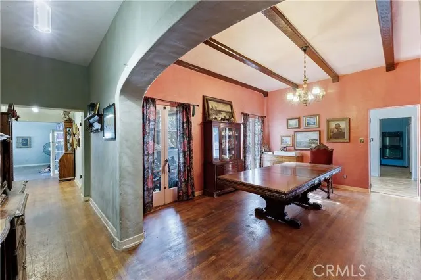
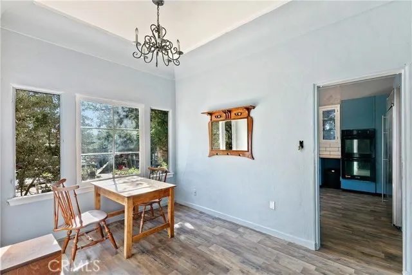
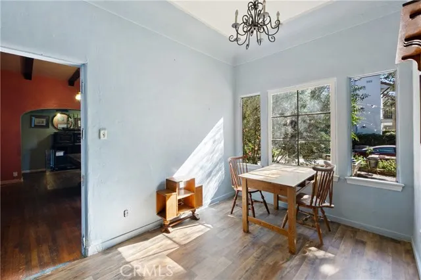
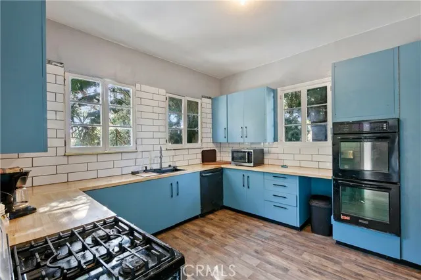
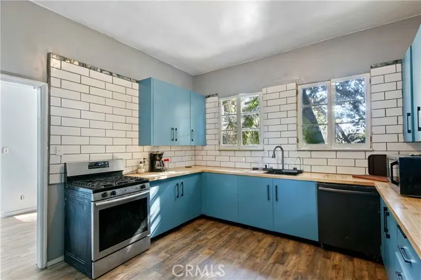
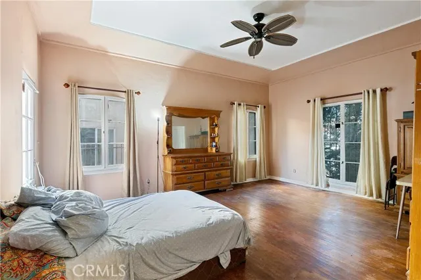
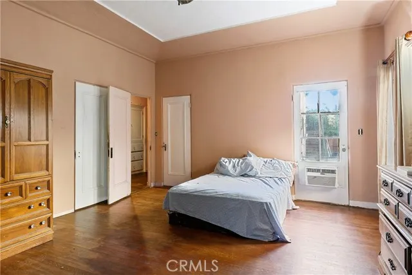
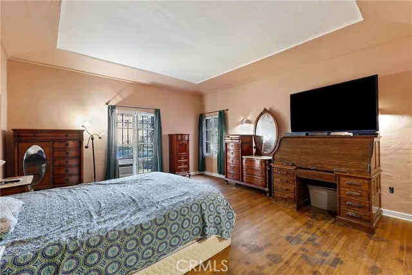
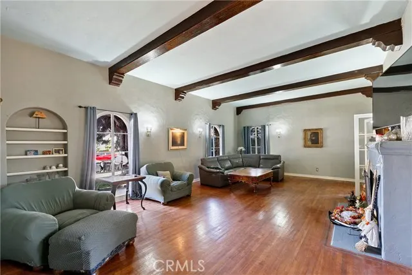
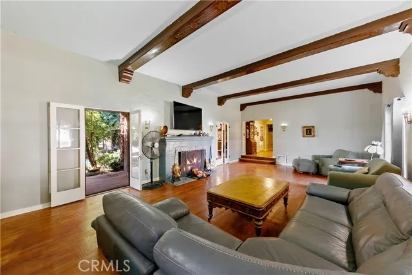
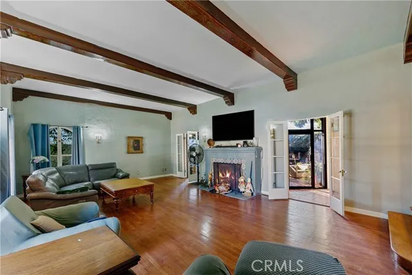
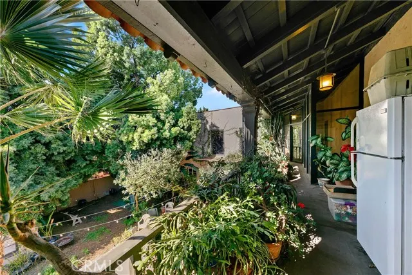
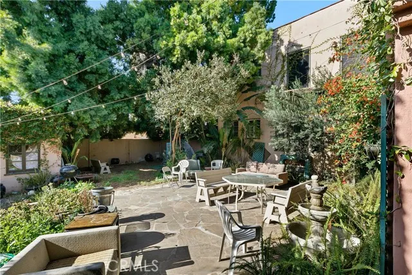
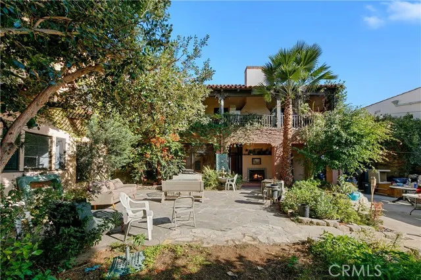
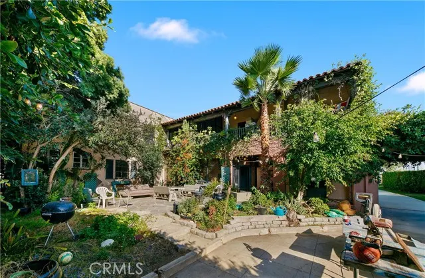
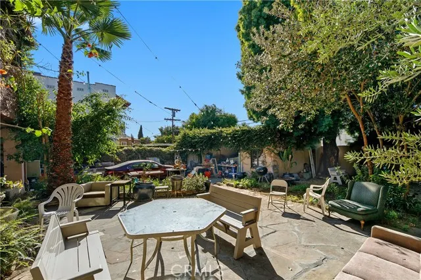
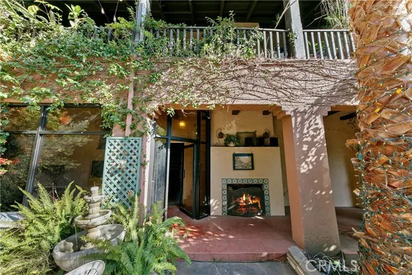
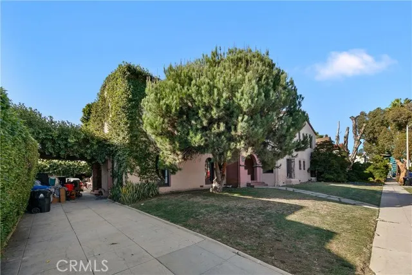
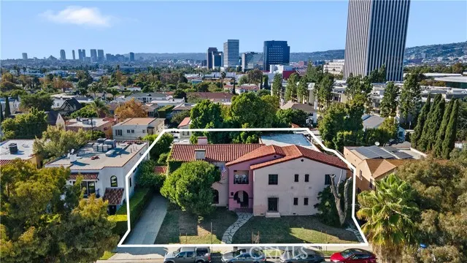
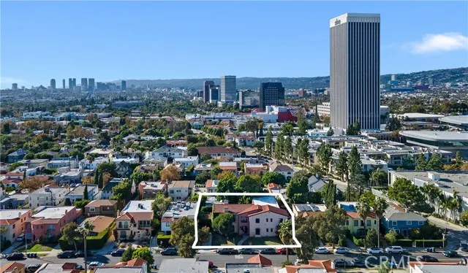
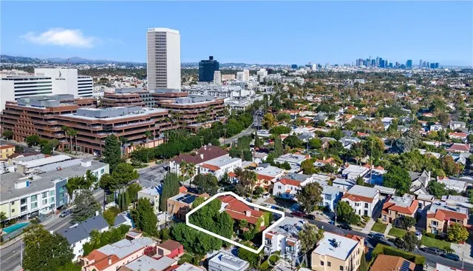
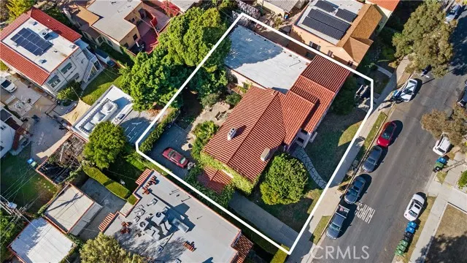
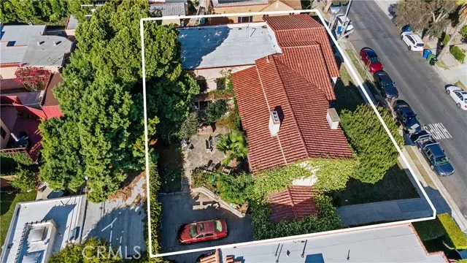
Rare Fixer Opportunity on a Double Lot in Prime Miracle Mile! Situated in one of Los Angeles’ most coveted neighborhoods, this exceptional property offers endless potential on an expansive double-sized lot. Featuring 8 bedrooms, 6 bathrooms, and nearly 6,000 square feet of living space on an impressive 11,000-square-foot lot, this is a truly rare offering in the heart of Miracle Mile. Built in 1929, the home is rich in character and timeless architectural detail, showcasing soaring ceilings, oversized windows, a grand fireplace, arched entryways, and original hardwood floors throughout. The spacious floor plan includes generously sized bedrooms, abundant storage, and multiple outdoor living spaces, including a private deck off the primary suite overlooking the street and a large balcony facing the backyard. The expansive backyard provides the perfect setting for entertaining, outdoor dining, family gatherings, or creating your own private retreat. A long driveway offers ample parking and leads to a detached 3-car garage. Originally designed as a duplex and later converted to a single-family residence on title, the property still functions as two separate units with two addresses, presenting incredible flexibility for a variety of living or investment opportunities. Whether you envision restoring it into a grand single-family estate, reimagining it for multi-generational living, or maximizing its income-producing potential, the possibilities are endless. Zoned LAR2 / HPOZ, this unique property offers exceptional potential for renovation, expansion, or redevelopment. Ideally located just moments from The Grove, Los Angeles County Museum of Art, and La Brea Tar Pits, as well as premier shopping, dining, and entertainment, this is a rare opportunity to transform a classic Miracle Mile property into something truly extraordinary.
| Elementary School | Middle School | High School |
|---|---|---|
| Carthay Center Eleme | Emerson Community Ch Middle School | Fairfax Senior High |
| Price History | |
|---|---|
| 5/14/2026 | Listed $3,240,000 |
General Features
| Living Area | 5964.00 |
|---|---|
| Sewer | Public Sewer |
| Heating | Central |
| Cooling | Central Air |
| Utilities | Natural Gas Connected,Sewer Connected,Cable Available,Phone Connected,Electricity Connected,Water Connected |
| Roof | Tile |
| Appliances | Gas Cooktop,Disposal,Gas Water Heater,Gas Range,Freezer,Gas Oven,Dishwasher |
| HOA Fee | 0.00 |
| Garage Spaces | 3.00 |
| Patio/Porch Features | Porch,Lanai,Patio Open,Rear Porch,Deck |
| Architectural Style | Traditional |
| Pool Features | None |
| Security Features | Security Lights,Smoke Detector(s) |
| Construction Materials | Frame,Concrete,Stucco,Glass,Steel,Drywall Walls |
| Exclusions | All personal belongings |
| Year Built | 1929 |
| Electric | Standard |
| View | Mountain(s),Trees/Woods,City Lights,Neighborhood |
| Assessments | Unknown |
| Levels | Two |
| Property Subtype | Single Family Residence |
| Community Features | Biking,Dog Park,Hiking,Sidewalks |
| Accessibility | Doors - Swing In,Parking |
| County | Los Angeles |
| Property Type | Residential |
| Other Structures | Storage |
| Full Baths | 6 |
| Directions | From the 10 East frwy exit Fairfax Ave and turn left,make a right turn onto Pico Blvd,make a left turn on Orange Grove Ave,a right turn onto San Vicente Blvd,a left onto Genesee Ave,a right onto Olym |
| City | Los Angeles |
| Listing Agent | Guy Azar - BRE#01882376 |
| Entry Location | 1 |
| High School District | Los Angeles Unified |
| Number Of Units Total | 2 |
| MLS Area | C19 - Beverly Center-Miracle Mile |
| Lot Size Units | Square Feet |
| Lot Size Square Feet | 11003.00 |
| Carport Spaces | 1.00 |
| Spa Features | None |
| Attached Structure | Detached |
| Price Per Square Foot | 543.26 |
| Property Condition | Fixer |
| Other High School | Fairfax Senior High |
| Assessments Y/N | Yes |
| Structure Type | House |
| Living Area Units | Square Feet |
| Standard Status | Active |
| Year Built Source | Public Records |
| Tax Lot | 87 |
Interior Features
| Interior Amenities | Balcony,High Ceilings,Storage,In-Law Floorplan,Stone Counters |
|---|---|
| Flooring | Tile,Carpet,Stone,Wood |
| Fireplace Features | Primary Bedroom,Family Room |
| Total Stories | 2 |
| Common Walls | No Common Walls |
| Air Conditioning Y/N | Yes |
| Eating Area | Breakfast Counter / Bar,Dining Room,Separated,Area |
| Heating Y/N | Yes |
| Laundry Y/N | Yes |
| Window Features | Drapes |
| Fireplace Y/N | Yes |
| Laundry Features | Inside,Individual Room |
| Total Bedrooms | 8 |
| Entry Level | 1 |
| Room Type | Primary Bedroom,Laundry,Office,Main Floor Primary Bedroom,Library,Kitchen,Living Room,Main Floor Bedroom,Primary Suite,Primary Bathroom |
| Appliances Y/N | Yes |
| Main Level Bedrooms | 3 |
| Main Level Bathrooms | 2 |
| Full + 3/4 Baths | 6 |
| LivingAreaSource | Public Records |
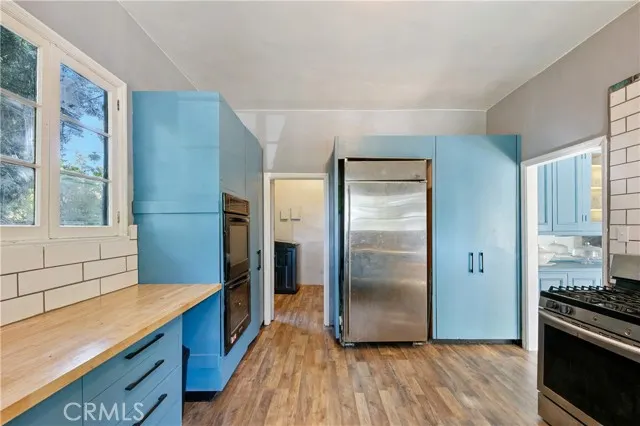
| Kitchen Features | Pots & Pan Drawers,Remodeled Kitchen,Self-closing cabinet doors |
| Total Baths | 6 |
Exterior Features
| Exterior Amenities | Lighting |
|---|---|
| Fencing | Average Condition |
| Parking Features | Garage,Concrete,Driveway |
| Lot Features | Garden,Back Yard,Lawn,Yard |
| Water Source | Public |
| Total Parking | 8.00 |
| Lot Size Area | 11003.0000 |
| Foundation Details | Slab |
| Fence Y/N | Yes |
| Parking Y/N | Yes |
| Patio Y/N | Yes |
| Lot Size Acres | 0.2526 |
| Road Surface Type | Paved |
| Lot Size Source | Public Records |
| Door Features | Sliding Doors |
| Uncovered Spaces | 4.00 |
| Road Frontage Type | City Street |
Amenities
- Foreclosure
- Views
- Short Sale
- New Construction
- Adult 55+
- Lease To Own
- No HOA Fees
- Furnished
- Primary On Main
- Air Conditioning
- Seller Finance
- Green
- Fixer Upper
- Horse
- Golf
- Fireplace
- Deck
- Garage
- Basement
- Pool
Property vs Single Family Average in 90036
Price
Year Built
Visits
 Based on information from CRISNet MLS as of September 22, 2026 5:20 PM UTC All data, including all measurements and calculations of area, is obtained from various sources and has not been, and will not be, verified by broker or MLS. All information should be independently reviewed and verified for accuracy. Properties may or may not be listed by the office/agent presenting the information. The listing broker's offer of compensation is made only to participants of the MLS where the listing is filed.
