
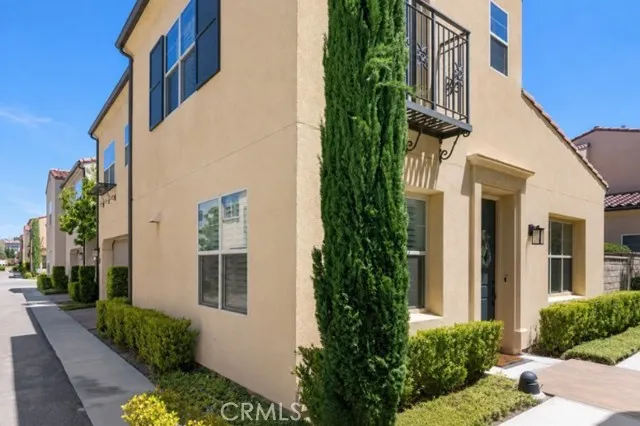

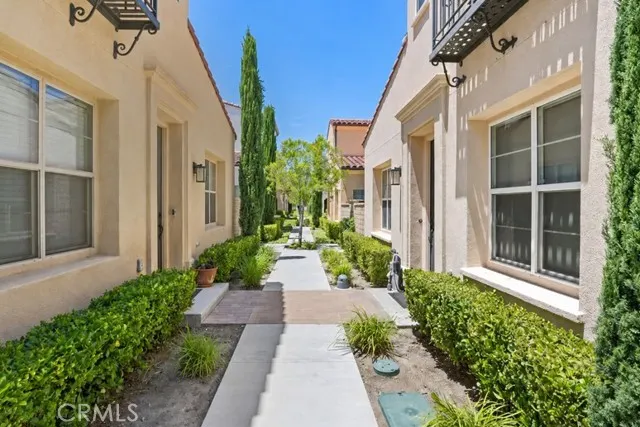
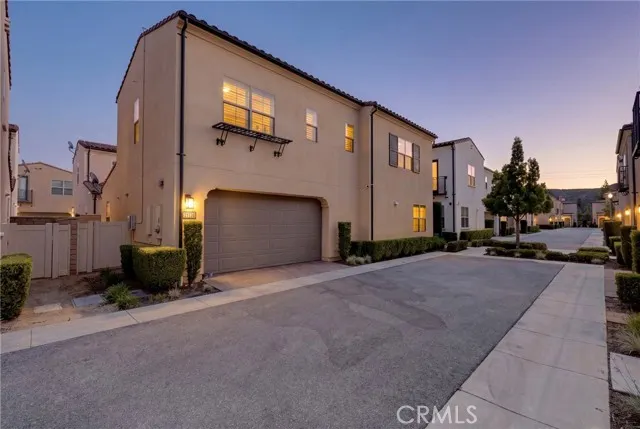
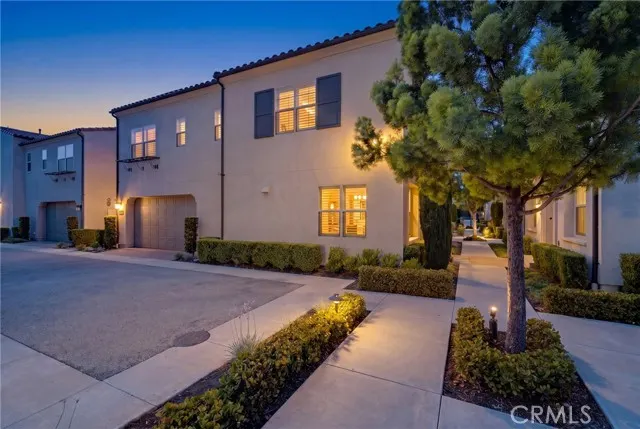







Address
21730 Bene, Saugus, CA
Price
$ 730,000
Property Attributes
- MLS#SR26105074
- TypeSingle Family
- Listing Status Active
- CountyLOS ANGELES
- CitySaugus
- AreaBouquet Canyon
- Zip91350
- StyleSingle Family Residence
- Year Built2015
- Price$ 730,000
- Bedrooms3
- Full Bathrooms3
- Half Bathrooms0
- Sqr Footage1861
- Lot Size0.3421 Acres
Data Source:
Crisnet MLS
Property Description
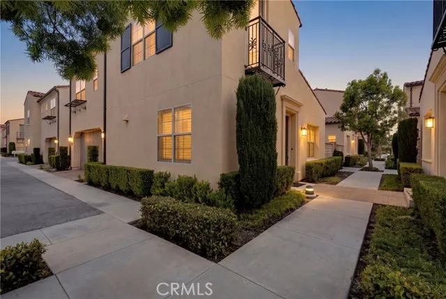
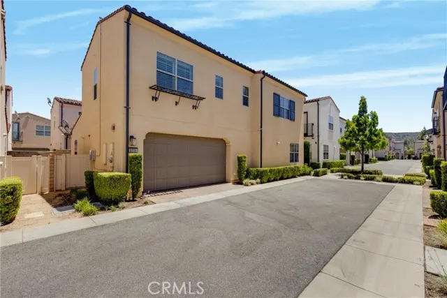
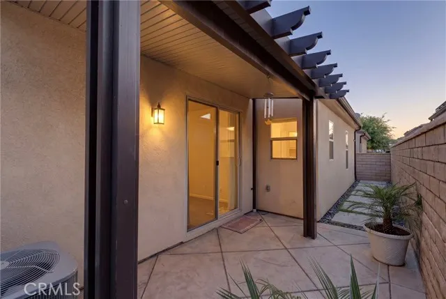
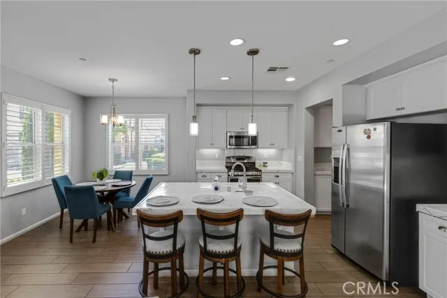
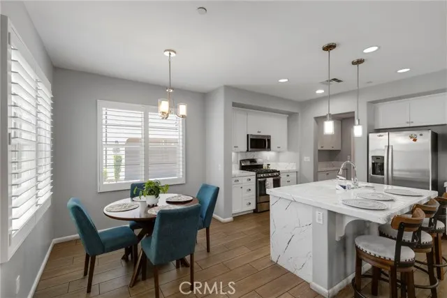
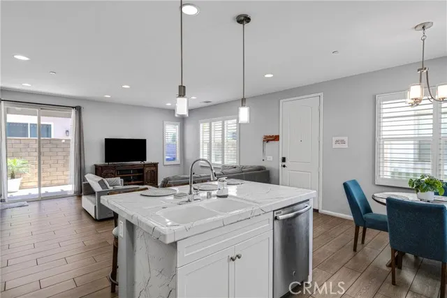
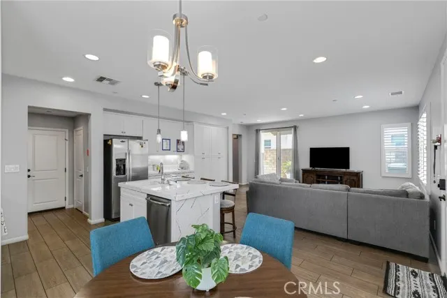
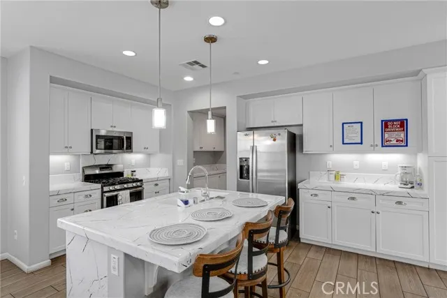
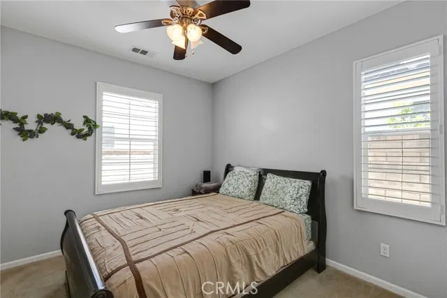
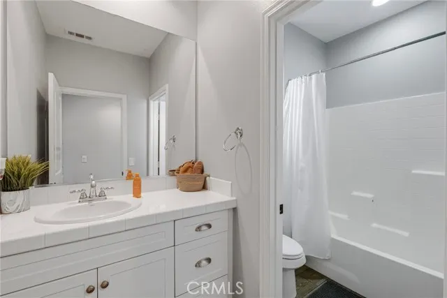
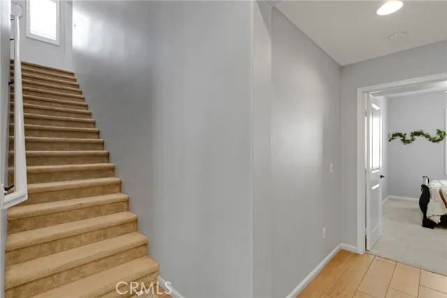
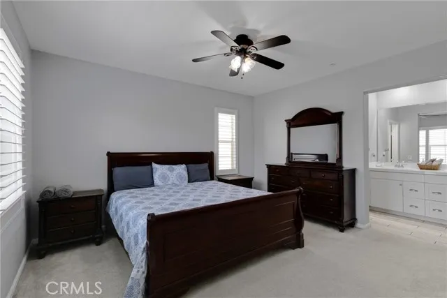
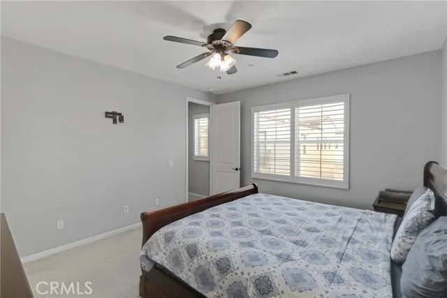
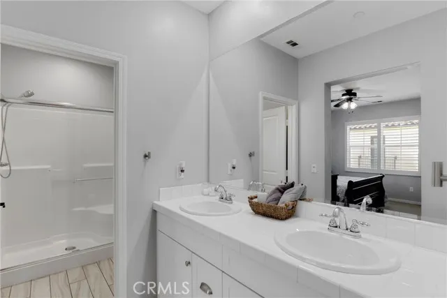
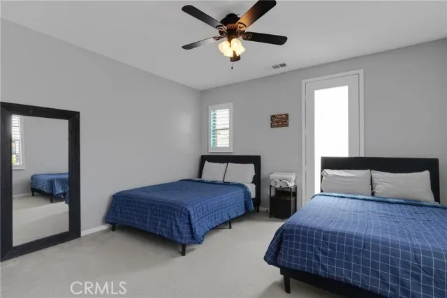
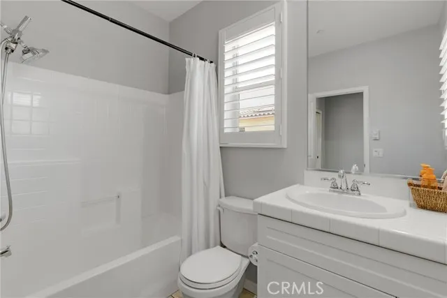
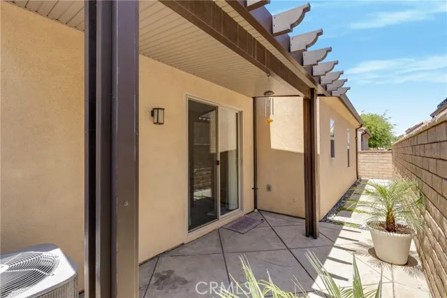
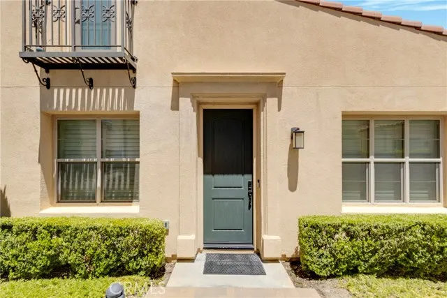
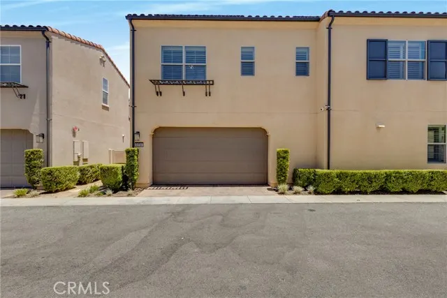
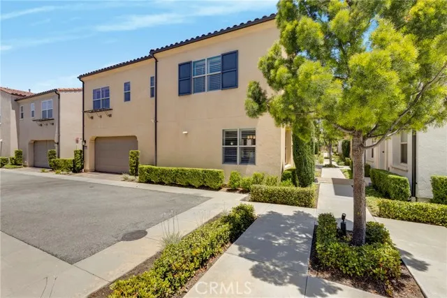
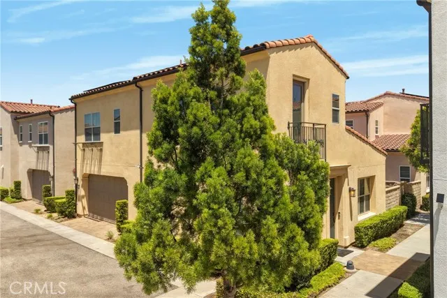
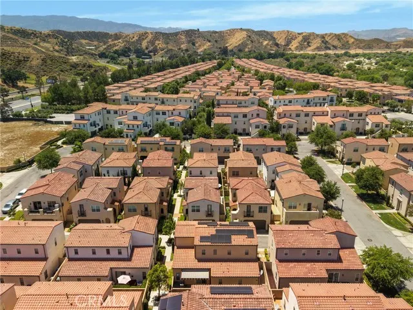
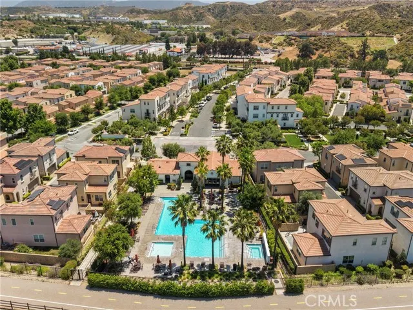
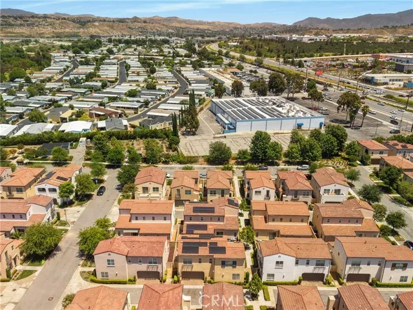
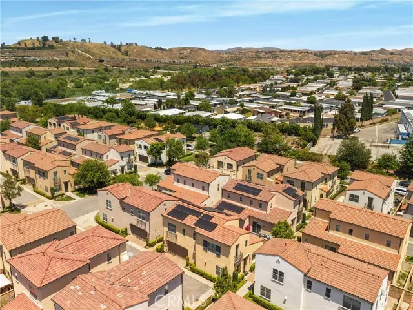
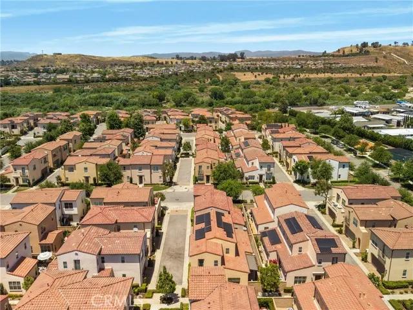
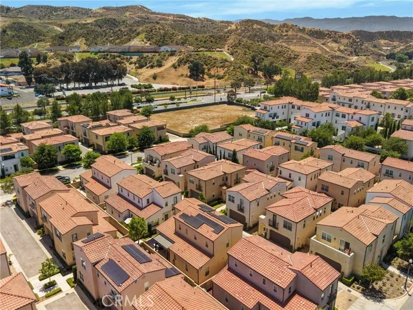
This beautiful home is located at Villa Metro gate community. 3 very spacious bedroom with its own bathroom each. Windows surrounded the home that let natural light in. The wide-open kitchen with breakfast bar title countertop, with its own pantry. Amenities, pool, clubhouse, two parks with playgrounds. Property is close to schools and shopping centers.
| Price History | |
|---|---|
| 5/14/2026 | Listed $775,000 |
| 7/12/2026 | 2$767,000 |
| 7/27/2026 | 5$730,000 |
General Features
| Living Area | 1861.00 |
|---|---|
| Sewer | Public Sewer |
| Heating | Central |
| Cooling | Central Air |
| HOA Fee | 290.00 |
| Garage Spaces | 2.00 |
| Pool Features | Association,Community |
| Exclusions | Refrigerator,washer/dryer and large TV set |
| Year Built | 2015 |
| Neighborhood | Villa Metro |
| View | Neighborhood |
| Assessments | Unknown |
| Levels | Two |
| Property Subtype | Single Family Residence |
| Community Features | Curbs,Dog Park,Street Lights,Sidewalks,Park |
| Assoc Fee Paid Per | Monthly |
| County | Los Angeles |
| Property Type | Residential |
| Association Amenities | Playground,Pool,Dog Park,Clubhouse |
| HOA | Yes |
| Attached Garage | Yes |
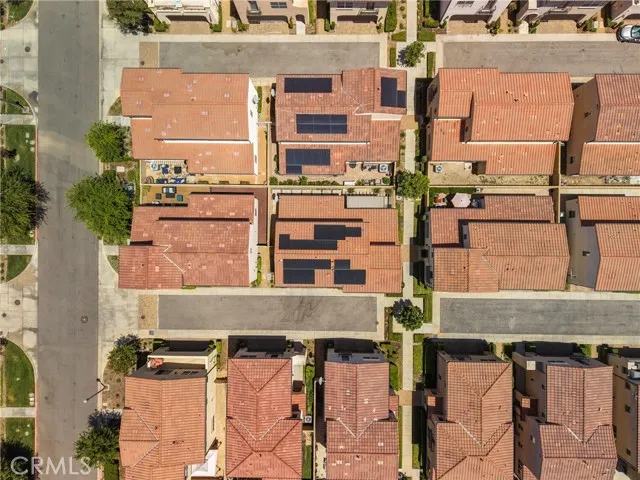
| Green Energy Generation | Solar |
| Full Baths | 3 |
| Directions | 5fwy north exit at Valencia Blvd,Soledad Canyon rd,right at Prima way |
| City | Saugus |
| Listing Agent | Teresita Perez - BRE#01926682 |
| Association Name | Villa Metro |
| Entry Location | 1 |
| High School District | William S. Hart Union |
| Number Of Units Total | 1 |
| MLS Area | BOUQ - Bouquet Canyon |
| Lot Size Units | Square Feet |
| Lot Size Square Feet | 14903.00 |
| Attached Structure | Detached |
| Price Per Square Foot | 392.26 |
| Assessments Y/N | Yes |
| Structure Type | House |
| Living Area Units | Square Feet |
| Standard Status | Active |
| Year Built Source | Assessor |
| Tax Lot | 3 |
Interior Features
| Interior Amenities | Bar,Balcony,Pantry |
|---|---|
| Fireplace Features | None |
| Total Stories | 2 |
| Common Walls | No Common Walls |
| Air Conditioning Y/N | Yes |
| Heating Y/N | Yes |
| Laundry Y/N | Yes |
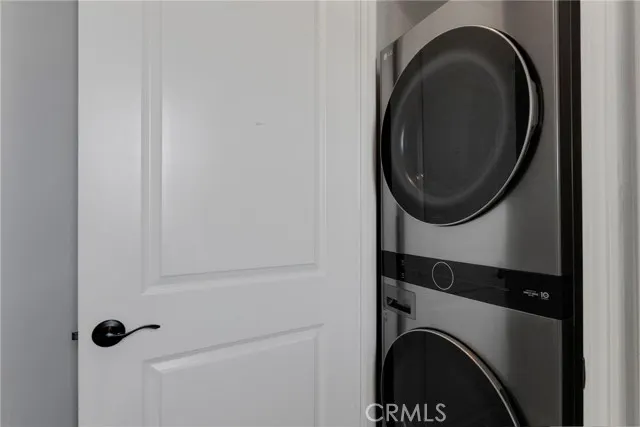
| Laundry Features | Gas Dryer Hookup,In Closet,See Remarks |
| Total Bedrooms | 3 |
| Entry Level | 1 |
| Room Type | All Bedrooms Down,All Bedrooms Up,Primary Bathroom |
| Main Level Bedrooms | 1 |
| Main Level Bathrooms | 1 |
| Full + 3/4 Baths | 3 |
| LivingAreaSource | Assessor |
| Kitchen Features | Tile Counters,Kitchen Island,Butler's Pantry |
| Total Baths | 3 |
Exterior Features
| Water Source | Public |
|---|---|
| Total Parking | 2.00 |
| Inclusions | The Stove and Dining room furniture,wood key chain holder included |
| Lot Size Area | 14903.0000 |
| Lot Size Acres | 0.3421 |
| Lot Size Source | Assessor |
Amenities
- Foreclosure
- Views
- Short Sale
- New Construction
- Adult 55+
- Lease To Own
- No HOA Fees
- Furnished
- Primary On Main
- Air Conditioning
- Seller Finance
- Green
- Fixer Upper
- Horse
- Golf
- Fireplace
- Deck
- Garage
- Basement
- Pool
Property vs Single Family Average in 91350
Price
Year Built
Visits
 Based on information from CRISNet MLS as of September 22, 2026 5:20 PM UTC All data, including all measurements and calculations of area, is obtained from various sources and has not been, and will not be, verified by broker or MLS. All information should be independently reviewed and verified for accuracy. Properties may or may not be listed by the office/agent presenting the information. The listing broker's offer of compensation is made only to participants of the MLS where the listing is filed.
