












Address
6317 Orion, Van Nuys, CA
Price
$ 2,299,000
Property Attributes
- MLS#SR26105637
- TypeSingle Family
- Listing Status Active
- CountyLOS ANGELES
- CityVan Nuys
- AreaVan Nuys
- Zip91411
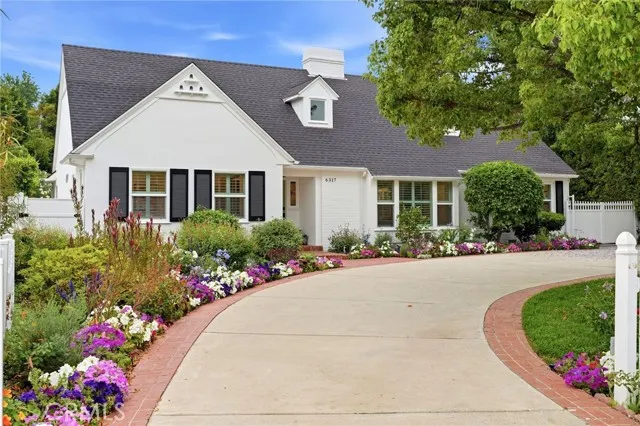
- StyleCape Cod
- Year Built1947
- Price$ 2,299,000
- Bedrooms5
- Full Bathrooms4
- Half Bathrooms0
- Sqr Footage2596
- Lot Size0.4235 Acres
Data Source:
Crisnet MLS
Property Description
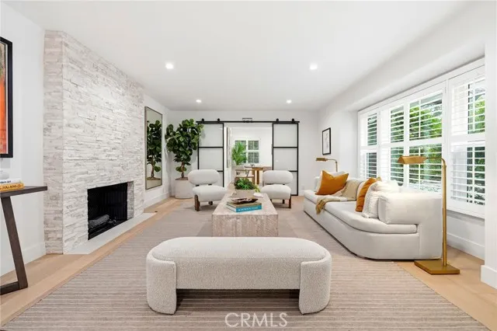
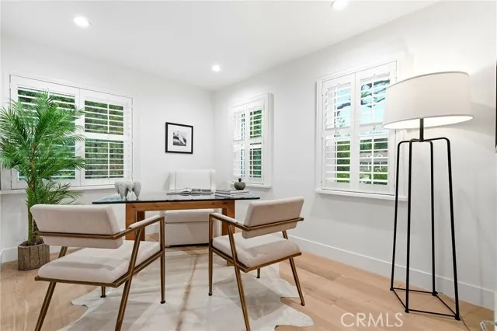
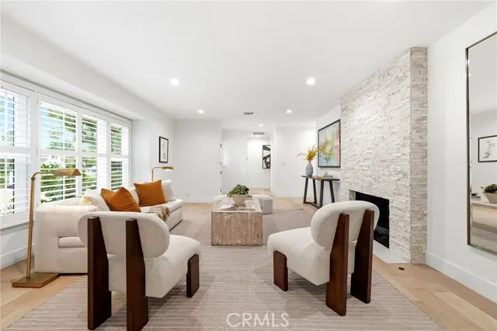
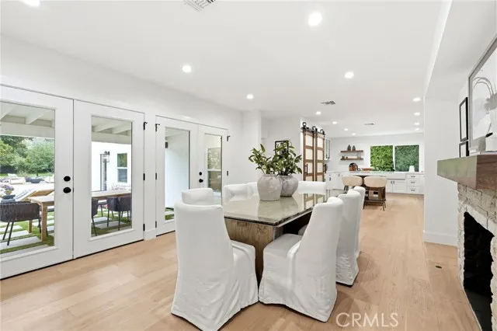
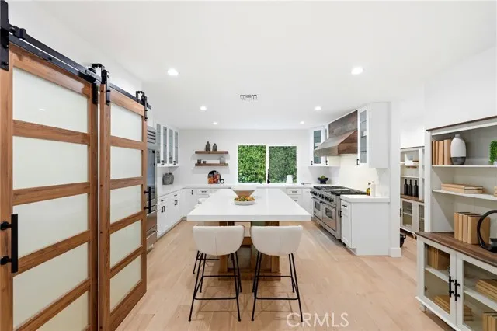
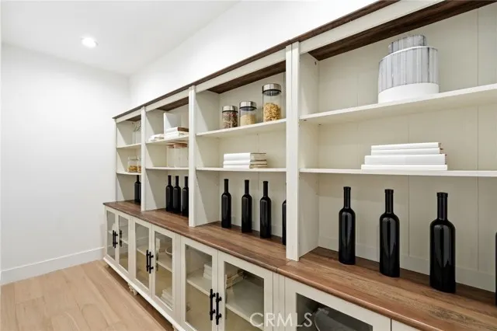
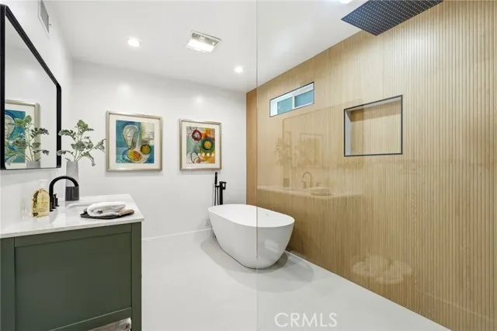
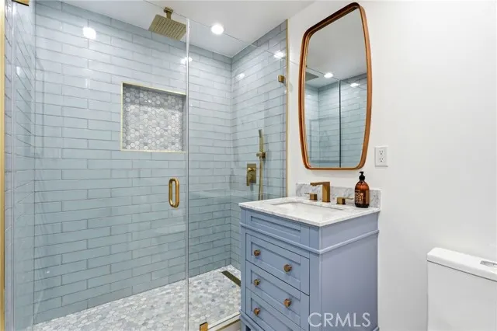
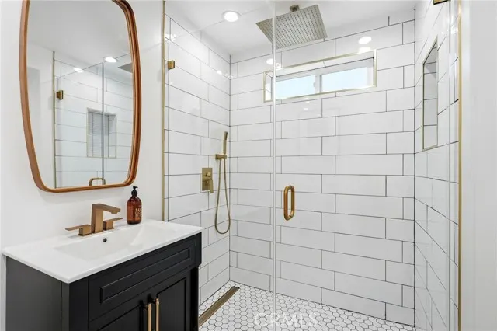
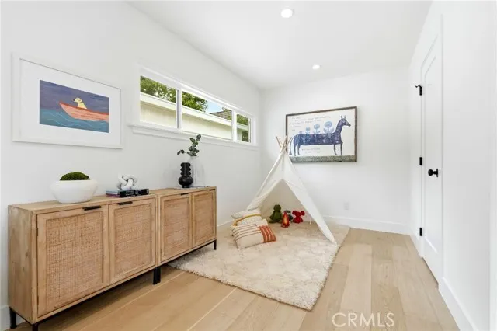
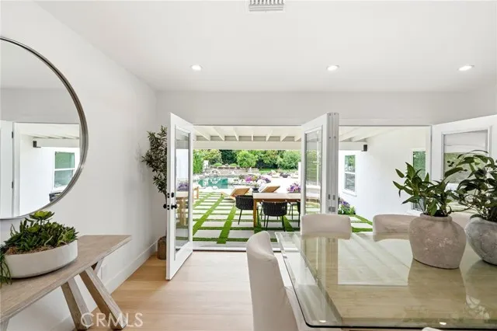
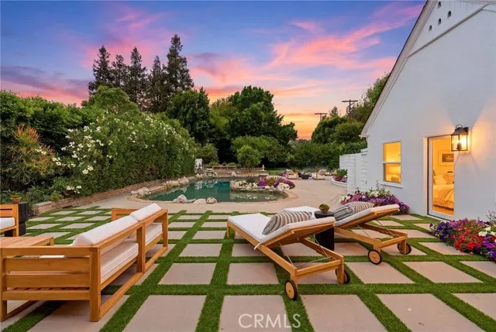
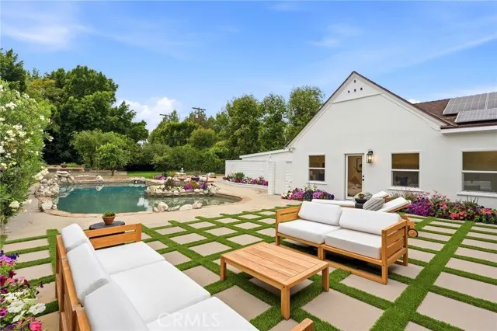
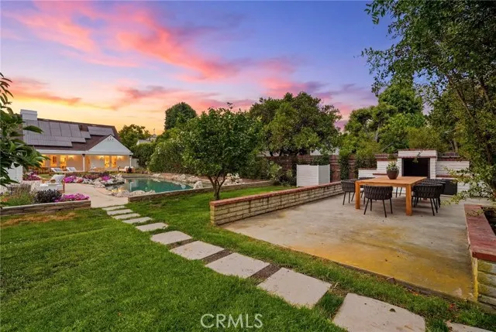
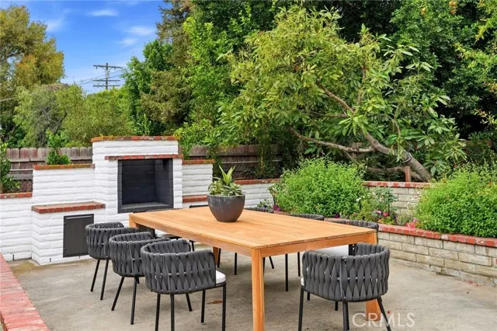
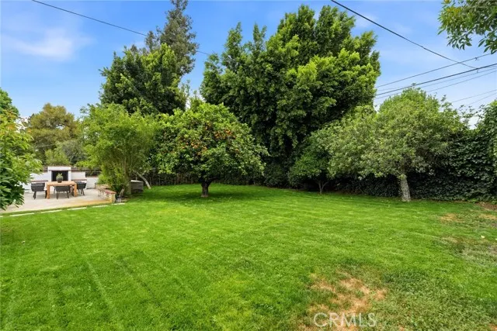
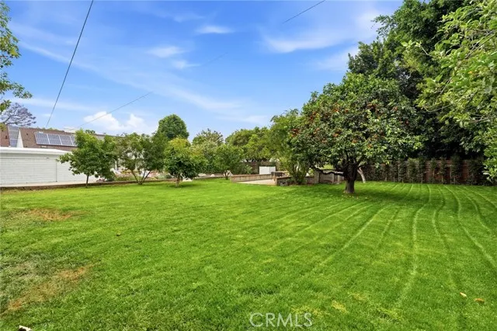
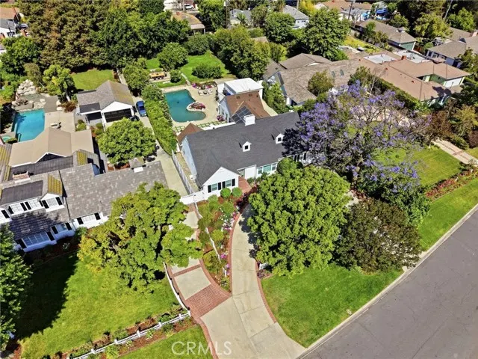
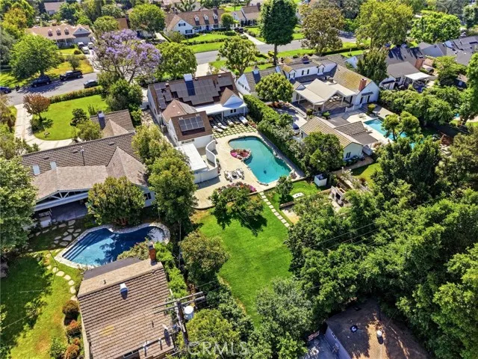
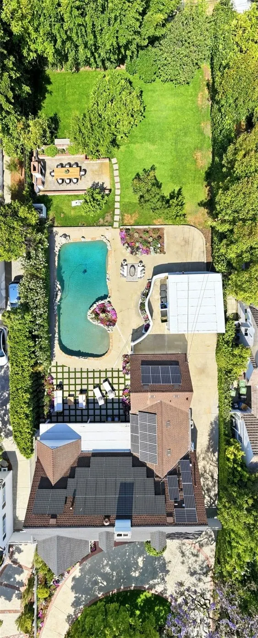
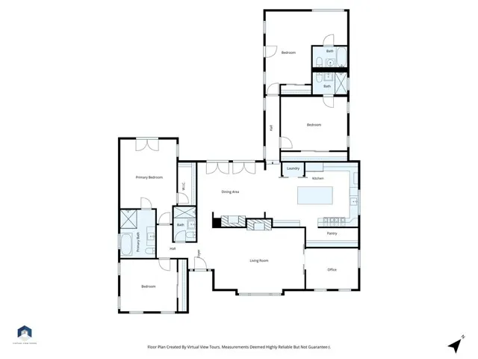
Does this home look familiar? Chances are, you’ve seen it a hundred times and didn’t even realize it. Welcome to Cameron Woods, also known as “Anywhere USA.” One of the most filmed neighborhoods in Los Angeles, and one of the Valley’s best-kept secrets. Tucked beside Sherman Oaks and Lake Balboa, this elite hidden enclave has played the backdrop for iconic productions like Bridesmaids, La Bamba, Leave It to Beaver, and one of my personal favorites, The Office, just to name a few. Even The Dixie Chicks knew the vibes were right when they filmed their music video here. But here’s the real headline: now you can own a piece of Hollywood magic. This fully remodeled contemporary home was been renovated with no expense spared. We’re talking new floors, new roof, paid-off solar, Tesla EV charger, double-pane windows, and French doors that bring the outside in. With 5 bedrooms and 4 bathrooms, there’s room for everyone, and then some. The chef’s kitchen deserves its own standing ovation: a Large quartz island, 48-inch Sub-Zero fridge, 60-inch Viking range, custom hood, farmhouse sink, oversized walk-in pantry, and enough style to make every meal feel like an event. The primary retreat is a true showstopper, with French doors opening directly to the entertainer’s yard (pun absolutely intended). The spa-like primary bath was built for unwinding, featuring a soaking tub and oversized standalone shower. Two additional bedrooms are en-suites with private baths, and one is perfectly set up as a home office. And then there’s the backyard. Nearly half an acre of private grounds with a sparkling pool, firepit, lush grassy area, and space to host, play, relax, or dream bigger. This isn’t your average cookie-cutter home. This isn’t just another neighborhood. This is why people wait for opportunities in Cameron Woods. A rare chance to live in one of the Valley’s most hidden and sought-after communities with added upside through filming income potential and room for an ADU. Ready for your close-up? Call me today for a private showing before someone else steals the scene.
| Price History | |
|---|---|
| 5/16/2026 | Listed $2,495,000 |
| 6/8/2026 | 5$2,395,000 |
| 8/5/2026 | 2$2,349,000 |
| 8/20/2026 | 3$2,299,000 |
General Features
| Living Area | 2596.00 |
|---|---|
| Sewer | Public Sewer |
| Heating | Fireplace(s),Forced Air,Central |
| Cooling | Central Air |
| Utilities | Sewer Connected,Electricity Connected |
| Roof | Composition,Shingle |
| Appliances | 6 Burner Stove,Disposal,Refrigerator,Free-Standing Range,Range Hood,Gas Range,Gas Oven,Dishwasher |
| HOA Fee | 0.00 |
| Garage Spaces | 2.00 |
| Patio/Porch Features | Covered |
| Architectural Style | Cape Cod |
| Pool Features | In Ground,Private |
| Security Features | Carbon Monoxide Detector(s),Smoke Detector(s) |
| Year Built | 1947 |
| View | Neighborhood |
| Assessments | Unknown |
| Levels | One |
| Property Subtype | Single Family Residence |
| Community Features | Curbs,Street Lights |
| County | Los Angeles |
| Property Type | Residential |
| Green Energy Generation | Solar |
| Full Baths | 4 |
| Directions | South of Victory |
| City | Van Nuys |
| Listing Agent | Michaelangelo Cruz - BRE#02001443 |
| Entry Location | Ground |
| High School District | Los Angeles Unified |
| Number Of Units Total | 1 |
| MLS Area | VN - Van Nuys |
| Lot Size Units | Square Feet |
| Lot Size Square Feet | 18447.00 |
| Spa Features | None |
| Attached Structure | Detached |
| Price Per Square Foot | 885.59 |
| Property Condition | Turnkey,Updated/Remodeled |
| Lease Considered Y/N | Yes |
| Assessments Y/N | Yes |
| Structure Type | House |
| Living Area Units | Square Feet |
| Standard Status | Active |
| Year Built Source | Assessor |
| Tax Lot | 6 |
Interior Features
| Interior Amenities | Quartz Counters,Copper Plumbing Partial,Recessed Lighting |
|---|---|
| Flooring | Tile,Wood |
| Fireplace Features | Dining Room,Gas,Family Room |
| Total Stories | 1 |
| Common Walls | No Common Walls |
| Air Conditioning Y/N | Yes |
| Eating Area | Breakfast Counter / Bar,Dining Room,Area |
| Heating Y/N | Yes |
| Laundry Y/N | Yes |
| Window Features | Double Pane Windows |
| Fireplace Y/N | Yes |
| Laundry Features | Inside,Gas Dryer Hookup,Washer Hookup |
| Total Bedrooms | 5 |
| Entry Level | 1 |
| Room Type | Primary Bedroom,Primary Bathroom,Primary Suite,Main Floor Primary Bedroom,Main Floor Bedroom,Two Primaries,Office,Walk-In Pantry,Family Room,Kitchen,Walk-In Closet |
| Appliances Y/N | Yes |
| Main Level Bedrooms | 5 |
| Main Level Bathrooms | 4 |
| Full + 3/4 Baths | 4 |
| LivingAreaSource | Assessor |
| Kitchen Features | Quartz Counters,Remodeled Kitchen,Self-closing drawers,Walk-In Pantry |
| Total Baths | 4 |
Exterior Features
| Fencing | Electric,Partial |
|---|---|
| Parking Features | Garage,Pull-through,Concrete,Gated,Circular Driveway,Garage - Single Door,Garage Faces Front,Driveway,Garage Door Opener,RV Potential |
| Lot Features | Sprinklers In Front,Landscaped,Rectangular Lot,Level,Sprinklers Timer,Front Yard,Garden,Lot 10000-19999 Sqft,Sprinkler System,Back Yard,Lawn,Sprinklers In Rear |
| Water Source | Public |
| Total Parking | 2.00 |
| Lot Size Area | 18447.0000 |
| Fence Y/N | Yes |
| Parking Y/N | Yes |
| Patio Y/N | Yes |
| Lot Size Acres | 0.4235 |
| Lot Size Source | Assessor |
| Door Features | French Doors |
| Sprinklers Y/N | Yes |
| Road Frontage Type | City Street |
Amenities
- Foreclosure
- Views
- Short Sale
- New Construction
- Adult 55+
- Lease To Own
- No HOA Fees
- Furnished
- Primary On Main
- Air Conditioning
- Seller Finance
- Green
- Fixer Upper
- Horse
- Golf
- Fireplace
- Deck
- Garage
- Basement
- Pool
Property vs Single Family Average in 91411
Price
Year Built
Visits
 Based on information from CRISNet MLS as of September 20, 2026 5:14 PM UTC All data, including all measurements and calculations of area, is obtained from various sources and has not been, and will not be, verified by broker or MLS. All information should be independently reviewed and verified for accuracy. Properties may or may not be listed by the office/agent presenting the information. The listing broker's offer of compensation is made only to participants of the MLS where the listing is filed.
