




























Address
4761 W Avenue N, Quartz Hill, CA
Price
$ 1,199,900
Property Attributes
- MLS#SR26106408
- TypeSingle Family
- Listing Status Active
- CountyLOS ANGELES
- CityQuartz Hill
- AreaLancaster
- Zip93536
- StyleRanch
- Year Built1985
- Price$ 1,199,900
- Bedrooms6
- Full Bathrooms4
- Half Bathrooms0
- Sqr Footage4464
- Lot Size0.5888 Acres
Data Source:
Crisnet MLS
Property Description
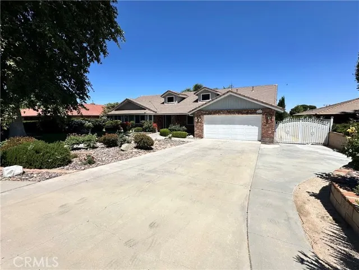
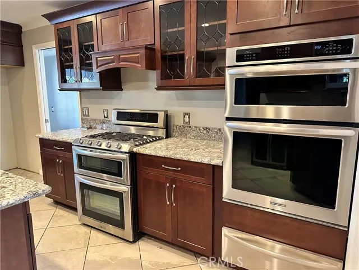
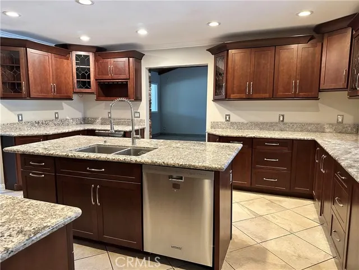
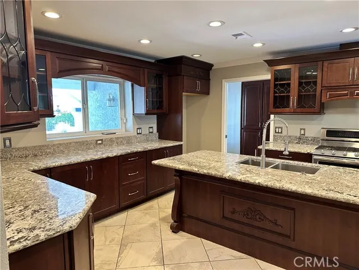
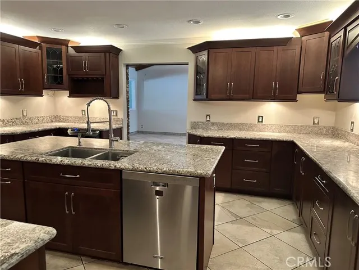
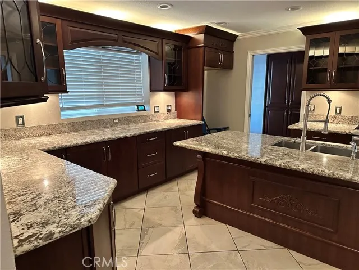
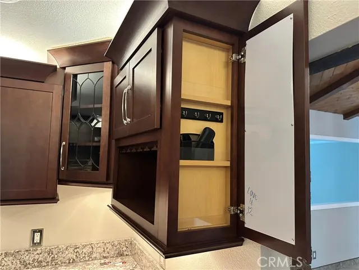
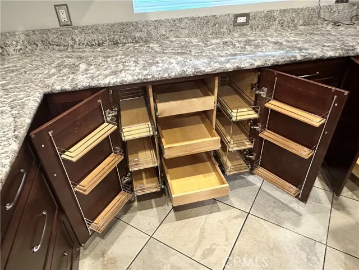
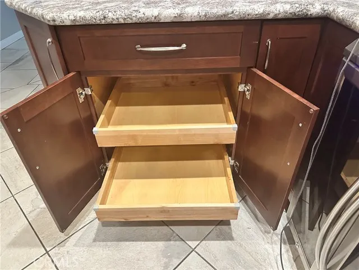
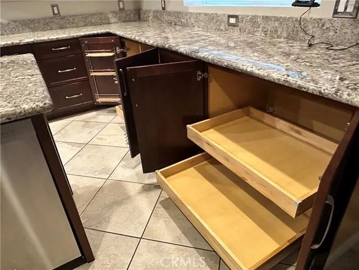
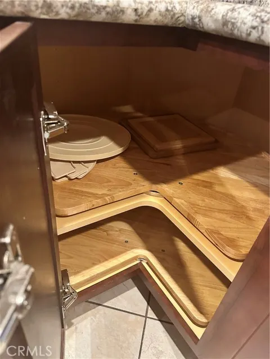
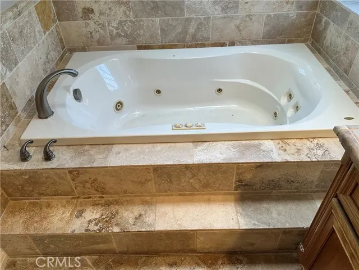
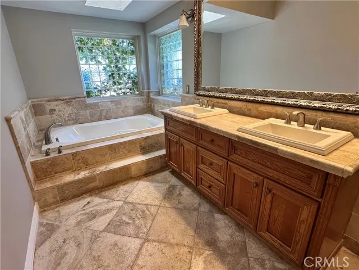
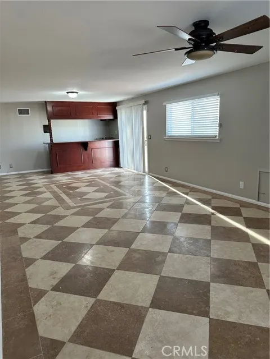
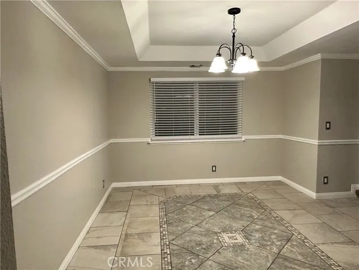
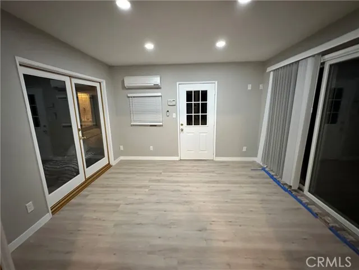
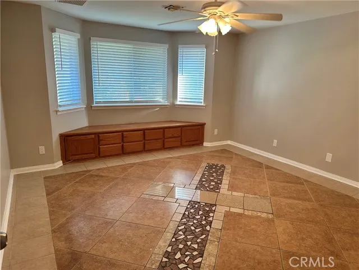
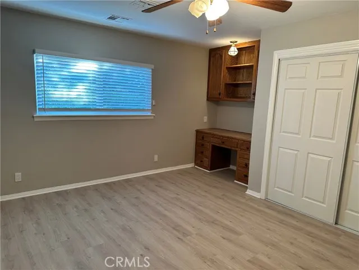
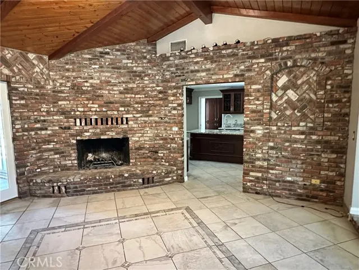
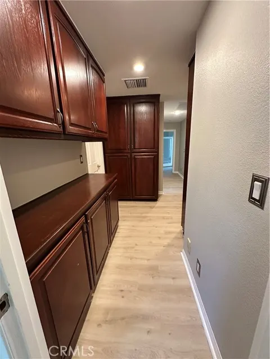
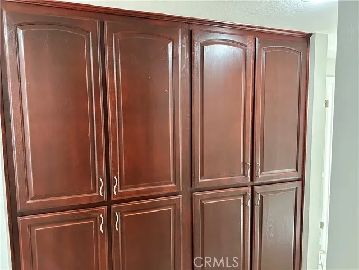
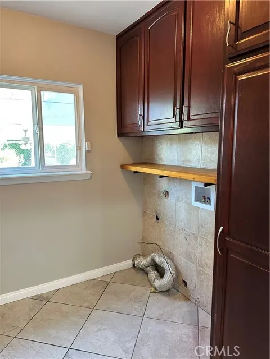
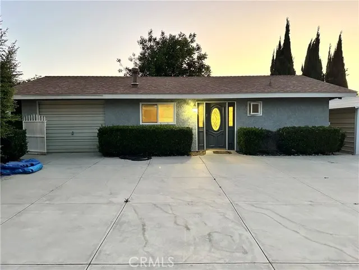
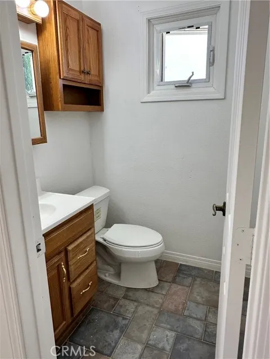
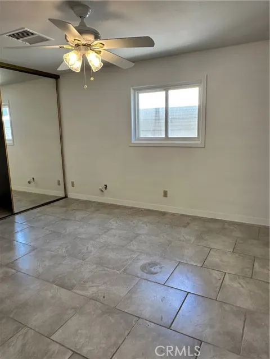
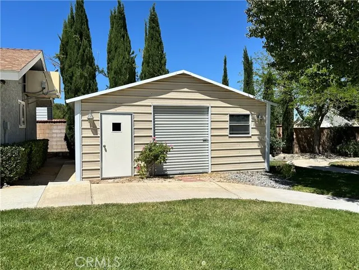
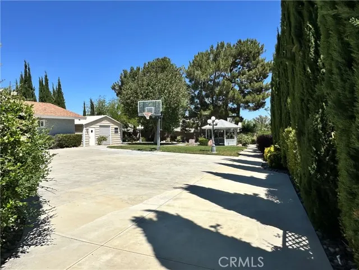
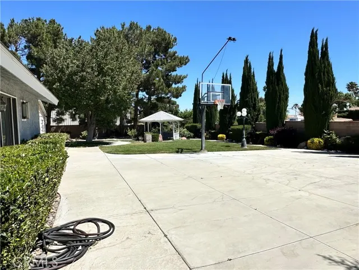
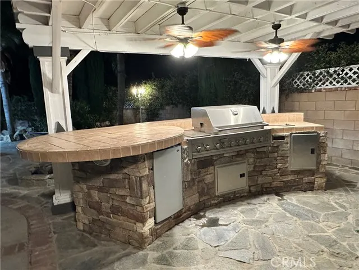
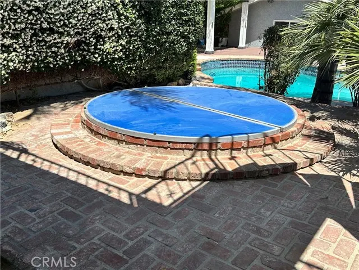
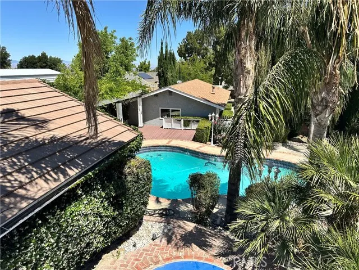
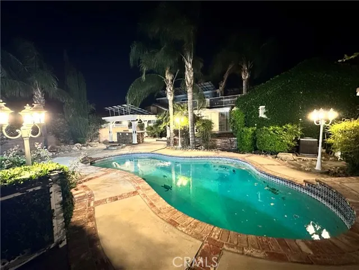
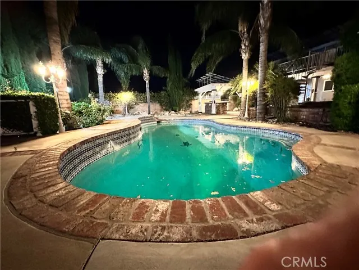
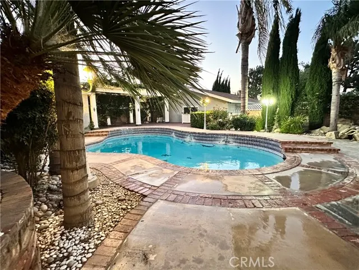
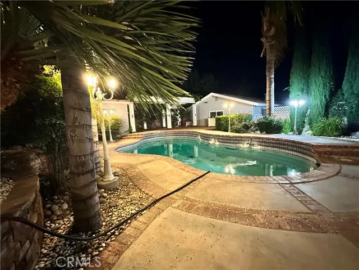
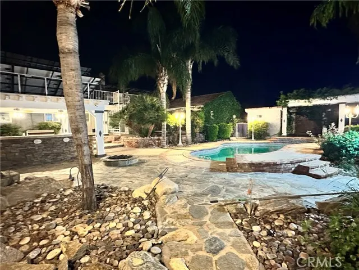
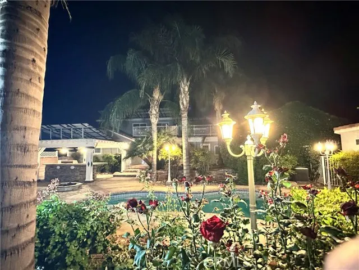
ASK HOW YOU CAN SAVE 1% ON YOUR LOAN INTEREST RATE when purchasing this one of a kind beautiful 3464 sf westside single story pool home with a 1000sf GUEST HOUSE. The guest house comes complete with its own 1 car garage, washer/dryer hookups, full bath, large bedroom, large family room and wide open kitchen with breakfast bar. Walking distance to market, schools, restaurants and more. OWNED SOLAR with 56 panels + 10 for the pool. 1st time on the market in over 30 years and only the 2nd owner, come see why! This property is like a private resort and seeing is believing! The main house has a split floor plan, 3 bds, 2 baths on one side and 2 beds, 1 bath on the other, 100sf exercise room and a huge upstairs bonus room w/wet bar and slider leading to large deck overlooking lush greenery, sparkling pool, gazebo, concrete bike path for the little ones and there's even a drinking fountain. The kitchen is a masterpiece with yards of space, granite countertops, kitchen island, dual lazy susans, tons of cabinets w/ soft close drawers/doors, pull-out shelving, above and under cabinet lighting and an entire section dedicated for all your spices. Don't forget to ask about the secret cabinet for hiding keys and leaving family messages. There's also a large 2 cabinet pantry adjacent the kitchen, wine fridge and recessed lighting. The master bath is spectacular with dual sinks, jacuzzi tub, separate vanity, large walk-in closet w/ built in's, brand new blue tooth stereo, huge walk-in shower with standard & overhead shower heads. So much to mention, but let's give it a try! Ceiling fans, new 2 inch blinds & new interior paint thru-out, beautiful tile flooring in the kitchen, dining room, front bedroom & living rm. Family room and additional bedrooms all have new LVP flooring. Hold on there's more! Outside covered BBQ with stereo, ceiling fans and fridge, basketball court, concrete down both sides with gates for secure parking and guest house access, in-ground spa with deck, covered back porch, 400 sf storage bldg with rollup door & ceiling fan, large laundry w/ lots of cabinets, brick faced wood burning fireplace, central vacuum, room to room intercom system, soft water system, tile roof, oversized 2 car garage, beautiful front Landscape, long/wide driveway and horseshoe cut out for easy in/out, brick pilasters with rot iron, covered front porch, custom lighting around the property giving it the final perfect touch
| Price History | |
|---|---|
| 5/16/2026 | Listed $1,199,900 |
General Features
| Living Area | 4464.00 |
|---|---|
| Sewer | Septic Type Unknown |
| Heating | Central |
| Cooling | Central Air,Wall/Window Unit(s) |
| Utilities | Natural Gas Connected,Phone Available,Cable Available,Electricity Connected,Water Connected |
| Roof | Flat Tile |
| Appliances | Gas Cooktop,Disposal,Microwave,Gas Water Heater,Gas Range,Gas Oven,Dishwasher |
| HOA Fee | 0.00 |
| Garage Spaces | 2.00 |
| Patio/Porch Features | Covered,Front Porch,Concrete,Cabana,Slab,Rear Porch,Roof Top,Deck |
| Architectural Style | Ranch |
| Pool Features | In Ground,Private,Gunite,Solar Heat |
| Construction Materials | Stucco,Drywall Walls |
| Year Built | 1985 |
| Electric | 220 Volts in Laundry |
| View | Neighborhood |
| Assessments | None |
| Levels | One |
| Property Subtype | Single Family Residence |
| Community Features | Gutters,Curbs,Street Lights,Sidewalks |
| County | Los Angeles |
| Property Type | Residential |
| Attached Garage | Yes |
| Other Structures | Guest House Detached,Shed(s) |
| Full Baths | 2 |
| Directions | Ave N just before 50th |
| City | Quartz Hill |
| Listing Agent | Kelly Klippness - BRE#01165080 |
| Entry Location | ground |
| High School District | Los Angeles Unified |
| Number Of Units Total | 2 |
| MLS Area | LAC - Lancaster |
| Lot Size Units | Square Feet |
| Lot Size Square Feet | 25646.00 |
| Spa Features | In Ground,Private |
| Attached Structure | Detached |
| Price Per Square Foot | 268.79 |
| Property Condition | Turnkey |
| Structure Type | House |
| Living Area Units | Square Feet |
| Standard Status | Active |
| Year Built Source | Assessor |
| Tax Lot | 3 |
Interior Features
| Interior Amenities | Intercom,Balcony,Block Walls,High Ceilings,Ceiling Fan(s),Pantry,Recessed Lighting,Storage,Vacuum Central,Wired for Sound,Granite Counters |
|---|---|
| Flooring | Tile,Vinyl |
| Fireplace Features | Wood Burning,Family Room |
| Total Stories | 2 |
| Common Walls | No Common Walls |
| Air Conditioning Y/N | Yes |
| Eating Area | Breakfast Counter / Bar,Family Kitchen,Dining Room |
| Heating Y/N | Yes |
| Laundry Y/N | Yes |
| Window Features | Blinds |
| Fireplace Y/N | Yes |
| 3/4 Baths | 2 |
| Laundry Features | Individual Room,Gas & Electric Dryer Hookup |
| Total Bedrooms | 6 |
| Entry Level | 1 |
| Room Type | Walk-In Closet,Exercise Room,Laundry,Bonus Room,All Bedrooms Down,Kitchen,Living Room,Family Room |
| Appliances Y/N | Yes |
| Main Level Bedrooms | 6 |
| Main Level Bathrooms | 4 |
| Full + 3/4 Baths | 4 |
| LivingAreaSource | Assessor |
| Kitchen Features | Kitchen Open to Family Room,Pots & Pan Drawers,Remodeled Kitchen,Self-closing cabinet doors,Kitchen Island,Built-in Trash/Recycling,Self-closing drawers,Granite Counters |
| Total Baths | 4 |
Exterior Features
| Exterior Amenities | Barbecue Private,Lighting |
|---|---|
| Fencing | Block,Cross Fenced,Wrought Iron |
| Parking Features | Garage,Direct Garage Access,Driveway,Private,RV Potential,Oversized |
| Lot Features | Sprinklers In Front,Sprinklers On Side,Rectangular Lot,Level,Sprinklers Timer,Lot 20000-39999 Sqft,Sprinklers In Rear |
| Water Source | Public |
| Total Parking | 2.00 |
| Lot Size Area | 25646.0000 |
| Foundation Details | Slab |
| Spa | Yes |
| Fence Y/N | Yes |
| Parking Y/N | Yes |
| Patio Y/N | Yes |
| Lot Size Acres | 0.5888 |
| Road Surface Type | Paved |
| Lot Size Source | Assessor |
| Sprinklers Y/N | Yes |
| Road Frontage Type | City Street |
Amenities
- Foreclosure
- Views
- Short Sale
- New Construction
- Adult 55+
- Lease To Own
- No HOA Fees
- Furnished
- Primary On Main
- Air Conditioning
- Seller Finance
- Green
- Fixer Upper
- Horse
- Golf
- Fireplace
- Deck
- Garage
- Basement
- Pool
Property vs Single Family Average in 93536
Price
Year Built
Visits
 Based on information from CRISNet MLS as of September 21, 2026 5:19 PM UTC All data, including all measurements and calculations of area, is obtained from various sources and has not been, and will not be, verified by broker or MLS. All information should be independently reviewed and verified for accuracy. Properties may or may not be listed by the office/agent presenting the information. The listing broker's offer of compensation is made only to participants of the MLS where the listing is filed.
