


















Address
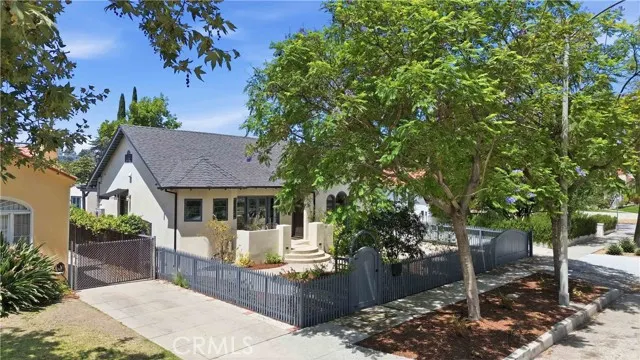
3362 Madera, Los Angeles, CA
Price
$ 2,995,000
Property Attributes
- MLS#SR26127542
- TypeSingle Family
- Listing Status Active
- CountyLOS ANGELES
- CityLos Angeles
- AreaAtwater
- Zip90039
- StyleSpanish
- Year Built1926
- Price$ 2,995,000
- Bedrooms4
- Full Bathrooms3
- Half Bathrooms0
- Sqr Footage2040
- Lot Size0.1551 Acres
Data Source:
Crisnet MLS
Property Description
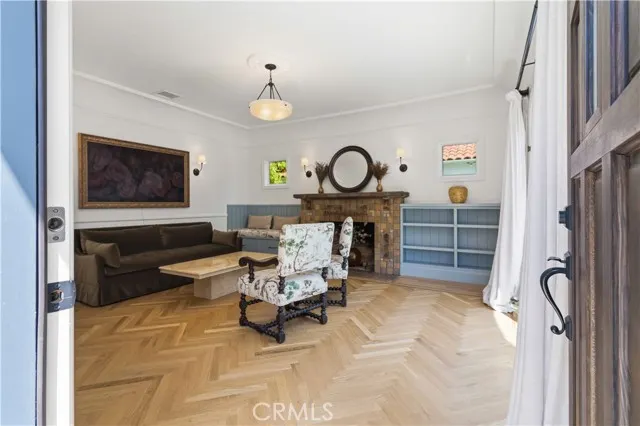
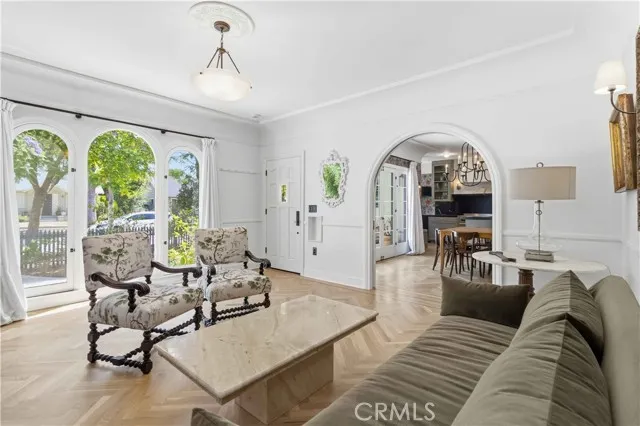
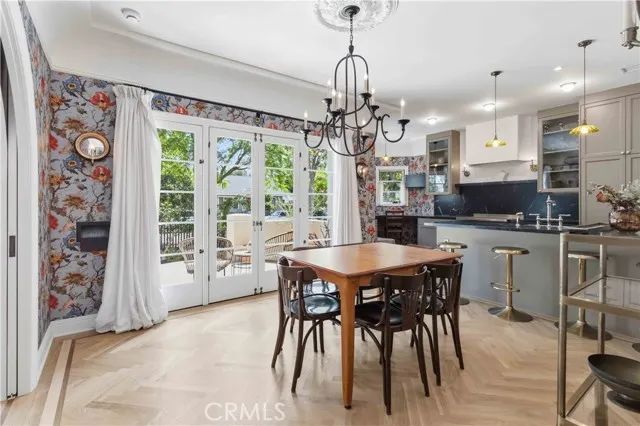
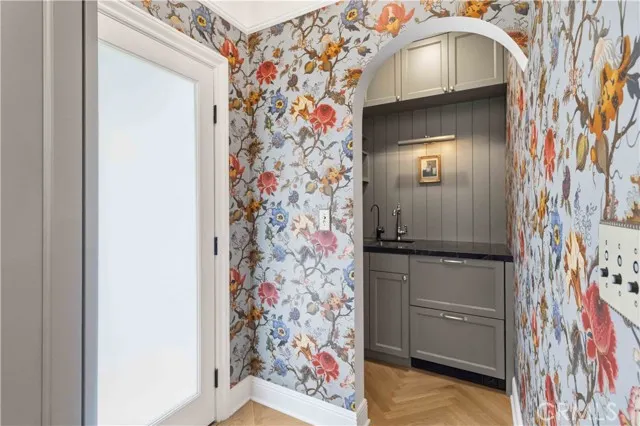
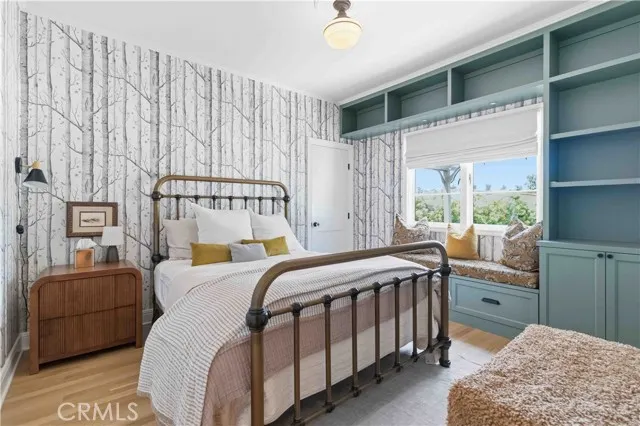
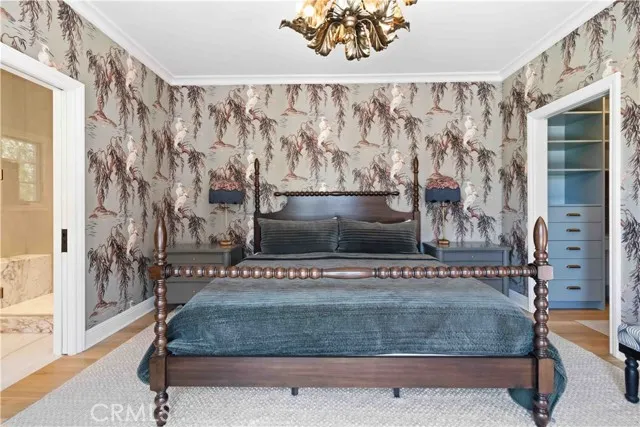
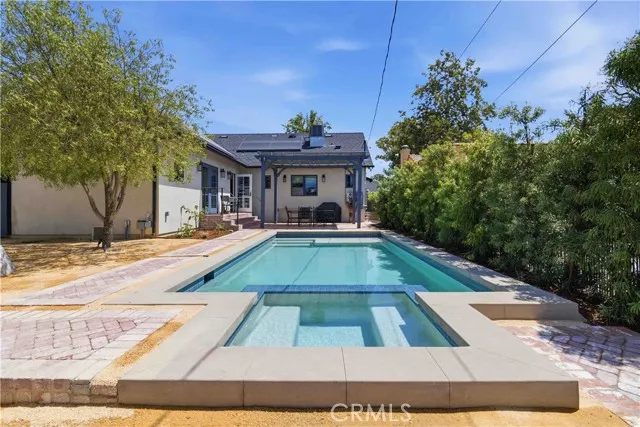
This charming home located in Atwater Village, has been beautifully remodeled and features a brand new 1 bedroom ADU! A stunning arched picture window fills the living room with natural light, while the fireplace creates a warm and inviting atmosphere for cozy evenings at home. Thoughtfully selected lighting fixtures, elegant ceiling medallions, and carefully curated finishes add character and sophistication throughout the residence. Two well-appointed guest bedrooms offer comfort and versatility, each featuring custom built-ins and soft window coverings that enhance both style and privacy. Thoughtfully designed details create inviting spaces for either a bedroom or a home office. The spacious primary suite checks every box, offering a built-in desk for work or study, a beautifully designed walk-in closet, and a stunning spa-inspired bathroom appointed with top-of-the-line finishes. French doors open directly to the backyard, creating a seamless indoor-outdoor connection and a private retreat to enjoy morning coffee or unwind at the end of the day. The private backyard featuring a sparkling pool and spa with a Baja shelf perfect for lounging and soaking up the California sunshine. The home also has paid off Tesla solar panels and a Tesla charging station, which helps keep those electric bills and gas bills manageable. A newly constructed ADU echoes the design and high-end finishes of the main residence, creating a cohesive and stylish extension of the property. Complete with a full kitchen, bedroom, bathroom, spacious walk-in closet, and in-unit washer and dryer, this versatile space is ideal for hosting guests, accommodating extended family, or generating rental income. Located in the heart of Atwater Village, this exceptional home offers the perfect blend of style and convenience, with popular restaurants, cafés, and boutique shopping just a short stroll away.
| Price History | |
|---|---|
| 6/12/2026 | Listed $3,198,000 |
| 8/15/2026 | 7$2,995,000 |
General Features
| Living Area | 2040.00 |
|---|---|
| Sewer | Public Sewer |
| Heating | Central |
| Cooling | Central Air |
| Utilities | Natural Gas Connected,Sewer Connected,Cable Available,Electricity Connected,Water Connected |
| Roof | Composition,Shingle |
| Appliances | Disposal,Built-In Range,Refrigerator,Freezer,Dishwasher |
| HOA Fee | 0.00 |
| Garage Spaces | 0.00 |
| Patio/Porch Features | Front Porch,Brick,Patio |
| Architectural Style | Spanish |
| Pool Features | In Ground,Private |
| Construction Materials | Stucco |
| Year Built | 1926 |
| Electric | Photovoltaics Seller Owned |
| View | None |
| Assessments | Unknown |
| Levels | One |
| Property Subtype | Single Family Residence |
| Community Features | Sidewalks |
| Accessibility | None |
| County | Los Angeles |
| Property Type | Residential |
| Other Structures | Guest House Detached |
| Full Baths | 1 |
| Directions | Glendale Blvd and Madera Ave. |
| City | Los Angeles |
| Listing Agent | Susan Ruda - BRE#01233663 |
| Disclosures | Accessory Dwelling Unit |
| Entry Location | front door |
| High School District | Los Angeles Unified |
| Number Of Units Total | 2 |
| MLS Area | 606 - Atwater |
| Lot Size Units | Square Feet |
| Lot Size Square Feet | 6755.00 |
| Spa Features | In Ground |
| Attached Structure | Detached |
| Price Per Square Foot | 1468.14 |
| Property Condition | Updated/Remodeled |
| Virtual Tour | https://www.dropbox.com/scl/fo/2pt9b9r438lvcdblitxkl/AEwicAWDsToxQyFrEk1s8x8?rlkey=q34pf6e1nex2ynf6dlx0bspdt&dl=0 |
| Assessments Y/N | Yes |
| Structure Type | House |
| Living Area Units | Square Feet |
| Standard Status | Active |
| Year Built Source | Public Records |
| Tax Lot | 225 |
Interior Features
| Interior Amenities | Quartz Counters |
|---|---|
| Flooring | Tile,Wood |
| Fireplace Features | Living Room |
| Total Stories | 1 |
| Common Walls | No Common Walls |
| Air Conditioning Y/N | Yes |
| Eating Area | Breakfast Counter / Bar,Breakfast Nook |
| Heating Y/N | Yes |
| Laundry Y/N | Yes |
| Window Features | Double Pane Windows |
| Fireplace Y/N | Yes |
| 3/4 Baths | 2 |
| Laundry Features | In Closet,Stackable |
| Total Bedrooms | 4 |
| Entry Level | 1 |
| Room Type | Walk-In Closet,Primary Bedroom,Kitchen,Living Room |
| Appliances Y/N | Yes |
| Main Level Bedrooms | 4 |
| Main Level Bathrooms | 3 |
| Full + 3/4 Baths | 3 |
| LivingAreaSource | Other |
| Kitchen Features | Quartz Counters,Remodeled Kitchen,Kitchen Island,Butler's Pantry |
| Total Baths | 3 |
Exterior Features
| Fencing | Wood |
|---|---|
| Parking Features | Driveway |
| Lot Features | 0-1 Unit/Acre |
| Water Source | Public |
| Total Parking | 0.00 |
| Lot Size Area | 6755.0000 |
| Foundation Details | Slab |
| Spa | Yes |
| Fence Y/N | Yes |
| Parking Y/N | Yes |
| Patio Y/N | Yes |
| Lot Size Acres | 0.1551 |
| Road Surface Type | Paved |
| Lot Size Source | Assessor |
| Road Frontage Type | City Street |
Amenities
- Foreclosure
- Views
- Short Sale
- New Construction
- Adult 55+
- Lease To Own
- No HOA Fees
- Furnished
- Primary On Main
- Air Conditioning
- Seller Finance
- Green
- Fixer Upper
- Horse
- Golf
- Fireplace
- Deck
- Garage
- Basement
- Pool
Property vs Single Family Average in 90039
Price
Year Built
Visits
 Based on information from CRISNet MLS as of September 22, 2026 5:20 PM UTC All data, including all measurements and calculations of area, is obtained from various sources and has not been, and will not be, verified by broker or MLS. All information should be independently reviewed and verified for accuracy. Properties may or may not be listed by the office/agent presenting the information. The listing broker's offer of compensation is made only to participants of the MLS where the listing is filed.
