
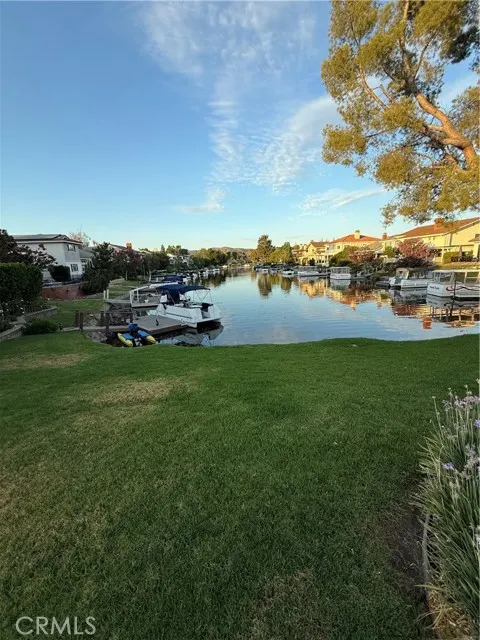
Address
3935 Fairbreeze Circle, Westlake Village, CA
Price
$ 2,899,999
Property Attributes
- MLS#SR26129570
- TypeSingle Family
- Listing Status Active
- CountyLOS ANGELES
- CityWestlake Village
- AreaWestlake Village
- NeighborhoodWestlake Island
- Zip91361
- StyleTraditional
- Year Built1981
- Price$ 2,899,999
- Bedrooms3
- Full Bathrooms3
- Half Bathrooms0
- Sqr Footage3106
- Lot Size0.1157 Acres
Data Source:
Crisnet MLS
Property Description
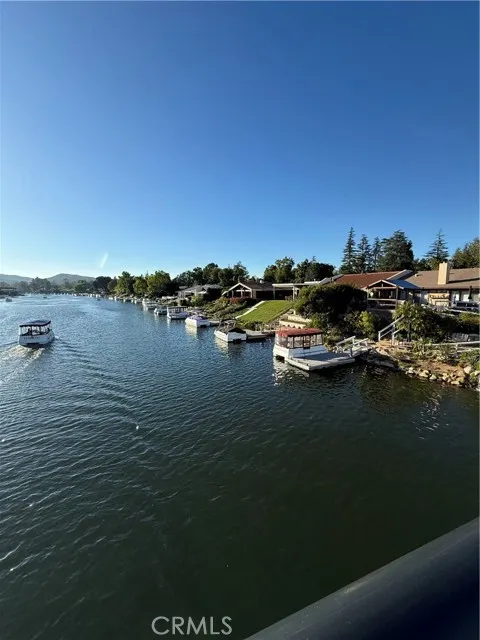
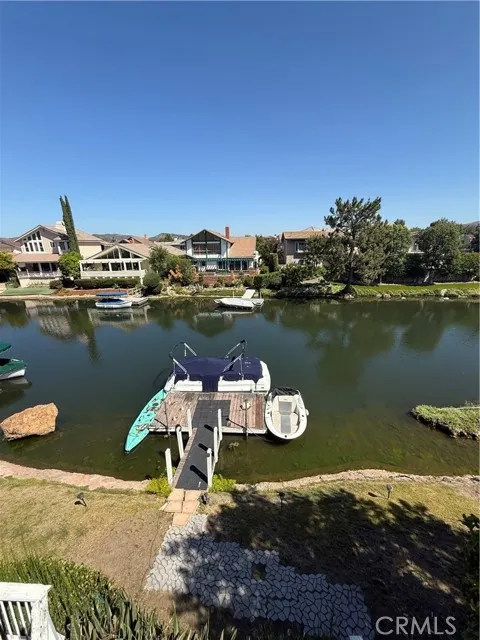
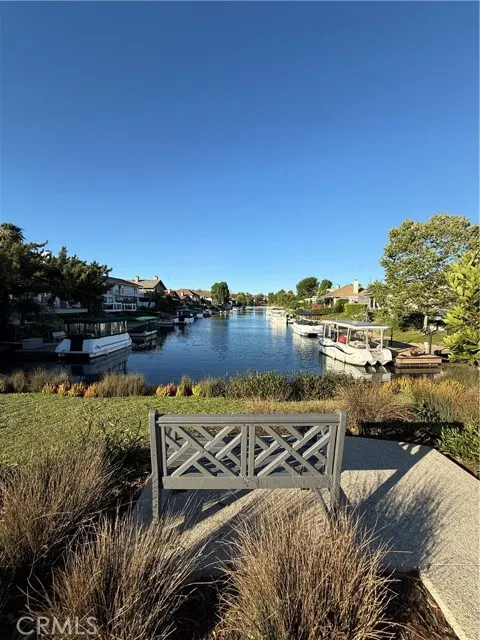
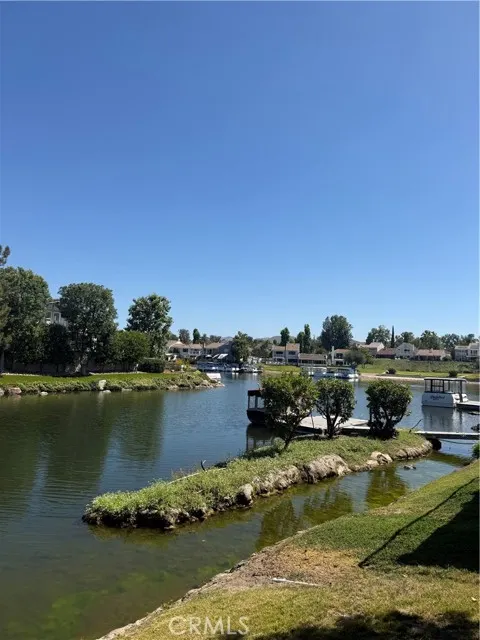
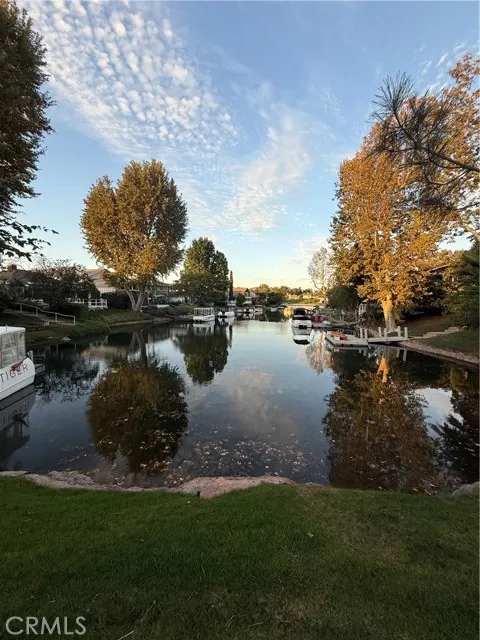
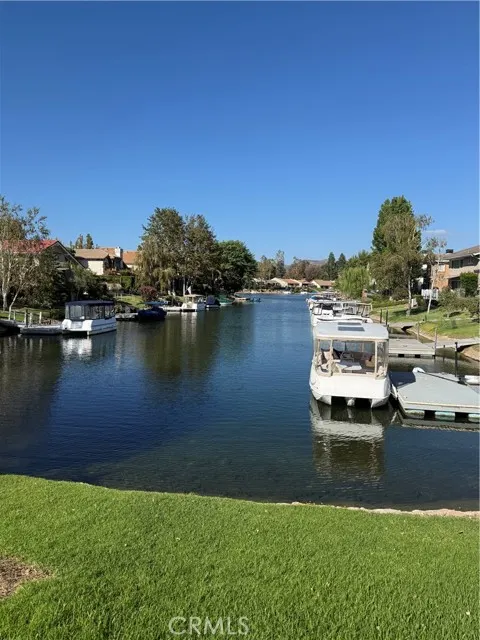
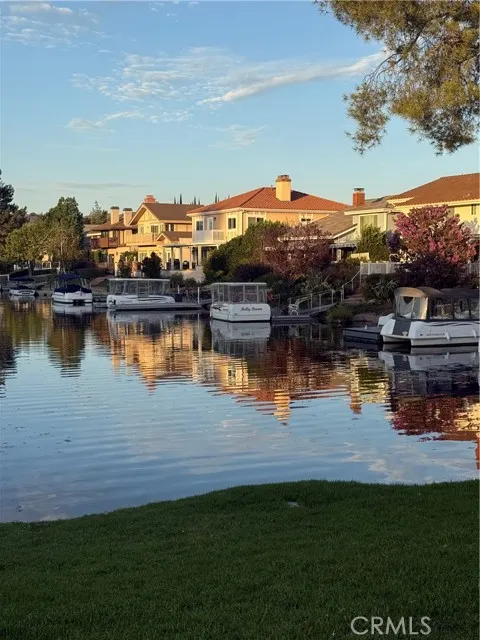
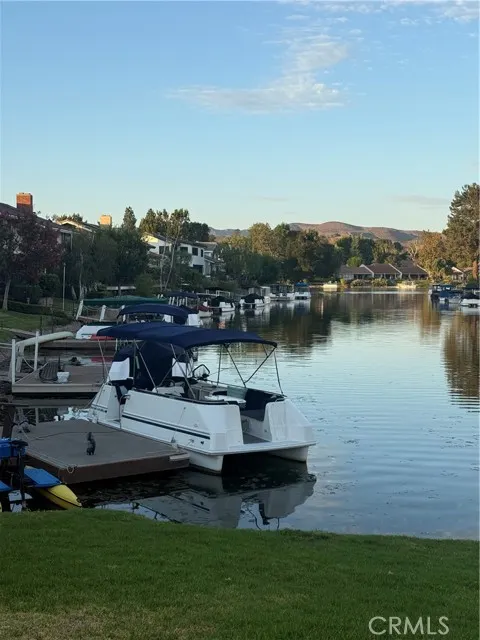
Westlake Island is an exclusive gated community known as one of the most idyllic neighborhoods in Westlake Village. A collection of custom homes each uniquely charming with their own style and all located in a paradise with backyards that have their own private docks. The spiral staircase that leads below the house to a subterranean wine cellar is a distinctive feature that make this home a standout amongst the others. This wine cellar was designed for the avid wine collector or someone who enjoys entertaining their guests with a large collection of wines. The kitchen and bathrooms have been remodeled. There is a built in hot tub on the side of the house and a large wooden deck and balcony off the master bedroom with lake views. The family room has a fireplace and the living room has built in cabinets and the updated kitchen all have lake views. There is a downstairs den with custom cabinets that can be used as an office or guest bedroom. Downstairs has a guest bath with no shower or tub. The master bath has a separate soaking tub and large walk in shower. The master bedroom has cathedral ceilings.This home is located on a cut de sac. There is some deferred maintenance that the current owner is working on but may consider a credit depending on the accepted price. There are paved sidewalks with streetlights as well as sitting benches throughout this peaceful area that make it feel safe to walk any time day or night.
| Price History | |
|---|---|
| 9/15/2026 | Listed $2,899,999 |
General Features
| Living Area | 3106.00 |
|---|---|
| Sewer | Public Sewer |
| Heating | Central |
| Cooling | Central Air |
| Utilities | Water Available,Sewer Available,Phone Available,Cable Available,Electricity Connected |
| Appliances | Disposal,Microwave,Built-In Range,Refrigerator,Dishwasher |
| HOA Fee | 1168.00 |
| Garage Spaces | 2.00 |
| Patio/Porch Features | Wood,Concrete,Deck |
| Architectural Style | Traditional |
| Pool Features | None |
| Security Features | Gated with Attendant,24 Hour Security |
| Construction Materials | Brick,Stucco |
| Year Built | 1981 |
| Electric | Standard |
| View | Lake,Water |
| Assessments | Unknown |
| Levels | Two |
| Property Subtype | Single Family Residence |
| Waterfront Features | Lake |
| Community Features | Curbs,Golf,Biking,Hiking,Lake,Street Lights,Sidewalks,Suburban |
| HOA Fee 2 | 2270.00 |
| Assoc Fee Paid Per | Annually |
| County | Los Angeles |
| Property Type | Residential |
| Association Amenities | Guard,Dock,Security |
| HOA | Yes |
| Attached Garage | Yes |
| Subdivision Name | Westlake Island (711) |
| Full Baths | 3 |
| Directions | Agoura Road to La Venta to the guard gate. |
| City | Westlake Village |
| Listing Agent | Deborah Krasovich - BRE#01051825 |
| Disclosures | CC And R's |
| Association Name | WLMA |
| Entry Location | level one |
| High School District | Conejo Valley Unified |
| Number Of Units Total | 168 |
| MLS Area | WV - Westlake Village |
| Lot Size Units | Square Feet |
| Lot Size Square Feet | 5039.00 |
| Spa Features | In Ground,Private |
| HOA Fee 2 Frequency | Annually |
| Subdivision Name | Westlake Island (711) |
| Attached Structure | Detached |
| Price Per Square Foot | 933.68 |
| Property Condition | Fixer,Updated/Remodeled |
| Walk Score | 7 |
| Assessments Y/N | Yes |
| Structure Type | House |
| AssociationName2 | Westlake Lake |
| Living Area Units | Square Feet |
| Standard Status | Active |
| Year Built Source | Assessor |
| Tax Lot | 46 |
Interior Features
| Interior Amenities | Beamed Ceilings,Balcony,Built-in Features,Cathedral Ceiling(s),Granite Counters |
|---|---|
| Flooring | Carpet,Stone,Wood |
| Fireplace Features | Living Room |
| Total Stories | 2 |
| Common Walls | No Common Walls |
| Air Conditioning Y/N | Yes |
| Eating Area | Family Kitchen,In Kitchen |
| Heating Y/N | Yes |
| Laundry Y/N | Yes |
| Window Features | Skylight(s) |
| Fireplace Y/N | Yes |
| Laundry Features | Individual Room,Upper Level |
| Total Bedrooms | 3 |
| Entry Level | 1 |
| Room Type | Walk-In Closet,Kitchen,Living Room,Family Room,Primary Suite,Den,Wine Cellar |
| Appliances Y/N | Yes |
| Main Level Bathrooms | 1 |
| Full + 3/4 Baths | 3 |
| LivingAreaSource | Assessor |
| Kitchen Features | Kitchen Open to Family Room,Remodeled Kitchen,Kitchen Island,Granite Counters,Walk-In Pantry |
| Total Baths | 3 |
Exterior Features
| Parking Features | Garage,Garage Faces Front,Driveway,Garage - Two Door |
|---|---|
| Lot Features | Cul-De-Sac,0-1 Unit/Acre,Greenbelt |
| Total Parking | 2.00 |
| Lot Size Area | 5039.0000 |
| Foundation Details | Slab |
| Spa | Yes |
| Parking Y/N | Yes |
| Patio Y/N | Yes |
| Lot Size Acres | 0.1157 |
| Road Surface Type | Paved |
| Lot Size Source | Assessor |
Amenities
- Foreclosure
- Views
- Short Sale
- New Construction
- Adult 55+
- Lease To Own
- No HOA Fees
- Furnished
- Primary On Main
- Air Conditioning
- Seller Finance
- Green
- Fixer Upper
- Horse
- Golf
- Fireplace
- Deck
- Garage
- Basement
- Pool
Property vs Single Family Average in 91361
Price
Year Built
 Based on information from CRISNet MLS as of September 21, 2026 5:19 PM UTC All data, including all measurements and calculations of area, is obtained from various sources and has not been, and will not be, verified by broker or MLS. All information should be independently reviewed and verified for accuracy. Properties may or may not be listed by the office/agent presenting the information. The listing broker's offer of compensation is made only to participants of the MLS where the listing is filed.
