







Address
21452 Carol Sue, Saugus, CA
Price
$ 779,000
Property Attributes
- MLS#SR26143667
- TypeSingle Family
- Listing Status Active
- CountyLOS ANGELES
- CitySaugus
- AreaBouquet Canyon
- NeighborhoodNew Home
- Zip91350
- StyleSingle Family Residence
- Year Built1971
- Price$ 779,000
- Bedrooms3
- Full Bathrooms3
- Half Bathrooms0
- Sqr Footage1719
- Lot Size0.1087 Acres
Data Source:
Crisnet MLS
Property Description
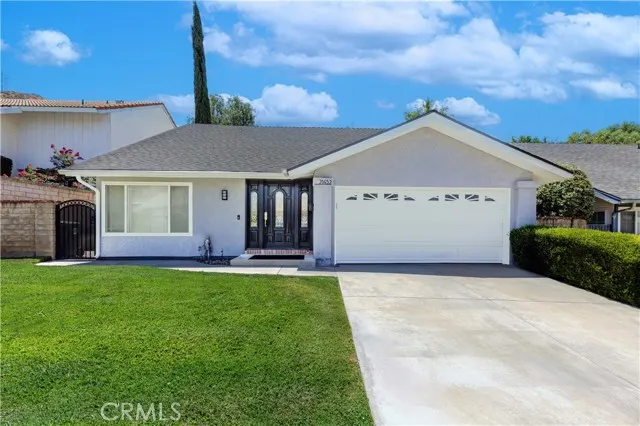
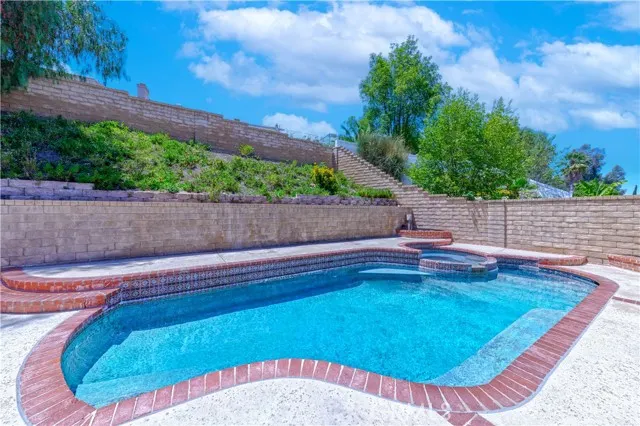
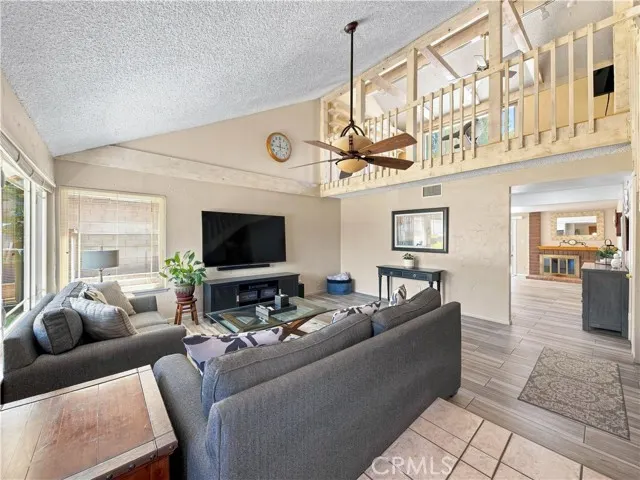
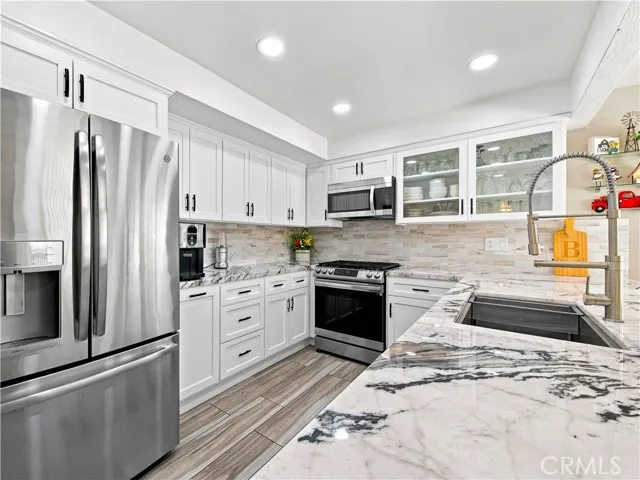
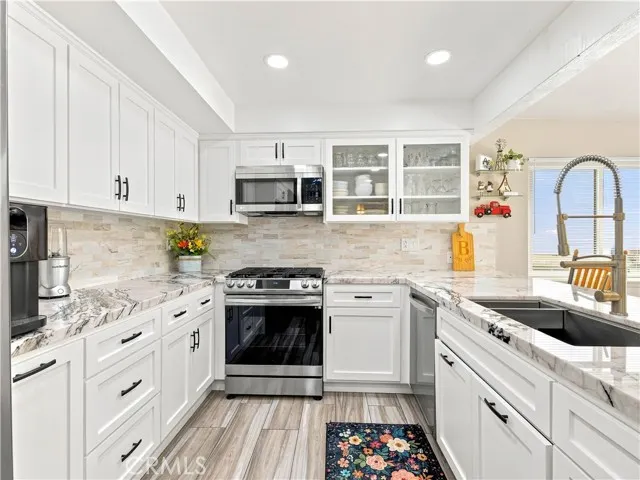
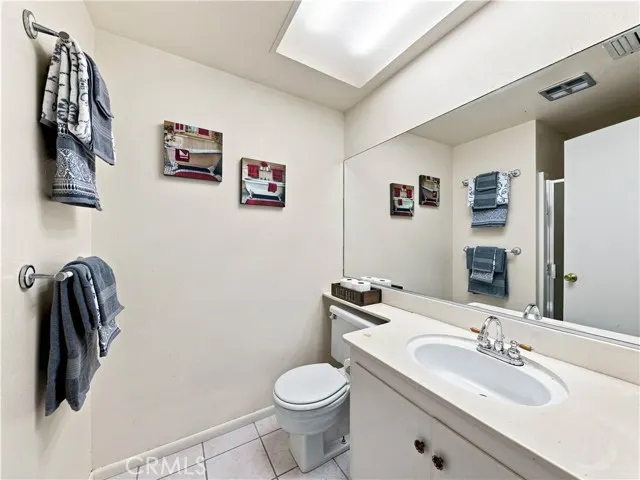
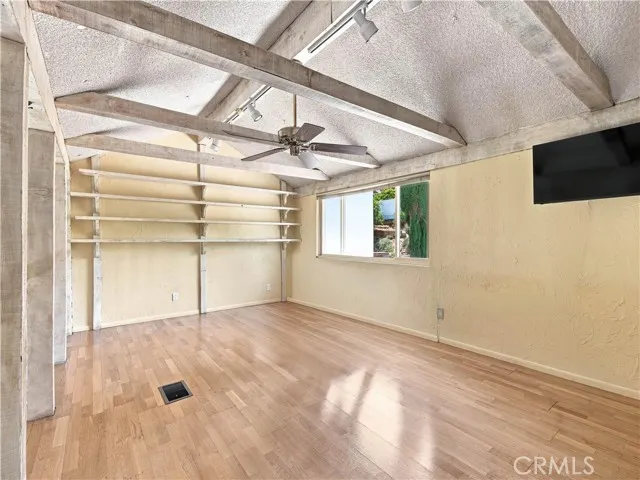
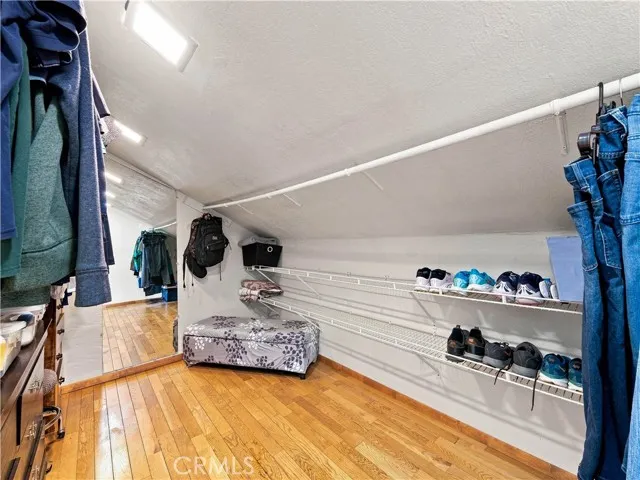
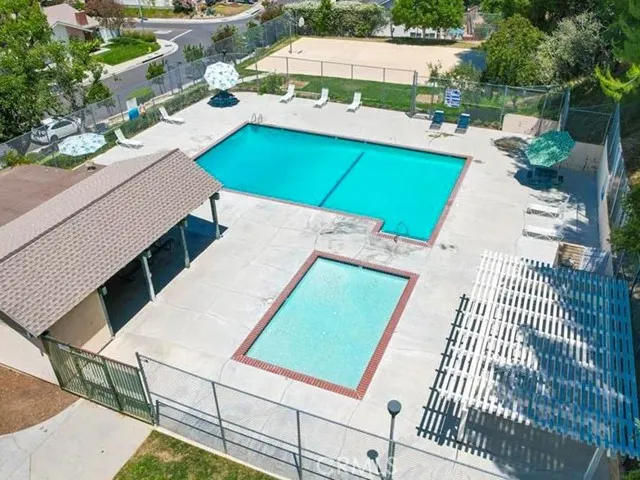
Welcome home to this rare DUAL MASTER SUITE POOL HOME, offering a spacious loft (4th BEDROOM POTENTIAL) and 3 FULL BATHROOMS. Fresh exterior paint creates inviting curb appeal, while the bright and open interior welcomes you with soaring ceilings, upgraded tile flooring, and an abundance of natural light. The heart of the home is the beautifully remodeled kitchen, featuring stunning quartzite countertops, soft close cabinetry with convenient pull out shelving, and brand new stainless steel appliances. The adjacent family room offers a warm and inviting atmosphere with a brick fireplace, making it the perfect space for relaxing or entertaining.The thoughtfully designed floor plan includes two bedrooms and two full bathrooms on the main level, including a downstairs master suite complete with an en-suite bathroom, walk-in closet, and private access to the backyard. A separate full guest bathroom on the first floor provides added convenience for family and visitors. Upstairs, you'll find a spacious loft with built-in shelving that can easily be converted into a fourth bedroom, home office, or bonus room. The private upstairs master suite features a large walk in closet and expansive bathroom with a soaking tub, creating the perfect retreat. Step outside to your own backyard oasis featuring a sparkling pool and spa, along with plenty of space for outdoor dining, entertaining, or simply enjoying Southern California living. Additional upgrades include a new roof, updated plumbing, and an upgraded HVAC system. Ideally located near top rated schools, parks, shopping, and dining, this exceptional home also offers a low HOA with fantastic amenities including a community pool, basketball court, and playground. No Mello-Roos! This is a rare opportunity to own a home with an incredibly versatile floor plan in a highly desirable neighborhood.
| Price History | |
|---|---|
| 7/21/2026 | Listed $799,000 |
| 9/3/2026 | 3$779,000 |
General Features
| Living Area | 1719.00 |
|---|---|
| Sewer | Public Sewer |
| Heating | Central |
| Cooling | Central Air |
| Appliances | Gas Cooktop,Microwave,Refrigerator,Gas Oven,Dishwasher |
| HOA Fee | 153.00 |
| Garage Spaces | 2.00 |
| Pool Features | Association,In Ground,Community,Private |
| Year Built | 1971 |
| View | Neighborhood |
| Assessments | Unknown |
| Levels | Two |
| Property Subtype | Single Family Residence |
| Community Features | Gutters,Curbs,Street Lights,Sidewalks |
| Assoc Fee Paid Per | Quarterly |
| County | Los Angeles |
| Property Type | Residential |
| Association Amenities | Sport Court,Playground,Pool,Spa/Hot Tub |
| HOA | Yes |
| Attached Garage | Yes |
| Subdivision Name | New Home (NUHM) |
| Full Baths | 3 |
| Directions | Bouquet Canyon Rd. Right on Heidi Jo Ln. Left on Kenfel Dr. to Carol Sue Ln. |
| City | Saugus |
| Listing Agent | Jennifer Herring - BRE#01967154 |
| Association Name | New Home HOA |
| Entry Location | Ground |
| High School District | William S. Hart Union |
| Number Of Units Total | 1 |
| MLS Area | BOUQ - Bouquet Canyon |
| Lot Size Units | Square Feet |
| Lot Size Square Feet | 4735.00 |
| Spa Features | Association,In Ground,Community,Private |
| Subdivision Name | New Home (NUHM) |
| Attached Structure | Detached |
| Price Per Square Foot | 453.17 |
| Property Condition | Turnkey |
| Assessments Y/N | Yes |
| Structure Type | House |
| Living Area Units | Square Feet |
| Standard Status | Active |
| Year Built Source | Assessor |
| Tax Lot | 78 |
Interior Features
| Interior Amenities | Built-in Features,High Ceilings,Ceiling Fan(s),Pantry,Recessed Lighting,Open Floorplan,In-Law Floorplan,Stone Counters |
|---|---|
| Flooring | Tile,Carpet,Wood |
| Fireplace Features | Living Room |
| Total Stories | 2 |
| Common Walls | No Common Walls |
| Air Conditioning Y/N | Yes |
| Eating Area | Breakfast Counter / Bar,In Family Room,Area |
| Heating Y/N | Yes |
| Laundry Y/N | Yes |
| Fireplace Y/N | Yes |
| Laundry Features | In Garage |
| Total Bedrooms | 3 |
| Entry Level | 1 |
| Room Type | Walk-In Closet,Entry,Two Primaries,Main Floor Primary Bedroom,Kitchen,Living Room,Main Floor Bedroom,Family Room,Loft |
| Appliances Y/N | Yes |
| Main Level Bedrooms | 2 |
| Main Level Bathrooms | 2 |
| Full + 3/4 Baths | 3 |
| LivingAreaSource | Assessor |
| Kitchen Features | Kitchen Open to Family Room,Remodeled Kitchen,Self-closing cabinet doors,Self-closing drawers |
| Total Baths | 3 |
Exterior Features
| Exterior Amenities | Rain Gutters |
|---|---|
| Fencing | Block |
| Parking Features | Garage,Driveway |
| Lot Features | Cul-De-Sac,Landscaped,Front Yard,Back Yard |
| Water Source | Public |
| Total Parking | 2.00 |
| Inclusions | Kitchen refrigerator,washer & dryer,backyard shed and BBQ,freezer in garage,storage racks & workbench in garage. |
| Lot Size Area | 4735.0000 |
| Spa | Yes |
| Fence Y/N | Yes |
| Parking Y/N | Yes |
| Lot Size Acres | 0.1087 |
| Lot Size Source | Assessor |
| Door Features | Sliding Doors |
Amenities
- Foreclosure
- Views
- Short Sale
- New Construction
- Adult 55+
- Lease To Own
- No HOA Fees
- Furnished
- Primary On Main
- Air Conditioning
- Seller Finance
- Green
- Fixer Upper
- Horse
- Golf
- Fireplace
- Deck
- Garage
- Basement
- Pool
Property vs Single Family Average in 91350
Price
Year Built
Visits
 Based on information from CRISNet MLS as of September 21, 2026 5:19 PM UTC All data, including all measurements and calculations of area, is obtained from various sources and has not been, and will not be, verified by broker or MLS. All information should be independently reviewed and verified for accuracy. Properties may or may not be listed by the office/agent presenting the information. The listing broker's offer of compensation is made only to participants of the MLS where the listing is filed.
