












Address
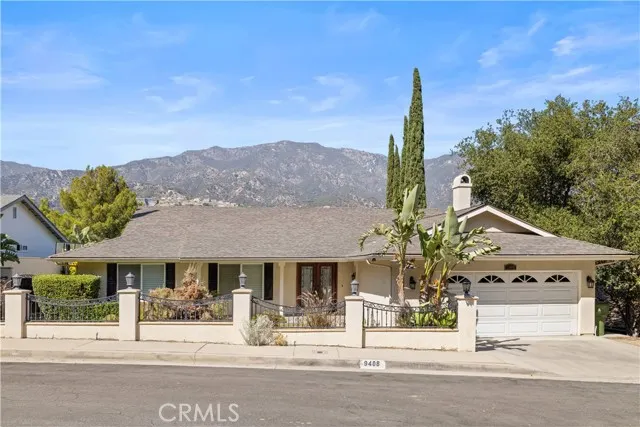
9408 True Knoll Drive, Tujunga, CA
Price
$ 1,420,000
Property Attributes
- MLS#SR26157981
- TypeSingle Family
- Listing Status Active
- CountyLOS ANGELES
- CityTujunga
- AreaSunland-Tujunga
- Zip91042
- StyleContemporary
- Year Built1969
- Price$ 1,420,000
- Bedrooms4
- Full Bathrooms2
- Half Bathrooms0
- Sqr Footage1793
- Lot Size0.202 Acres
Data Source:
Crisnet MLS
Property Description
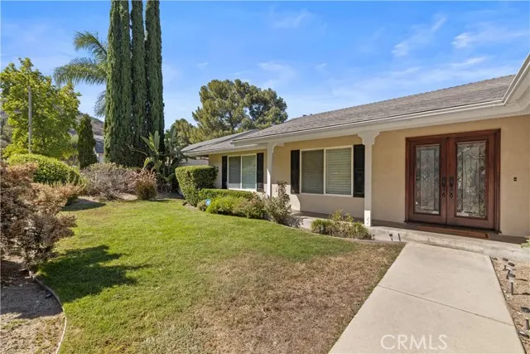
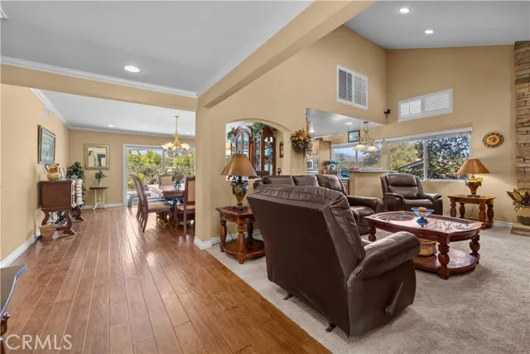
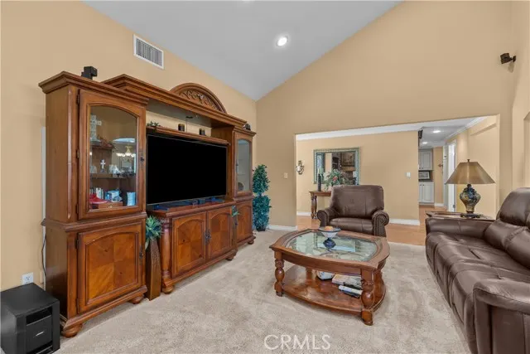
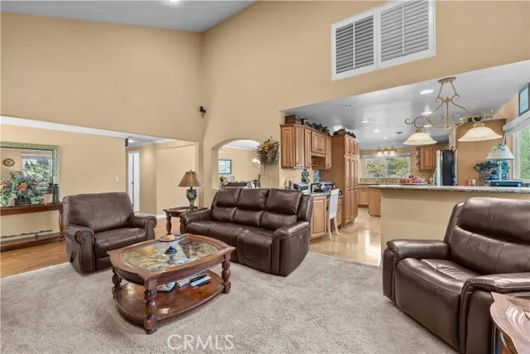
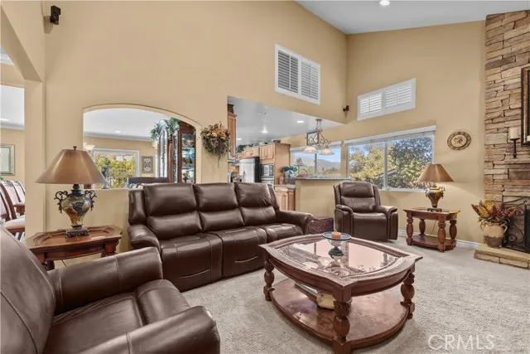
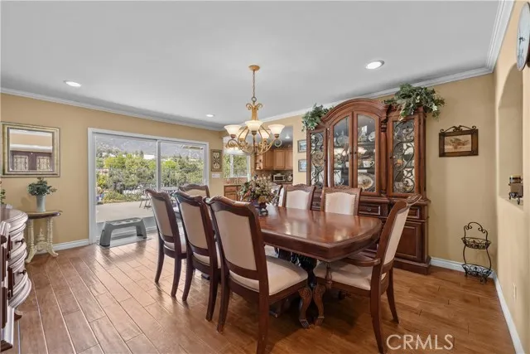
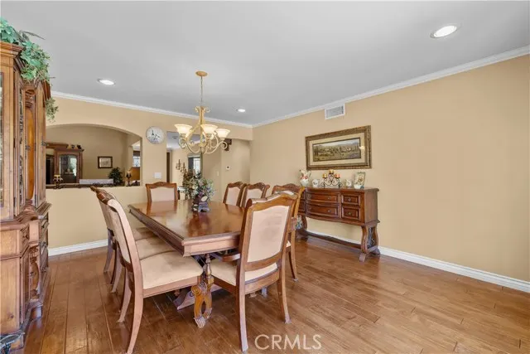
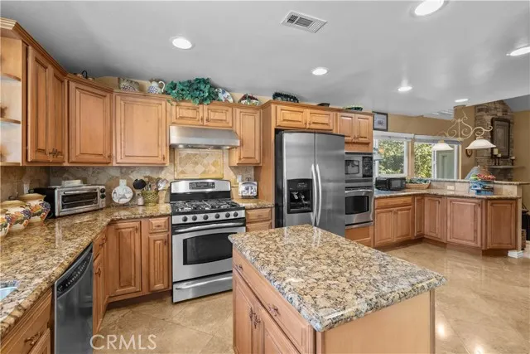
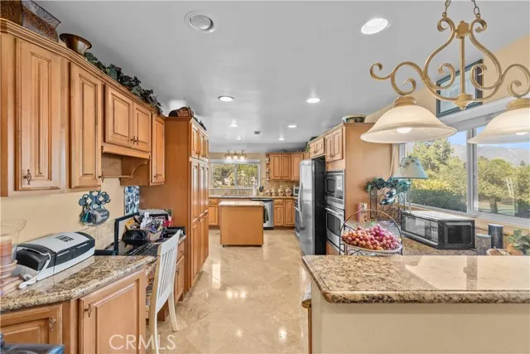
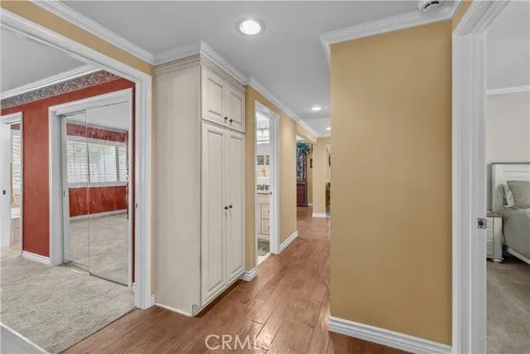
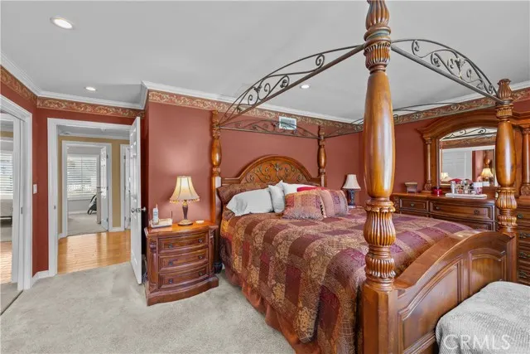
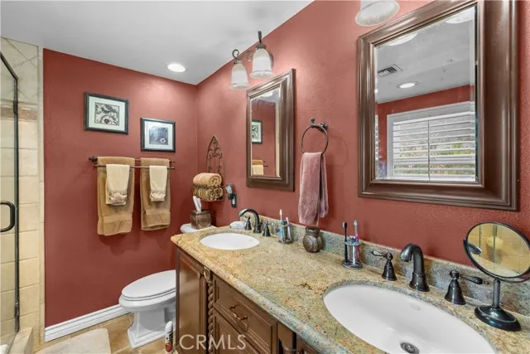
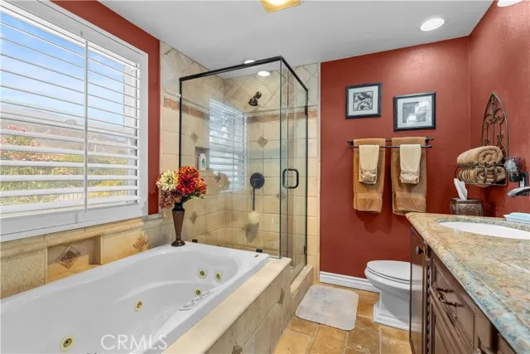
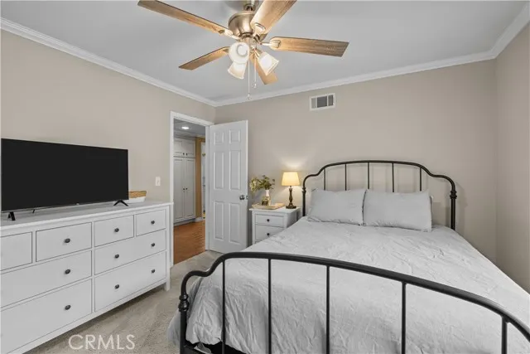
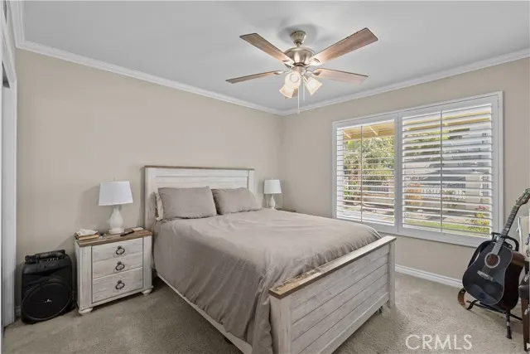
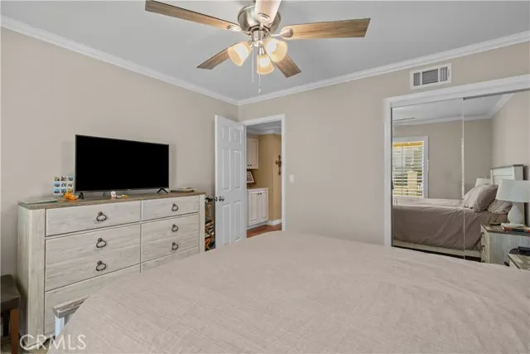
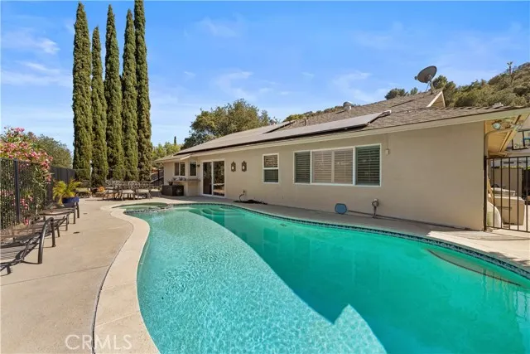
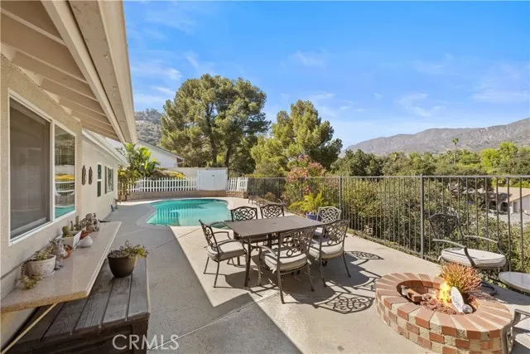
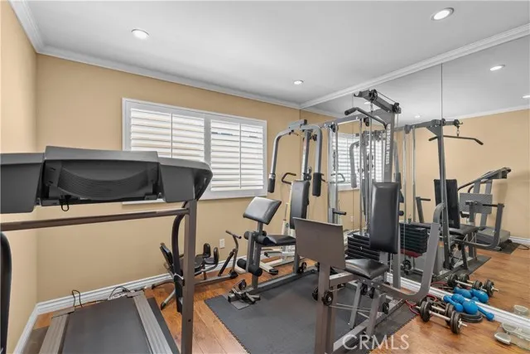
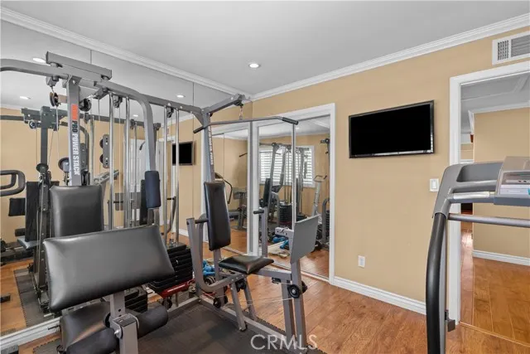
Welcome to this beautifully updated 4-bedroom, 2-bath home, perfectly situated on a quiet street with no through traffic. Designed for comfortable living and effortless entertaining, the spacious living room flows seamlessly into the dining area and the remodeled kitchen. The stunning kitchen features granite countertops, maple cabinetry, a built-in desk, and a versatile center island on wheels. Hardwood flooring extends throughout most of the home, while the spacious fourth bedroom-currently used as a home gym-offers endless possibilities as a home office, guest room, or playroom. Thoughtful upgrades provide peace of mind, including , new copper plumbing, a newer AC system, solar panels, and a recently replaced pool pump and filter. The impressive floor-to-ceiling stone fireplace creates a striking focal point in the living room, complemented by recessed lighting with dimmers and elegant plantation shutters throughout. **DO NOT DESTURB OCCUPANT** 24 HR NOTICE NEEDED The private primary suite features a beautifully appointed bathroom with travertine flooring and a relaxing Jacuzzi tub. Additional storage above the kitchen adds even more convenience. Step outside to your own backyard oasis, where breathtaking mountain views, a sparkling pool, and a spacious deck create the perfect setting for BBQs, entertaining, or simply unwinding. Conveniently located with easy access to the 210 Freeway, this exceptional home is just minutes from Glendale, Pasadena, Burbank, La Canada Flintridge, Montrose and Downtown Los Angeles. Move-in ready and waiting for you to call it home!
| Price History | |
|---|---|
| 7/20/2026 | Listed $1,499,000 |
| 8/4/2026 | 2$1,474,000 |
| 8/28/2026 | 4$1,420,000 |
General Features
| Living Area | 1793.00 |
|---|---|
| Sewer | Public Sewer |
| Heating | Central |
| Cooling | Central Air |
| Utilities | Natural Gas Connected,Sewer Connected,Cable Connected,Electricity Connected,Water Connected |
| Roof | Shingle |
| Appliances | 6 Burner Stove,Convection Oven,Water Heater,Disposal,Gas Range,Gas Oven,Dishwasher |
| HOA Fee | 0.00 |
| Garage Spaces | 2.00 |
| Architectural Style | Contemporary |
| Pool Features | Private,Heated |
| Security Features | Smoke Detector(s) |
| Construction Materials | Frame,Drywall Walls |
| Year Built | 1969 |
| View | Mountain(s) |
| Assessments | Unknown |
| Levels | One |
| Property Subtype | Single Family Residence |
| Community Features | Biking,Dog Park,Foothills,Street Lights,Storm Drains,Sidewalks,Park |
| Accessibility | No Interior Steps |
| County | Los Angeles |
| Property Type | Residential |
| Attached Garage | Yes |
| Green Energy Generation | Solar |
| Full Baths | 2 |
| Directions | 210 Fwy to Lowell Ave North on Lowell Ave.,Left on Elmhurst Ave.,left on True Knoll Drive Property os at the end of the cul-de-sac on the left. |
| City | Tujunga |
| Listing Agent | Tattiana Shahverdian - BRE#02166345 |
| Entry Location | Main Level |
| High School District | Los Angeles Unified |
| Number Of Units Total | 1 |
| MLS Area | 659 - Sunland/Tujunga |
| Lot Size Units | Square Feet |
| Lot Size Square Feet | 8799.00 |
| Spa Features | Private |
| Attached Structure | Detached |
| Price Per Square Foot | 791.97 |
| Property Condition | Updated/Remodeled |
| Assessments Y/N | Yes |
| Structure Type | House |
| Living Area Units | Square Feet |
| Standard Status | Active |
| Year Built Source | Assessor |
| Tax Lot | 4 |
Interior Features
| Flooring | Carpet,Stone,Wood |
|---|---|
| Fireplace Features | Gas,Kitchen,Primary Bedroom,Wood Burning,Circular,Fire Pit,Living Room,Family Room |
| Total Stories | 1 |
| Common Walls | No Common Walls |
| Air Conditioning Y/N | Yes |
| Eating Area | Dining Room |
| Heating Y/N | Yes |
| Laundry Y/N | Yes |
| Fireplace Y/N | Yes |
| Laundry Features | In Garage |
| Total Bedrooms | 4 |
| Entry Level | 1 |
| Room Type | Primary Bedroom,Kitchen,Living Room,Family Room,Primary Bathroom |
| Appliances Y/N | Yes |
| Main Level Bedrooms | 4 |
| Main Level Bathrooms | 2 |
| Full + 3/4 Baths | 2 |
| LivingAreaSource | Assessor |
| Kitchen Features | Kitchen Open to Family Room,Kitchen Island,Granite Counters |
| Total Baths | 2 |
Exterior Features
| Parking Features | Garage - Two Door |
|---|---|
| Lot Features | Lot 6500-9999 |
| Water Source | Public |
| Total Parking | 2.00 |
| Lot Size Area | 8799.0000 |
| Foundation Details | Concrete Perimeter |
| Spa | Yes |
| Parking Y/N | Yes |
| Lot Size Acres | 0.2020 |
| Road Surface Type | Paved |
| Lot Size Source | Assessor |
| Road Frontage Type | City Street |
Amenities
- Foreclosure
- Views
- Short Sale
- New Construction
- Adult 55+
- Lease To Own
- No HOA Fees
- Furnished
- Primary On Main
- Air Conditioning
- Seller Finance
- Green
- Fixer Upper
- Horse
- Golf
- Fireplace
- Deck
- Garage
- Basement
- Pool
Property vs Single Family Average in 91042
Price
Year Built
Visits
 Based on information from CRISNet MLS as of September 21, 2026 5:19 PM UTC All data, including all measurements and calculations of area, is obtained from various sources and has not been, and will not be, verified by broker or MLS. All information should be independently reviewed and verified for accuracy. Properties may or may not be listed by the office/agent presenting the information. The listing broker's offer of compensation is made only to participants of the MLS where the listing is filed.
