







Address
1686 Sycamore Canyon, Westlake Village, CA
Price
$ 2,950,000
Property Attributes
- MLS#SR26172829
- TypeSingle Family
- Listing Status Active
- CountyLOS ANGELES
- CityWestlake Village
- AreaWestlake Village
- NeighborhoodSycamore Canyon Estates
- Zip91361
- StyleCape Cod
- Year Built2003
- Price$ 2,950,000
- Bedrooms4
- Full Bathrooms3
- Half Bathrooms1
- Sqr Footage3420
- Lot Size0.7007 Acres
Data Source:
Crisnet MLS
Property Description
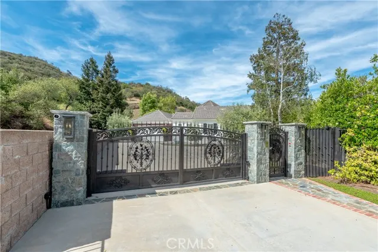
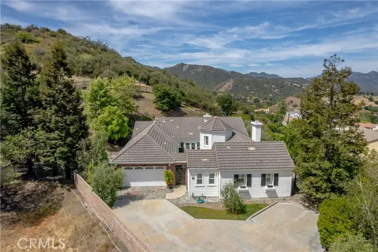
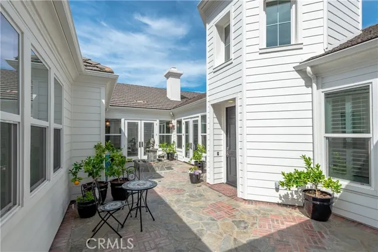
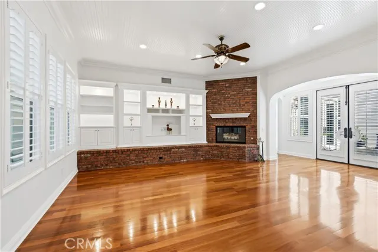
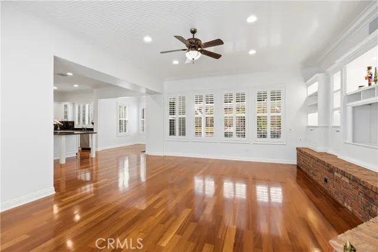
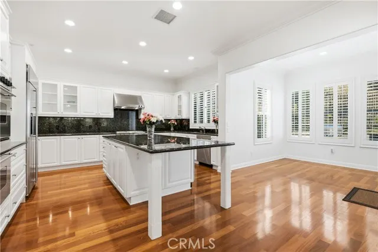
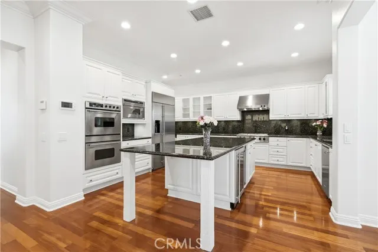
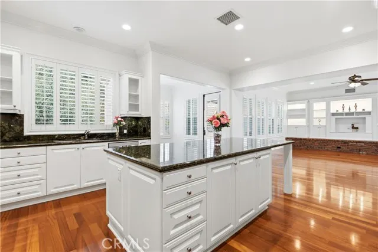
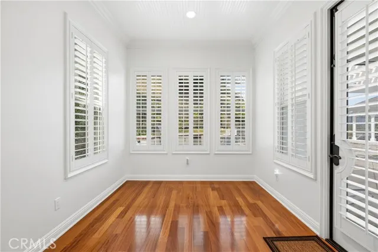
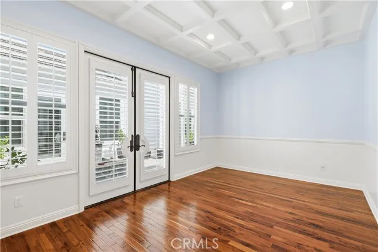
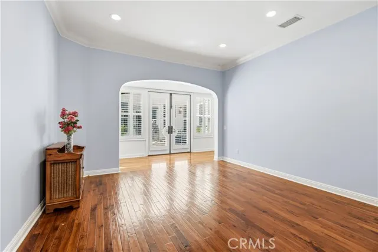
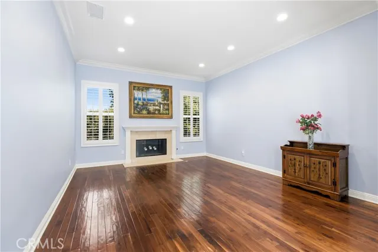
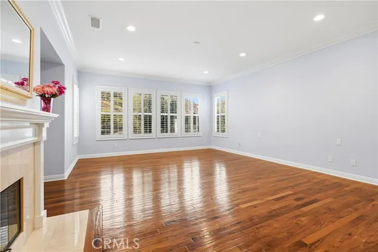
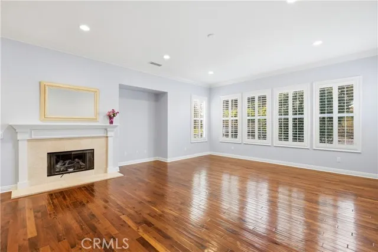
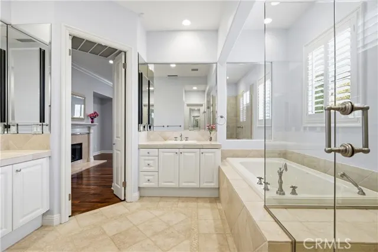
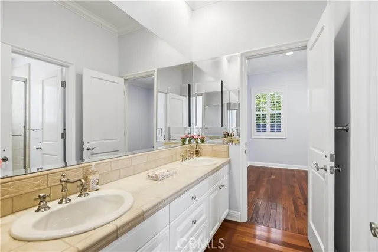
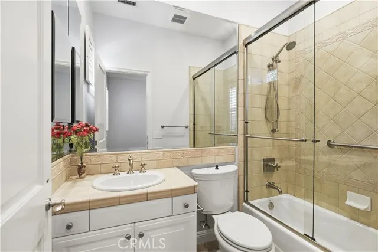
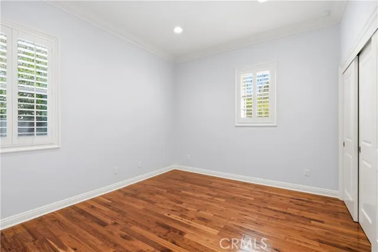
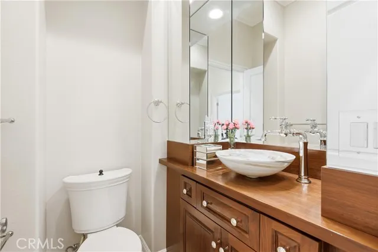
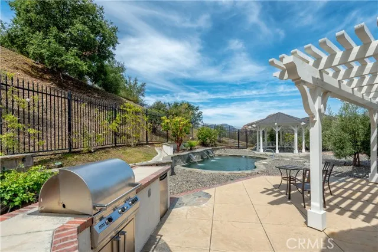
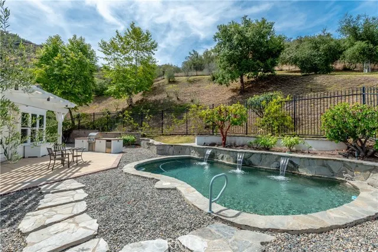
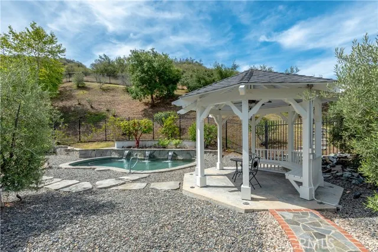
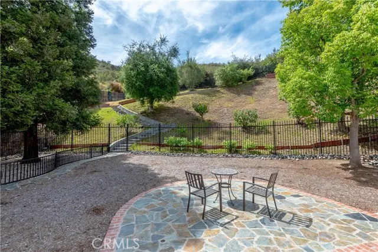
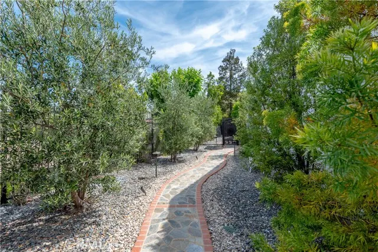
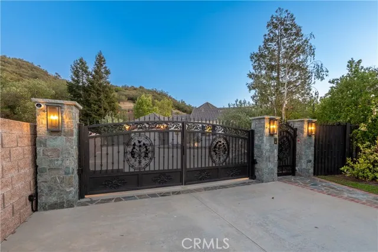
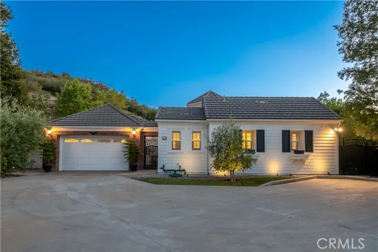
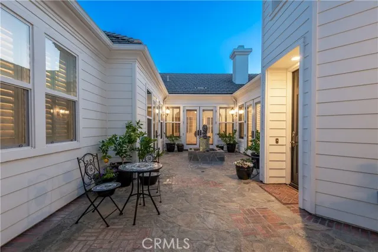
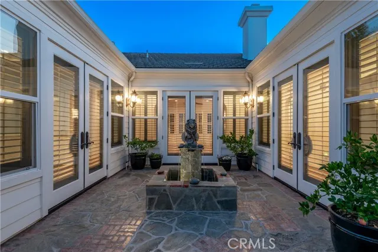
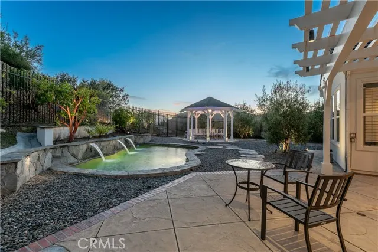
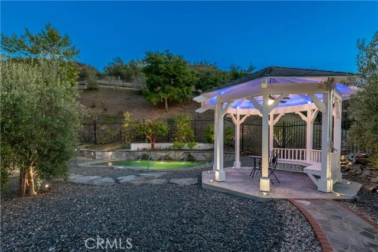
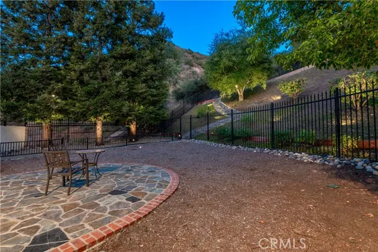
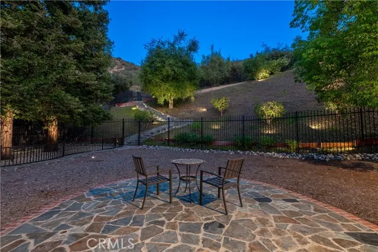
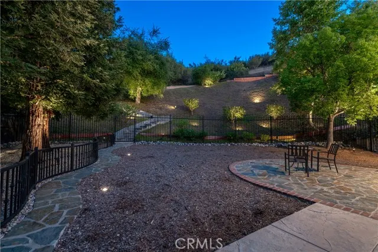
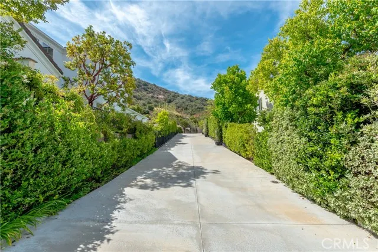
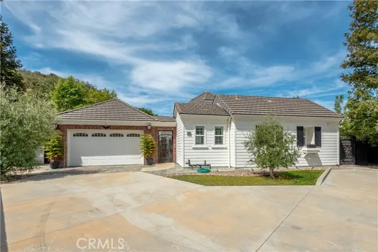
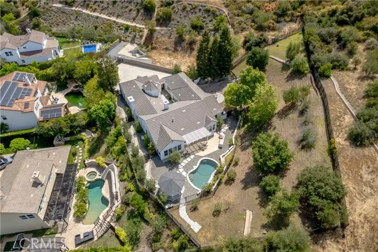
Nestled within the exclusive, gated enclave of Sycamore Canyon Estates, this immaculate one-story home is nicely upgraded, exceptionally private, and surrounded by the natural beauty of the Santa Monica Mountains. Situated at the end of a private drive, and featuring its own gated entry, highlights of this charming home include a courtyard entry with fountain, gentle walking paths & peaceful sunset views. Interior amenities include a beautiful center island kitchen with stone countertops, stainless steel appliances and adjoning breakfast area, all open to the sunny family room with fireplace, custom display shelves and big picture windows encased with plantation shutters, plus there is an elegant living room with fireplace, formal dining room, and four generous bedrooms. The very spacious primary suite with fireplace features an all stone bath with soaking tub, glass encased shower, dual vanities & large walk-in closet. The 3 secondary bedrooms are located on a private wing and the home features wood flooring throughout. The nicely manicured grounds are perfect for relaxing or entertainng and include a covered patio, sparkling pool with waterfalls, a BBQ center, a dining gazebo, seperately fenced play areas away from the pool, and a gentle hillside with a stone path winding through the trees, with loads of room for adding fruit trees or a garden. Tucked behind privately maintained streets and rolling natural hillsides, Sycamore Canyon Estates offers a rare sense of exclusivity and a quiet retreat while remaining just minutes from the premier shopping, dining, and conveniences of Westlake Village, and just a few miles to the nearby beaches of Malibu.
| Elementary School | Middle School | High School |
|---|---|---|
| White Oak Elementary School | Lindero Middle School | Agoura High School |
| Price History | |
|---|---|
| 8/10/2026 | Listed $2,950,000 |
General Features
| Living Area | 3420.00 |
|---|---|
| Sewer | Unknown |
| Heating | Central |
| Cooling | Central Air |
| Utilities | Natural Gas Available,Electricity Connected,Water Connected |
| Roof | Concrete |
| Appliances | Gas Cooktop,Water Heater,Disposal,Microwave,Built-In Range,Refrigerator,Barbecue,Range Hood,Double Oven,Freezer,Dishwasher |
| HOA Fee | 660.00 |
| Garage Spaces | 3.00 |
| Patio/Porch Features | Covered,See Remarks,Patio Open |
| Architectural Style | Cape Cod |
| Pool Features | In Ground,Private |
| Construction Materials | Wood Siding |
| Year Built | 2003 |
| Electric | Electricity - On Property |
| View | Mountain(s),Neighborhood |
| Assessments | Unknown |
| Levels | One |
| Property Subtype | Single Family Residence |
| Community Features | Foothills |
| Accessibility | No Interior Steps,Parking |
| Assoc Fee Paid Per | Monthly |
| County | Los Angeles |
| Property Type | Residential |
| Association Amenities | Controlled Access |
| HOA | Yes |
| Attached Garage | Yes |
| Subdivision Name | Sycamore Canyon Estates (731) |
| Other Structures | Gazebo |
| Full Baths | 3 |
| Directions | From the 101 Freeway,take Westlake Blvd. South,past Portero Rd. Westlake turns into Decker Canyon. Entry gate is at Sycamore (turn left into gate) |
| High School | Agoura |
| City | Westlake Village |
| Co-Listing Agent | Brittney Rebecca - BRE#02112502 |
| Listing Agent | Marc Shevin - BRE#00559629 |
| Disclosures | Listing Broker Advantage,CC And R's,Homeowners Association |
| Association Name | Sycamore Canyon Estates |
| Entry Location | 1 |
| High School District | Las Virgenes |
| Number Of Units Total | 1 |
| MLS Area | WV - Westlake Village |
| Lot Size Units | Square Feet |
| Lot Size Square Feet | 30522.00 |
| Elementary School | White Oak |
| Subdivision Name | Sycamore Canyon Estates (731) |
| Attached Structure | Detached |
| Price Per Square Foot | 862.57 |
| Middle/Junior High School | Lindero |
| Property Condition | Updated/Remodeled |
| High School 2 | AGOURA |
| Assessments Y/N | Yes |
| Structure Type | House |
| Living Area Units | Square Feet |
| Standard Status | Active |
| Year Built Source | Assessor |
| Tax Lot | 3 |
Interior Features
| Interior Amenities | Crown Molding,Chair Railings,Built-in Features,High Ceilings,Pantry,Recessed Lighting,Open Floorplan,Storage,Stone Counters |
|---|---|
| Flooring | Wood |
| Fireplace Features | Primary Bedroom,Gas Starter,Living Room,Family Room |
| Total Stories | 1 |
| Common Walls | No Common Walls |
| Air Conditioning Y/N | Yes |
| Eating Area | Breakfast Counter / Bar,Dining Room,Breakfast Nook |
| Heating Y/N | Yes |
| Laundry Y/N | Yes |
| Window Features | Double Pane Windows,Plantation Shutters |
| Fireplace Y/N | Yes |
| Half Baths | 1 |
| Laundry Features | Inside,Individual Room |
| Total Bedrooms | 4 |
| Entry Level | 1 |
| Room Type | Jack & Jill,Walk-In Closet,Primary Bedroom,Entry,Walk-In Pantry,Laundry,All Bedrooms Down,Main Floor Primary Bedroom,See Remarks,Kitchen,Living Room,Main Floor Bedroom,Family Room,Primary Suite,Prima |
| Appliances Y/N | Yes |
| Main Level Bedrooms | 4 |
| Main Level Bathrooms | 4 |
| Full + 3/4 Baths | 3 |
| LivingAreaSource | Assessor |
| Kitchen Features | Kitchen Open to Family Room,Remodeled Kitchen,Stone Counters,Kitchen Island,Walk-In Pantry |
| Total Baths | 4 |
Exterior Features
| Exterior Amenities | Lighting |
|---|---|
| Fencing | Cross Fenced,Wrought Iron |
| Lot Features | Cul-De-Sac,Landscaped,Irregular Lot,Walkstreet,Sprinkler System,Back Yard,Lot 20000-39999 Sqft,Secluded,Yard |
| Water Source | Public |
| Total Parking | 3.00 |
| Lot Size Area | 30522.0000 |
| Fence Y/N | Yes |
| Patio Y/N | Yes |
| Lot Size Acres | 0.7007 |
| Road Surface Type | Paved |
| Lot Size Source | Assessor |
| Door Features | French Doors |
| Sprinklers Y/N | Yes |
| Road Frontage Type | Private Road |
Amenities
- Foreclosure
- Views
- Short Sale
- New Construction
- Adult 55+
- Lease To Own
- No HOA Fees
- Furnished
- Primary On Main
- Air Conditioning
- Seller Finance
- Green
- Fixer Upper
- Horse
- Golf
- Fireplace
- Deck
- Garage
- Basement
- Pool
Property vs Single Family Average in 91361
Price
Year Built
Visits
 Based on information from CRISNet MLS as of September 21, 2026 5:19 PM UTC All data, including all measurements and calculations of area, is obtained from various sources and has not been, and will not be, verified by broker or MLS. All information should be independently reviewed and verified for accuracy. Properties may or may not be listed by the office/agent presenting the information. The listing broker's offer of compensation is made only to participants of the MLS where the listing is filed.
