
Open House Sun, Sep 27th 02:00 PM - 05:00 PM
















Address
1011 W Mountain, Glendale, CA
Price
$ 1,849,000
Property Attributes
- MLS#SR26173523
- TypeSingle Family
- Listing Status Active
- CountyLOS ANGELES
- CityGlendale
- AreaGlendale-Northwest
- Zip91202
- StyleMid Century Modern
- Year Built1948
- Price$ 1,849,000
- Bedrooms3
- Full Bathrooms2
- Half Bathrooms1
- Sqr Footage1811
- Lot Size0.4703 Acres
Data Source:
Crisnet MLS
Property Description
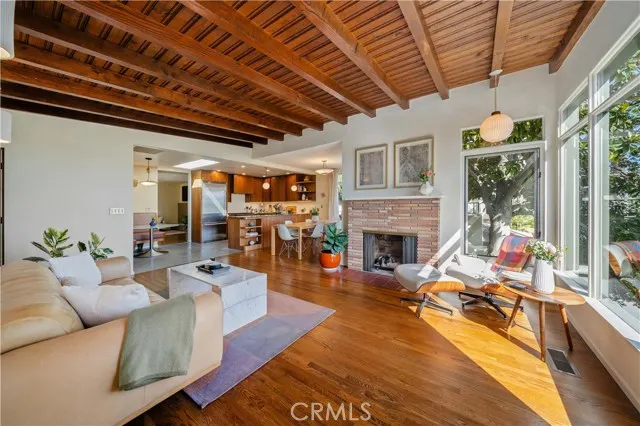
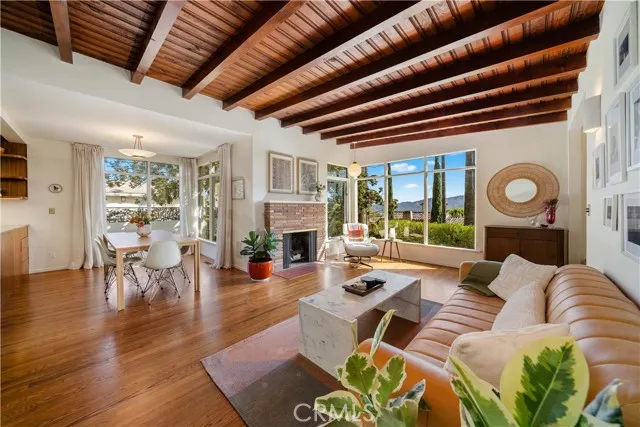
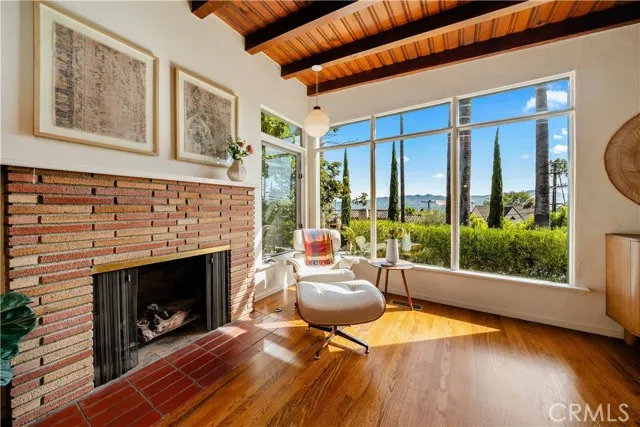
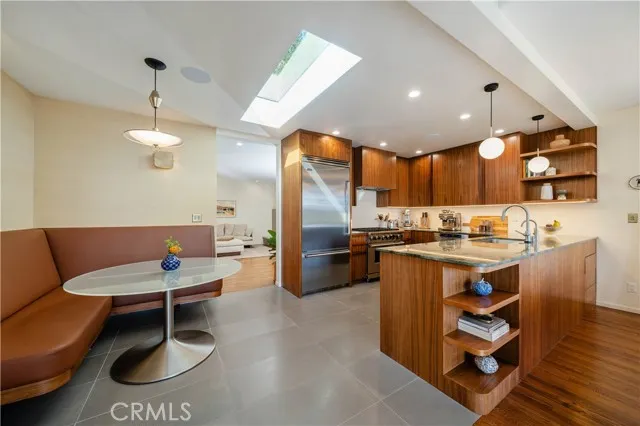
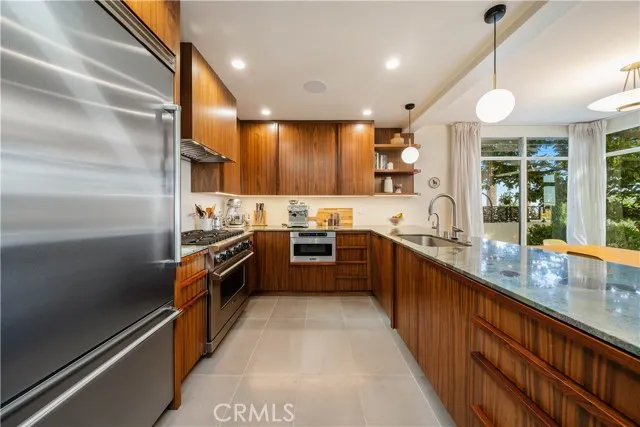
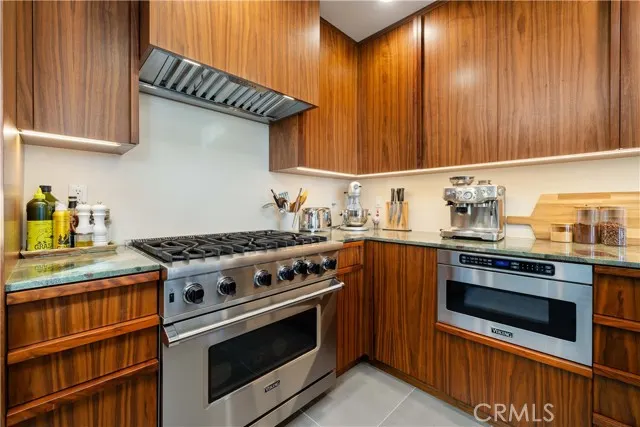
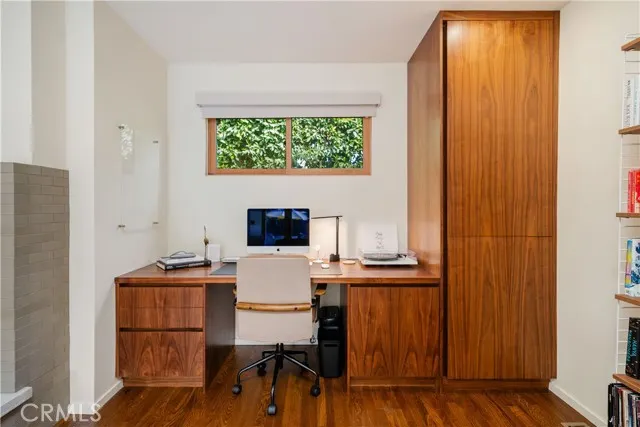
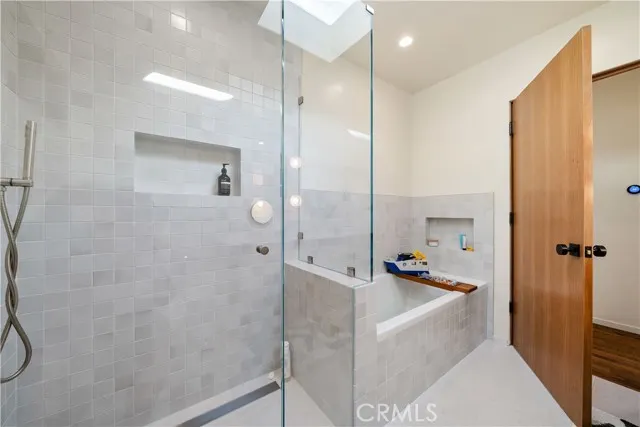
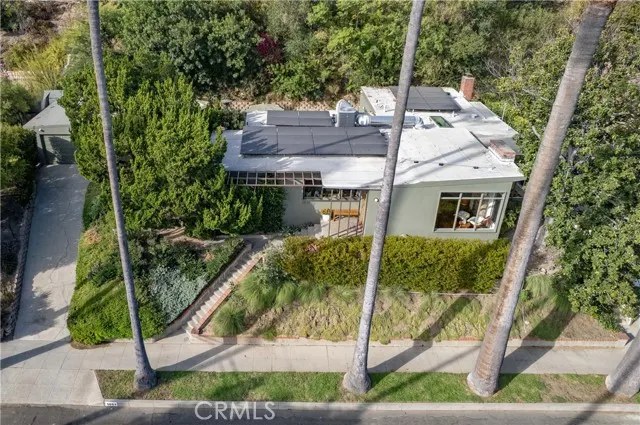
Price Adjustment! An authentic 1948 midcentury modern residence spanning two APNs and four lots, this home was carefully restored in 2024 to preserve its original character while adding the comfort, function, and infrastructure of a modern home. The current owners purchased the property in 2020 and completed an extensive renovation that included all-new electrical with a 200-amp panel, a new roof, owned 24-panel solar system, copper plumbing, new windows and doors, HVAC and ducting, a tankless water heater, water softener, EV charging, and extensively updated landscaping and outdoor spaces.The kitchen was reoriented to take full advantage of the sweeping West Valley and mountain views. It features custom walnut cabinetry, Italian granite, premium appliances, and a custom-designed hood over a six-burner gas range and oven. Two fully renovated bathrooms and an additional half bath were finished with the same attention to quality and detail. Throughout the home, white-oak floors, walnut cabinetry and built-ins, Douglas fir windows, walnut doors, handmade and Heath tile, and Danish and midcentury lighting and fixtures bring warmth and consistency to the interiors. Original vintage lighting remains above the dining area and breakfast nook, keeping a direct connection to the home’s 1948 mid century roots. The den/family room was added in 1959 and includes a second fireplace, with direct access to the private backyard and its generous entertaining areas. A custom walnut built-in desk was added during the 2024 renovation, creating a comfortable home office, along with a discreet laundry closet with a stackable LG washer and dryer. Modern technology has been thoughtfully incorporated throughout, including a dedicated audio/video closet, 14 indoor and outdoor speakers, hardwired Wi-Fi extenders, and a hardwired security camera system with local storage. The setting is one of the property’s greatest strengths. Located in one of Glendale’s most desirable areas, the home offers exceptional privacy, West Valley and mountain views, and direct access to hiking trails from the backyard. Brand Park and the shops and restaurants of Kenneth Village are both just a few blocks away. The result is a comfortable, beautifully maintained historic home that combines the character of a true mid-century residence with the updates and conveniences of a modern one.
| Price History | |
|---|---|
| 8/14/2026 | Listed $1,995,000 |
| 8/24/2026 | 8$1,849,000 |
General Features
| Living Area | 1811.00 |
|---|---|
| Sewer | Public Sewer |
| Heating | Solar,Central |
| Cooling | Central Air |
| Utilities | Natural Gas Connected,Sewer Connected,Cable Available,Water Connected |
| Roof | Composition |
| Appliances | Tankless Water Heater,Water Heater Central,Gas Oven,Gas Cooktop,Instant Hot Water,Water Softener,Range Hood,Built-In Range,Refrigerator,Freezer,Disposal,6 Burner Stove,Dishwasher,Vented Exhaust Fan,M |
| HOA Fee | 0.00 |
| Garage Spaces | 2.00 |
| Patio/Porch Features | Patio,Rear Porch |
| Architectural Style | Mid Century Modern |
| Pool Features | None |
| Security Features | Closed Circuit Camera(s),Wired for Alarm System,Security System |
| Year Built | 1948 |
| View | Mountain(s),Trees/Woods,Neighborhood |
| Assessments | Unknown |
| Levels | One |
| Property Subtype | Single Family Residence |
| Community Features | Suburban,Park |
| County | Los Angeles |
| Property Type | Residential |
| Facing Direction | South |
| Full Baths | 1 |
| Directions | Between Cleveland and Crestview Ave on Mountain |
| City | Glendale |
| Co-Listing Agent | Matt Fonda - BRE#01241732 |
| Listing Agent | Jeffrey McMahon - BRE#01915484 |
| Entry Location | front |
| High School District | Los Angeles Unified |
| Number Of Units Total | 1 |
| MLS Area | 626 - Glendale-Northwest |
| Lot Size Units | Square Feet |
| Lot Size Square Feet | 20486.00 |
| Spa Features | None |
| Attached Structure | Detached |
| Price Per Square Foot | 1020.98 |
| Property Condition | Turnkey,Updated/Remodeled |
| Assessments Y/N | Yes |
| Structure Type | House |
| Living Area Units | Square Feet |
| Standard Status | Active |
| Year Built Source | Assessor |
| Tax Lot | 24 |
Interior Features
| Interior Amenities | Beamed Ceilings,Built-in Features,Recessed Lighting,Open Floorplan,Storage,Copper Plumbing Full,Wired for Sound,Granite Counters |
|---|---|
| Flooring | Tile,Wood |
| Fireplace Features | Gas,Living Room,Den |
| Total Stories | 1 |
| Common Walls | No Common Walls |
| Air Conditioning Y/N | Yes |
| Eating Area | Breakfast Counter / Bar,In Living Room,Area,Breakfast Nook |
| Heating Y/N | Yes |
| Laundry Y/N | Yes |
| Window Features | Double Pane Windows,Custom Covering,Roller Shields,Skylight(s),Jalousies/Louvered |
| Fireplace Y/N | Yes |
| Half Baths | 1 |
| 3/4 Baths | 1 |
| Laundry Features | In Closet,Stackable,Washer Included,Dryer Included |
| Total Bedrooms | 3 |
| Entry Level | 1 |
| Room Type | Separate Family Room,Office,Main Floor Primary Bedroom,Kitchen,Living Room,Family Room |
| Appliances Y/N | Yes |
| Main Level Bedrooms | 3 |
| Main Level Bathrooms | 3 |
| Full + 3/4 Baths | 2 |
| LivingAreaSource | Appraiser |
| Kitchen Features | Kitchen Open to Family Room,Pots & Pan Drawers,Remodeled Kitchen,Kitchen Island,Self-closing drawers,Granite Counters |
| Total Baths | 3 |
Exterior Features
| Fencing | Wood,Stone |
|---|---|
| Parking Features | Garage,Driveway Up Slope From Street,On Site,Garage - Single Door,Garage Faces Front,Driveway,Private |
| Lot Features | Landscaped,0-1 Unit/Acre,Sprinkler System,Up Slope from Street |
| Water Source | Public |
| Total Parking | 2.00 |
| Lot Size Area | 20486.0000 |
| Fence Y/N | Yes |
| Parking Y/N | Yes |
| Patio Y/N | Yes |
| Lot Size Acres | 0.4703 |
| Road Surface Type | Paved |
| Lot Size Source | Assessor |
| Door Features | French Doors |
| Sprinklers Y/N | Yes |
| Road Frontage Type | City Street |
Amenities
- Foreclosure
- Views
- Short Sale
- New Construction
- Adult 55+
- Lease To Own
- No HOA Fees
- Furnished
- Primary On Main
- Air Conditioning
- Seller Finance
- Green
- Fixer Upper
- Horse
- Golf
- Fireplace
- Deck
- Garage
- Basement
- Pool
Property vs Single Family Average in 91202
Price
Year Built
Visits
 Based on information from CRISNet MLS as of September 21, 2026 5:19 PM UTC All data, including all measurements and calculations of area, is obtained from various sources and has not been, and will not be, verified by broker or MLS. All information should be independently reviewed and verified for accuracy. Properties may or may not be listed by the office/agent presenting the information. The listing broker's offer of compensation is made only to participants of the MLS where the listing is filed.
