

Address
23255 Happy Valley Drive, Newhall, CA
Price
$ 1,795,000
Property Attributes
- MLS#SR26176545
- TypeSingle Family
- Listing Status Active
- CountyLOS ANGELES
- CityNewhall
- AreaNewhall 1
- NeighborhoodHappy Valley
- Zip91321
- StyleSingle Family Residence
- Year Built1989
- Price$ 1,795,000
- Bedrooms4
- Full Bathrooms3
- Half Bathrooms0
- Sqr Footage3396
- Lot Size0.859 Acres
Data Source:
Crisnet MLS
Property Description
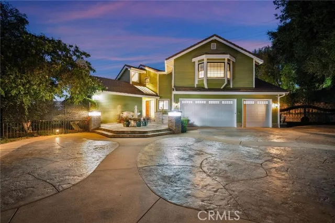
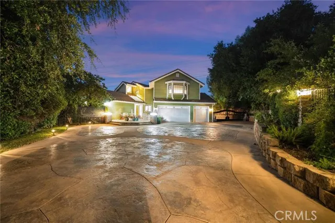
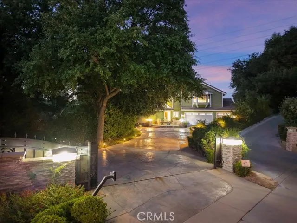
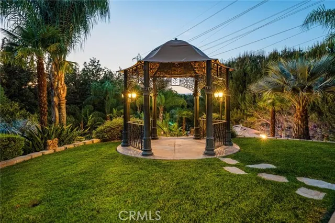
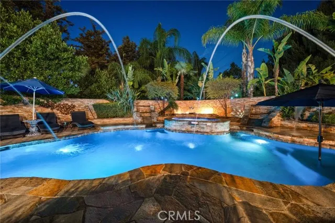
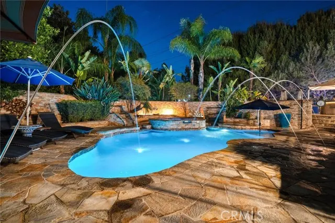
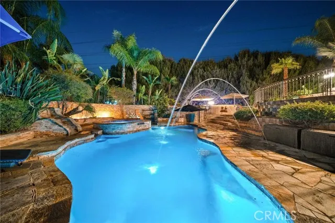
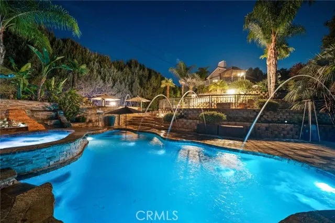
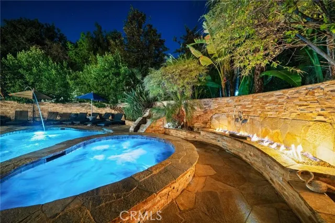
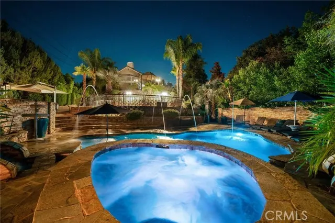
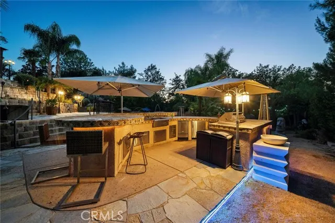
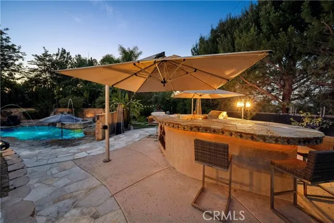
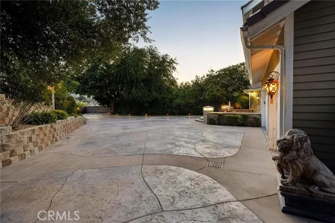
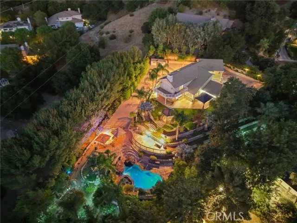
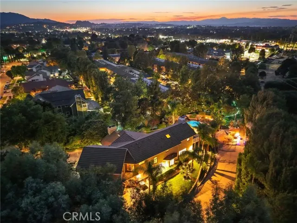
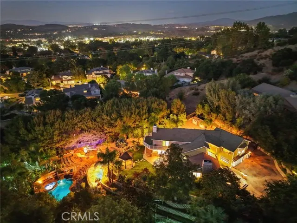
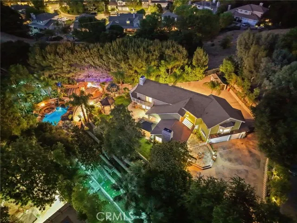
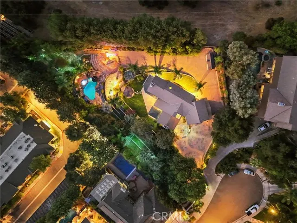
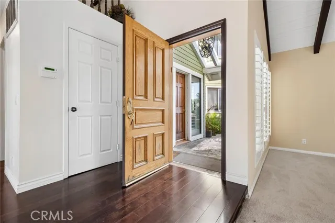
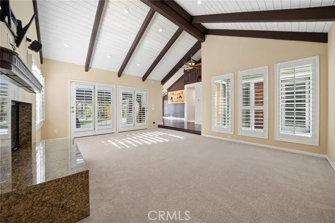
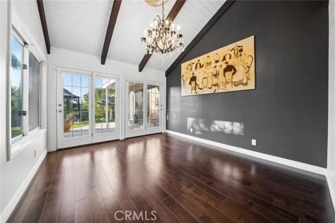
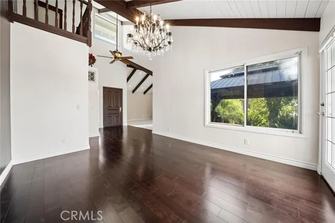
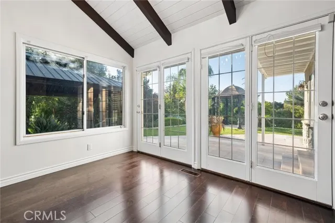
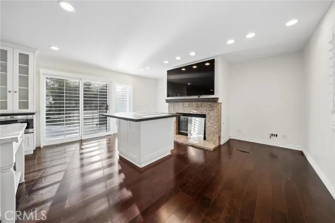
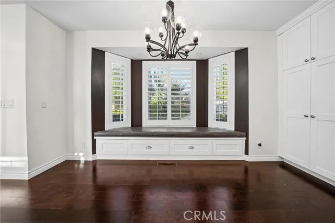
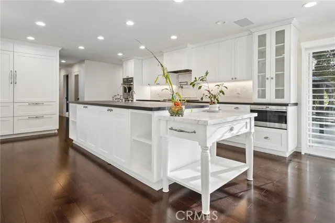
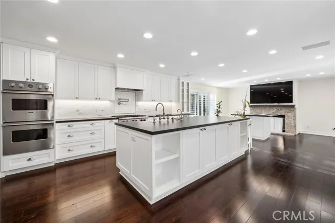
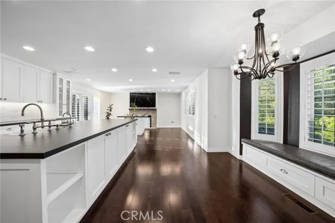
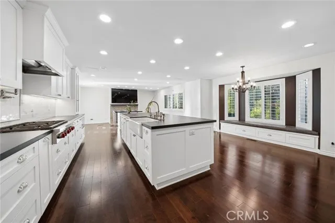
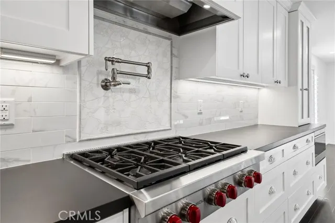
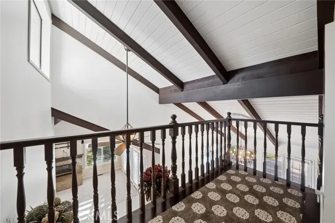
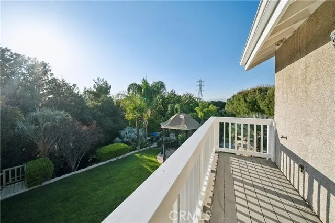
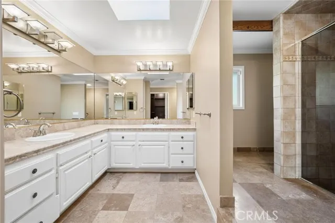
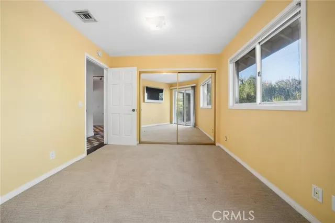
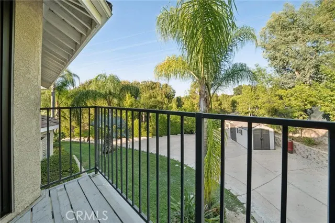
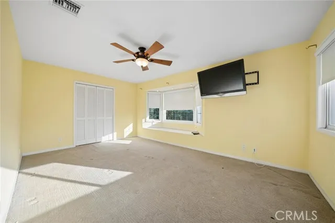
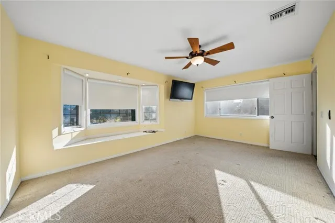
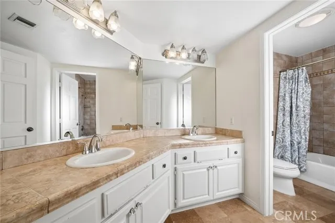
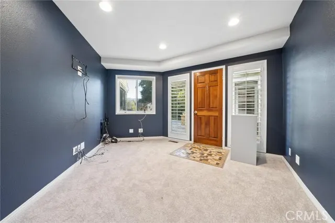
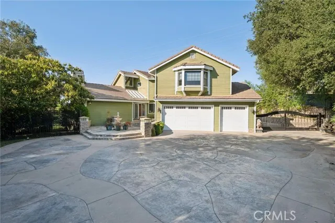
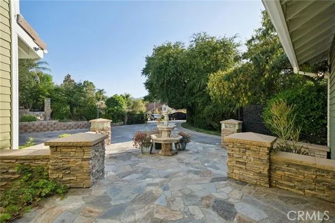
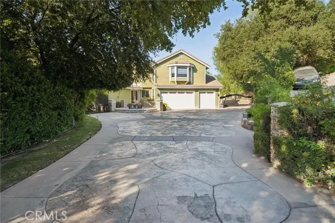
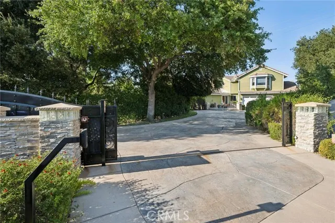
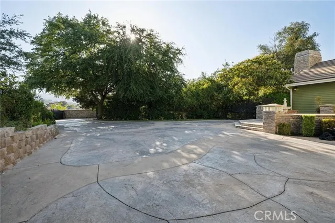
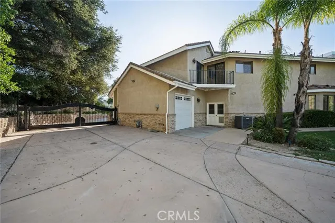
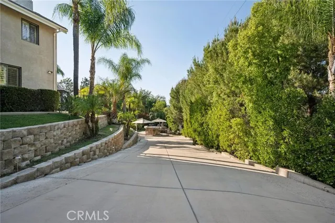
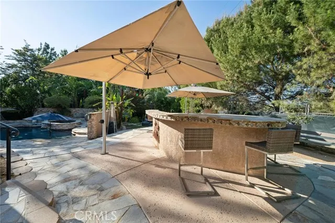
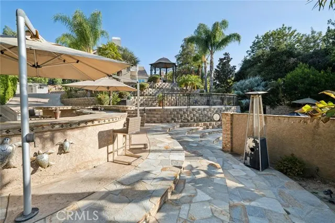
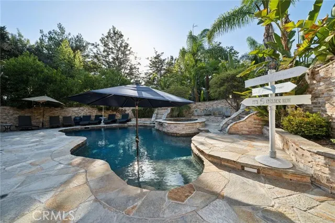
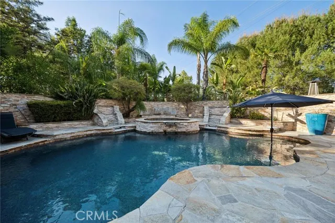
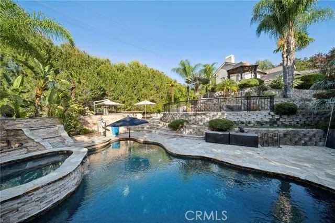
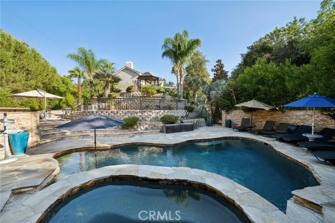
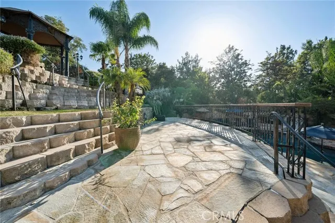
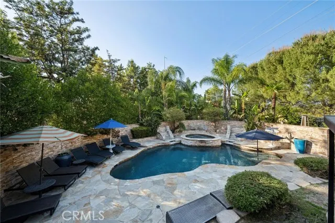
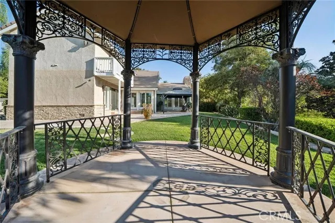
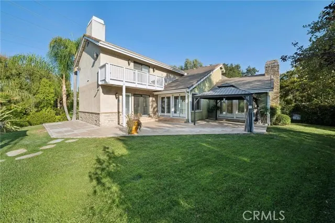
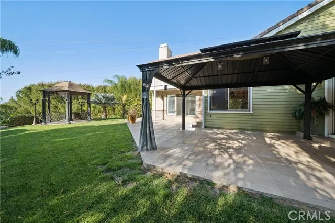
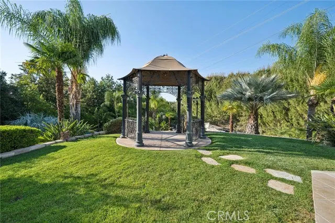
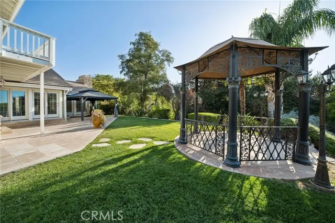
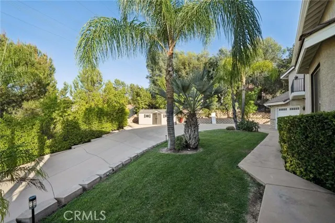
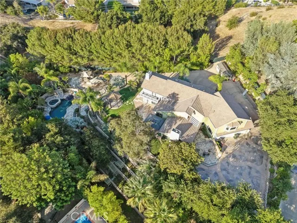
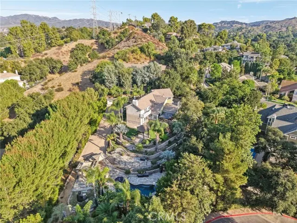
Amazing Happy Valley Newhall Custom Estate on almost an acre! For those that want property, privacy, pool, view and just a spectacular setting to entertain AND be in town close to everything, this is a rare find indeed. Located at the end of the cul-de-sac on one of Santa Clarita's most iconic streets, this gated compound offers a huge front yard with parking for a dozen cars behind the gates. Just one of many reasons this is a true entertainer’s property. The yard feels like a Four Seasons resort with huge pebble tech pool/spa/waterfalls/lights, covered gazebo with striking views, multiple flat areas to gather, oversized outdoor kitchen and huge, mature trees that really create the ambiance. No neighbor to one side and because of the maturity of landscape, all you really see is your private oasis. There is also the ability to drive from the top of the property to the bottom (it’s paved) for larger gatherings, food deliveries, and more. Inside features a major kitchen expansion/remodel that is the focal point of the home. Gorgeous Dekton counters, high end appliances (Wolf etc.), large pantry, all done in current finishes and colors. Truly remarkable. 4 good-sized bedrooms up PLUS an office off the entry, dedicated mud room with private entrance and a 3 car garage. So much to love here with no HOA or Mello Roos taxes and you can be in downtown Newhall or the freeway in minutes. It’s hard to imagine being so close to everything yet feeling like you are in your own special world. What a property!
| Price History | |
|---|---|
| 8/13/2026 | Listed $1,795,000 |
General Features
| Living Area | 3396.00 |
|---|---|
| Sewer | Public Sewer |
| Heating | Central |
| Cooling | Central Air |
| Appliances | Microwave,Refrigerator,Barbecue,Gas Range,Double Oven,Gas Oven,Dishwasher |
| HOA Fee | 0.00 |
| Garage Spaces | 3.00 |
| Patio/Porch Features | Covered,Wrap Around,Deck |
| Pool Features | Pebble,Waterfall,Private,Salt Water |
| Year Built | 1989 |
| View | City Lights,Hills,Valley |
| Assessments | Special Assessments |
| Levels | Two |
| Property Subtype | Single Family Residence |
| Community Features | Curbs,Biking,Hiking,Street Lights,Sidewalks |
| County | Los Angeles |
| Property Type | Residential |
| Attached Garage | Yes |
| Subdivision Name | Happy Valley (HPVY) |
| Full Baths | 3 |
| Directions | 14 Fwy to Placerita Canyon Rd,south to Happy Valley Dr |
| City | Newhall |
| Listing Agent | Neal Weichel - BRE#01107376 |
| Entry Location | 1 |
| High School District | William S. Hart Union |
| Number Of Units Total | 1 |
| MLS Area | NEW1 - Newhall 1 |
| Lot Size Units | Square Feet |
| Lot Size Square Feet | 37418.00 |
| Spa Features | In Ground,Private |
| Subdivision Name | Happy Valley (HPVY) |
| Attached Structure | Detached |
| Price Per Square Foot | 528.56 |
| Assessments Y/N | Yes |
| Structure Type | House |
| Living Area Units | Square Feet |
| Standard Status | Active |
| Year Built Source | Assessor |
| Tax Lot | 2 |
Interior Features
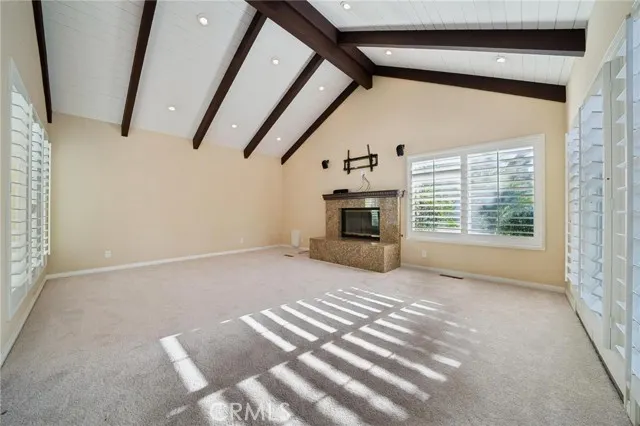
| Interior Amenities | Beamed Ceilings,Crown Molding,Bar,Balcony,Built-in Features,High Ceilings,Pantry,Recessed Lighting,Open Floorplan,Storage |
|---|---|
| Flooring | Tile,Carpet,Laminate |
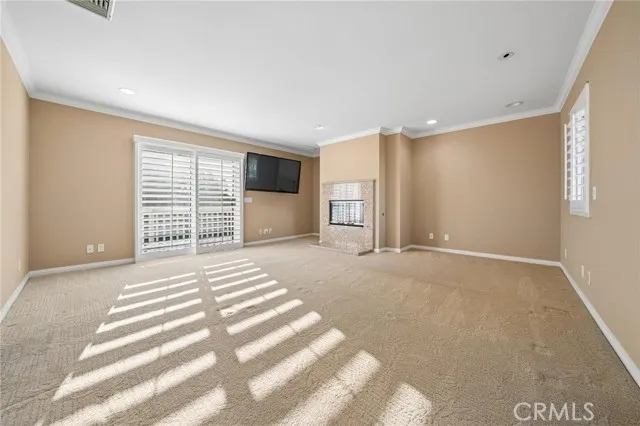
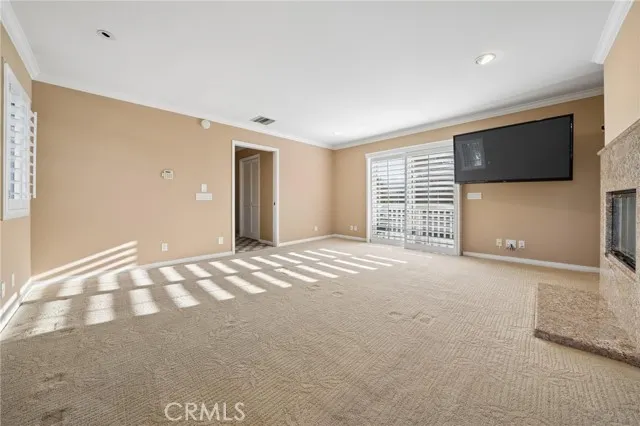
| Fireplace Features | Living Room,Outside,Family Room |
| Total Stories | 2 |
| Common Walls | No Common Walls |
| Air Conditioning Y/N | Yes |
| Eating Area | Breakfast Counter / Bar,Dining Room,In Kitchen |
| Heating Y/N | Yes |
| Laundry Y/N | Yes |
| Fireplace Y/N | Yes |
| Laundry Features | Inside,Individual Room |
| Total Bedrooms | 4 |
| Entry Level | 1 |
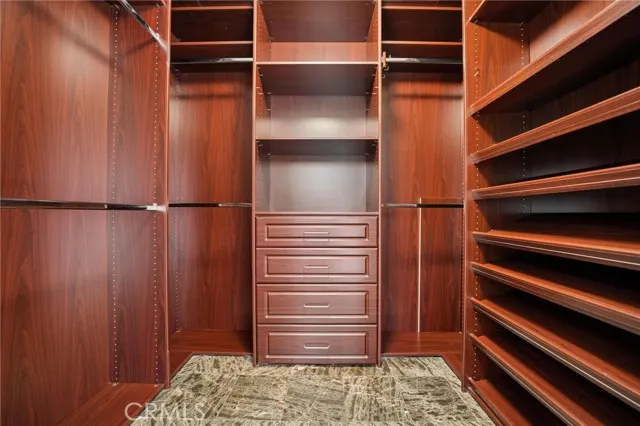
| Room Type | Formal Entry,Walk-In Closet,Primary Bedroom,Laundry,All Bedrooms Up,Office,Kitchen,Living Room,Family Room,Primary Suite,Primary Bathroom |
| Appliances Y/N | Yes |
| Main Level Bathrooms | 1 |
| Full + 3/4 Baths | 3 |
| LivingAreaSource | Assessor |
| Kitchen Features | Quartz Counters,Remodeled Kitchen,Kitchen Island,Walk-In Pantry |
| Total Baths | 3 |
Exterior Features
| Parking Features | Garage,RV Access/Parking,Driveway,Boat,Street |
|---|---|
| Lot Features | Cul-De-Sac,Landscaped,Front Yard,Sprinkler System,Back Yard |
| Water Source | Public |
| Total Parking | 3.00 |
| Lot Size Area | 37418.0000 |
| Spa | Yes |
| Patio Y/N | Yes |
| Lot Size Acres | 0.8590 |
| Lot Size Source | Assessor |
| Sprinklers Y/N | Yes |
Amenities
- Foreclosure
- Views
- Short Sale
- New Construction
- Adult 55+
- Lease To Own
- No HOA Fees
- Furnished
- Primary On Main
- Air Conditioning
- Seller Finance
- Green
- Fixer Upper
- Horse
- Golf
- Fireplace
- Deck
- Garage
- Basement
- Pool
Property vs Single Family Average in 91321
Price
Year Built
Visits
 Based on information from CRISNet MLS as of September 21, 2026 5:19 PM UTC All data, including all measurements and calculations of area, is obtained from various sources and has not been, and will not be, verified by broker or MLS. All information should be independently reviewed and verified for accuracy. Properties may or may not be listed by the office/agent presenting the information. The listing broker's offer of compensation is made only to participants of the MLS where the listing is filed.
