
Address
6771 Wandermere Road, Malibu, CA
Price
$ 14,900,000
Property Attributes
- MLS#SR26180844
- TypeSingle Family
- Listing Status Active
- CountyLOS ANGELES
- CityMalibu
- AreaMalibu
- Zip90265
- StyleSingle Family Residence
- Year Built2026
- Price$ 14,900,000
- Bedrooms4
- Full Bathrooms5
- Half Bathrooms1
- Sqr Footage5000
- Lot Size2.94 Acres
Data Source:
Crisnet MLS
Property Description
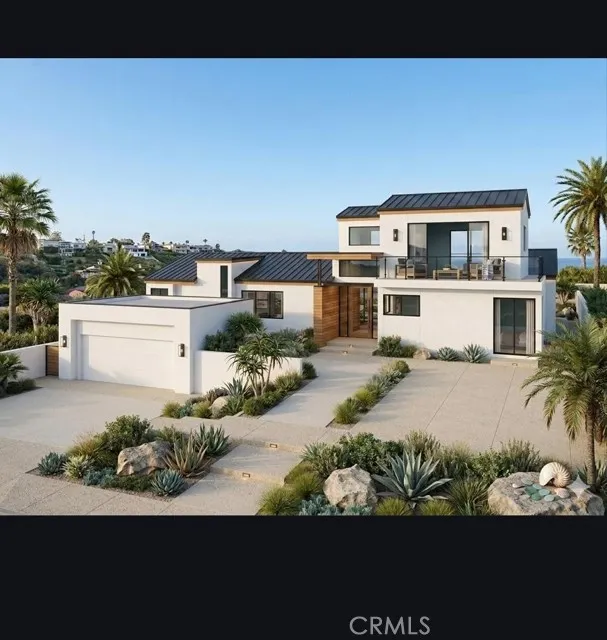
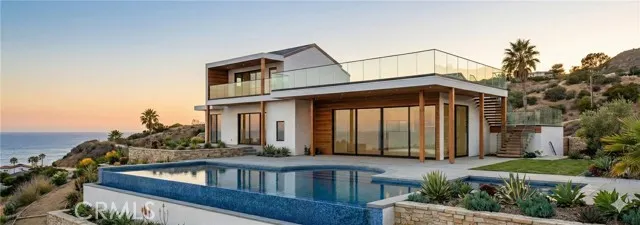
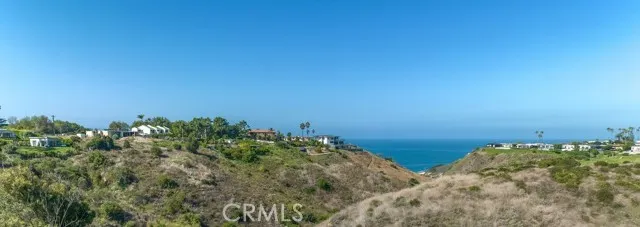
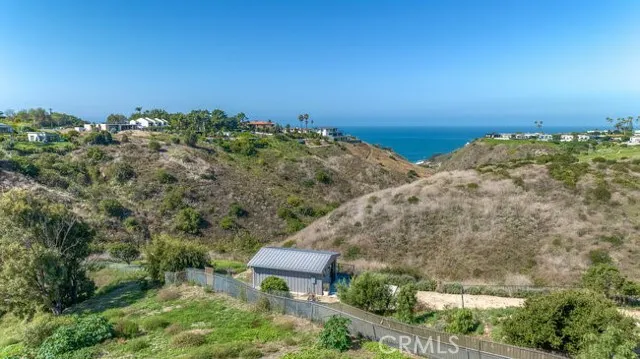
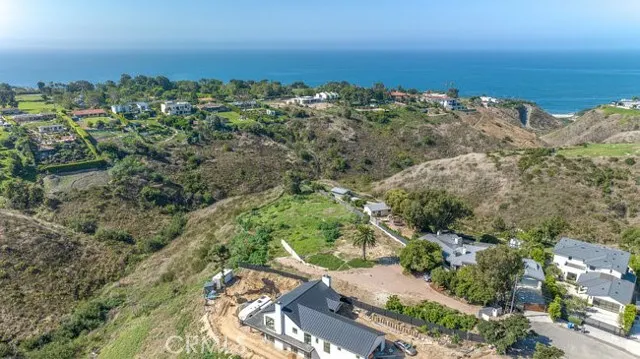
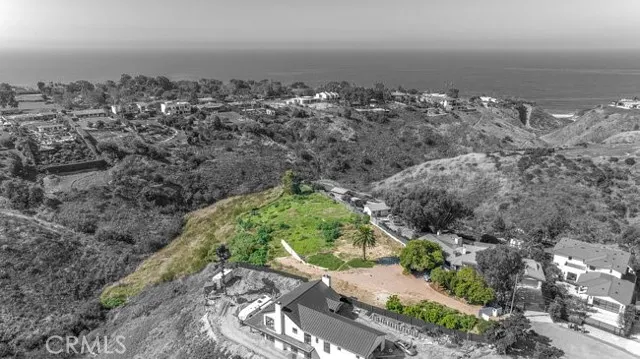
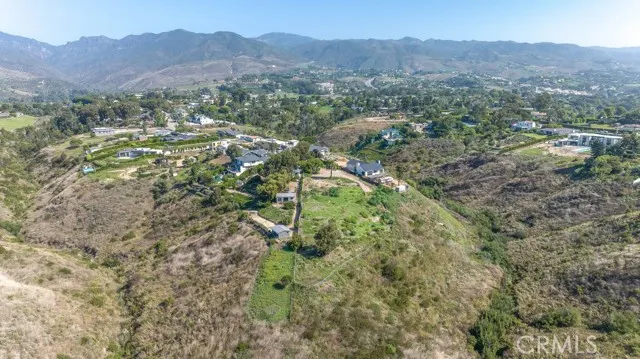
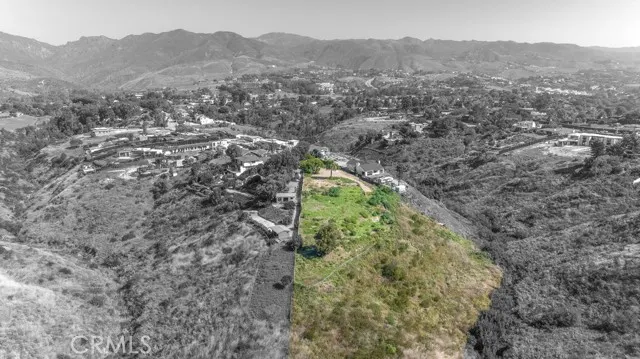
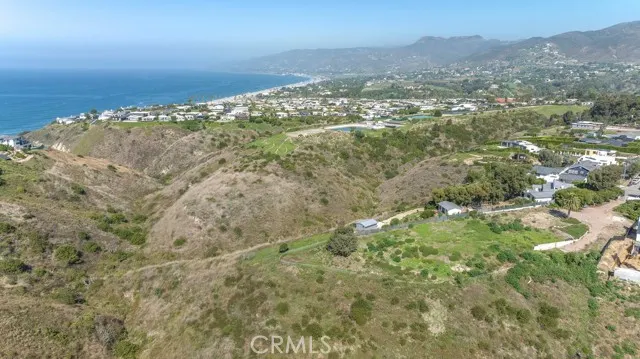
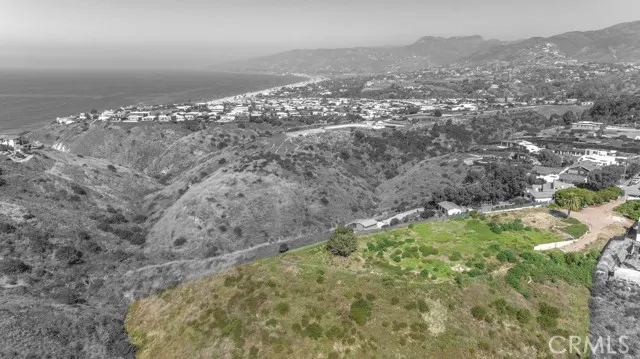
An extraordinary Point Dume estate poised to become one of Malibu’s most exceptional private residences, this approximately 5,000-square-foot masterpiece is set on nearly 3 acres at the end of an exclusive cul-de-sac, surrounded by breathtaking ocean, mountain, valley and sunset views. Offered at $14.9M pre-completion, this rare opportunity allows a discerning buyer to acquire the property before completion and personalize finishes and design elements. Anticipated completion is Spring 2027 or sooner, with a projected post-completion offering price of $17.9M. Currently framed and available to preview, the residence reveals an extraordinary sense of scale, privacy and connection to its spectacular natural surroundings. Expansive decks and multiple outdoor living spaces are designed for effortless Malibu entertaining, while a magnificent swimming pool with swim-up bar creates a resort-like centerpiece. Fleetwood windows and automated glass doors dissolve the boundaries between indoors and out, inviting the dramatic landscape into the principal living spaces. A spacious two-car garage with soaring 11-foot ceilings is engineered to accommodate lifts allowing for up to four vehicles, complemented by a separate three-car garage—an exceptional amenity for the most discerning collector or enthusiast. The property’s lower acreage offers an extraordinary canvas for equestrian use or additional lifestyle amenities, further enhancing the versatility and long-term potential of this remarkable estate. Designed specifically for Malibu’s unique environment, the residence incorporates an impressive suite of energy and fire-resiliency features, including a solar farm/power system with battery storage and inverter technology, propane Generac backup generator, and a comprehensive fire mitigation system capable of drawing water from the pool and distributing it over the residence in the event of a fire. Fire-resistant smooth plaster exterior siding and Class A fire-rated Ipe wood accents provide an elegant architectural expression while reinforcing the home’s thoughtful approach to resilience. Rarely does an opportunity of this scale, privacy, setting and pedigree present itself in Point Dume. For the buyer seeking an extraordinary Malibu compound with spectacular views, resort-caliber amenities, advanced infrastructure and the ability to make meaningful design selections before completion, this is a truly exceptional offering.
| Price History | |
|---|---|
| 8/26/2026 | Listed $14,900,000 |
General Features
| Living Area | 5000.00 |
|---|---|
| Sewer | Septic Type Unknown |
| Heating | Central |
| Cooling | Central Air |
| Zoning | LCRA1* |
| HOA Fee | 0.00 |
| Garage Spaces | 5.00 |
| Pool Features | Private |
| Year Built | 2026 |
| Neighborhood | Point Dume |
| View | Ocean,Mountain(s),Canyon,Panoramic |
| Assessments | Unknown |
| Levels | Two |
| Property Subtype | Single Family Residence |
| Community Features | Horse Trails |
| County | Los Angeles |
| New Construction | Yes |
| Property Type | Residential |
| Attached Garage | Yes |
| Green Energy Generation | Solar |
| Full Baths | 5 |
| Directions | PCH to Heathercliff Rd. Left on Wandermere |
| City | Malibu |
| Co-Listing Agent | Daphne Grajcer - BRE#02040277 |
| Listing Agent | Ian Hutzler - BRE#02003778 |
| Entry Location | main |
| High School District | Santa Monica-Malibu Unified |
| Number Of Units Total | 1 |
| MLS Area | C33 - Malibu |
| Lot Size Units | Acres |
| Lot Size Square Feet | 128066.40 |
| Attached Structure | Detached |
| Price Per Square Foot | 2980.00 |
| Assessments Y/N | Yes |
| Structure Type | House |
| Living Area Units | Square Feet |
| Standard Status | Active |
| Year Built Source | Builder |
| Tax Lot | 19 |
Interior Features
| Fireplace Features | Gas |
|---|---|
| Total Stories | 2 |
| Common Walls | No Common Walls |
| Air Conditioning Y/N | Yes |
| Heating Y/N | Yes |
| Laundry Y/N | Yes |
| Fireplace Y/N | Yes |
| Half Baths | 1 |
| Laundry Features | Individual Room |
| Total Bedrooms | 4 |
| Entry Level | 1 |
| Room Type | Laundry,Kitchen,Living Room |
| Main Level Bedrooms | 3 |
| Main Level Bathrooms | 4 |
| Full + 3/4 Baths | 5 |
| Total Baths | 6 |
Exterior Features
| Lot Features | Cul-De-Sac,2-5 Units/Acre |
|---|---|
| Water Source | Public |
| Total Parking | 5.00 |
| Lot Size Area | 2.9400 |
| Lot Size Acres | 2.9400 |
| Lot Size Source | Assessor |
Amenities
- Foreclosure
- Views
- Short Sale
- New Construction
- Adult 55+
- Lease To Own
- No HOA Fees
- Furnished
- Primary On Main
- Air Conditioning
- Seller Finance
- Green
- Fixer Upper
- Horse
- Golf
- Fireplace
- Deck
- Garage
- Basement
- Pool
Property vs Single Family Average in 90265
Price
Year Built
Visits
 Based on information from CRISNet MLS as of September 18, 2026 3:51 PM UTC All data, including all measurements and calculations of area, is obtained from various sources and has not been, and will not be, verified by broker or MLS. All information should be independently reviewed and verified for accuracy. Properties may or may not be listed by the office/agent presenting the information. The listing broker's offer of compensation is made only to participants of the MLS where the listing is filed.
