
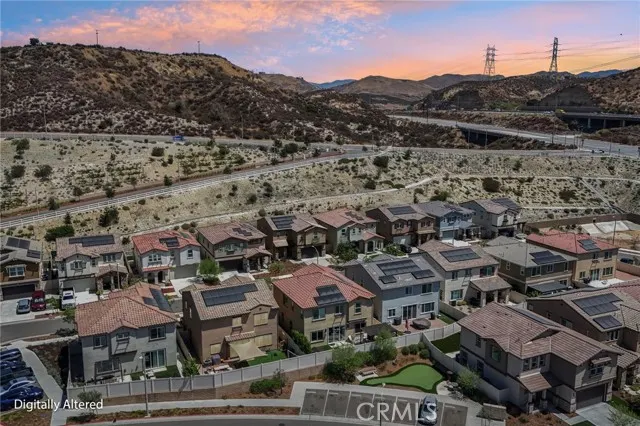
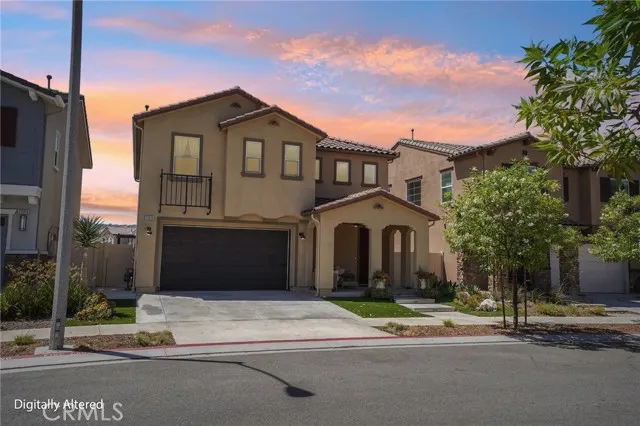
Address
20920 Silvergate, Newhall, CA
Price
$ 999,990
Property Attributes
- MLS#SR26183784
- TypeSingle Family
- Listing Status Active
- CountyLOS ANGELES
- CityNewhall
- AreaNewhall Area 5
- NeighborhoodTrenton Heights
- Zip91321
- StyleSingle Family Residence
- Year Built2022
- Price$ 999,990
- Bedrooms5
- Full Bathrooms3
- Half Bathrooms0
- Sqr Footage2412
- Lot Size0.0964 Acres
Data Source:
Crisnet MLS
Property Description
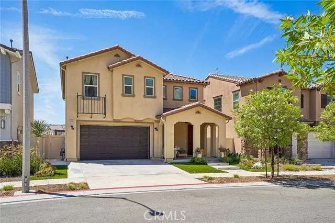
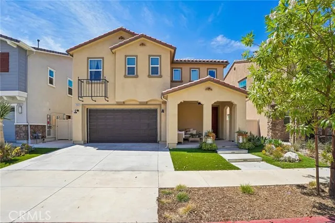
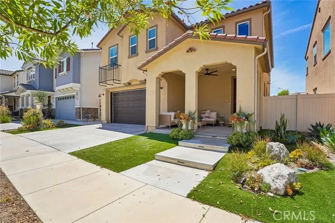
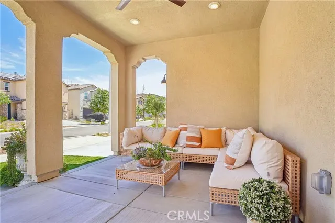
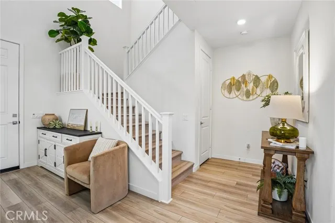
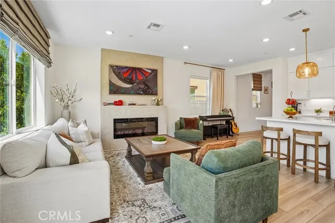
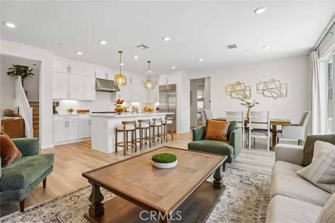
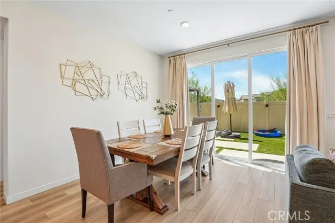
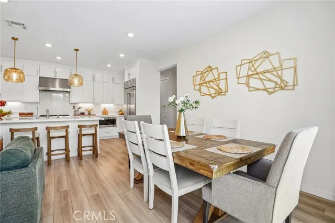
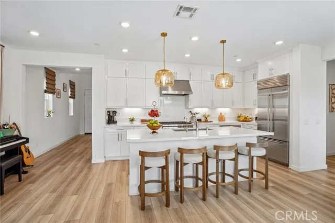
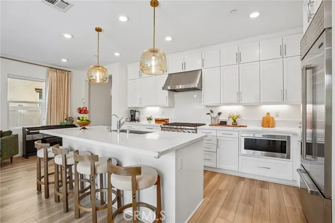
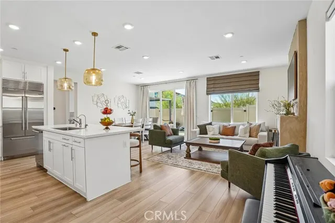
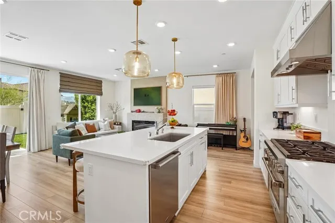
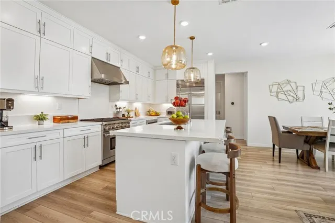
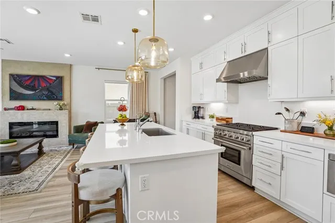
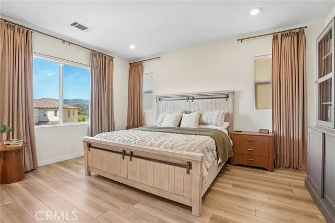
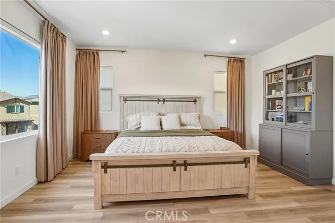
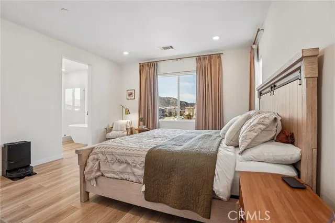
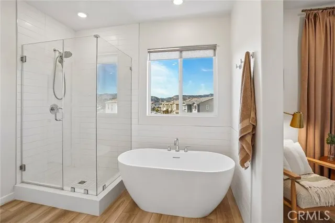
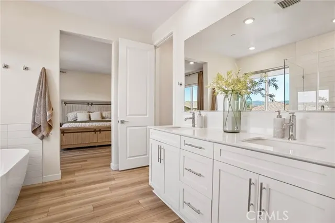
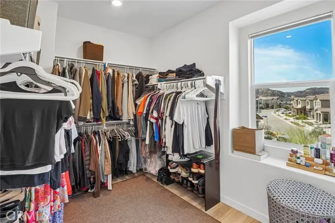
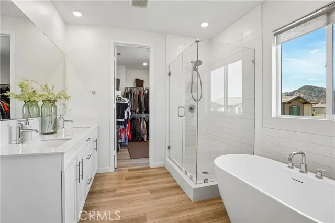
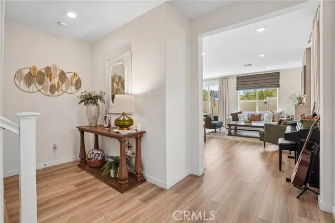
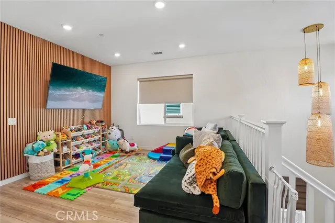
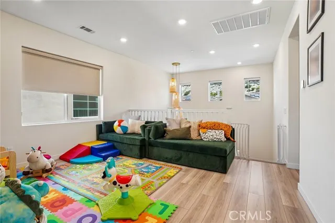
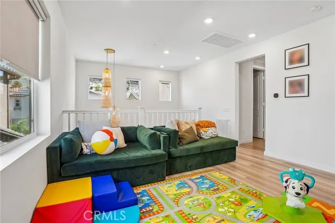
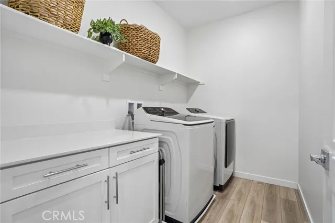
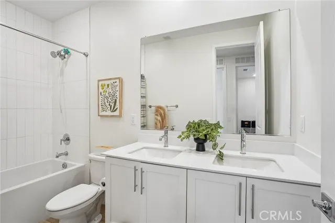
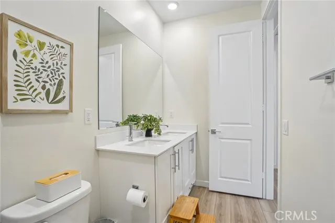
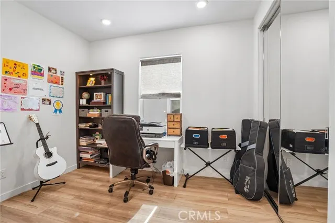
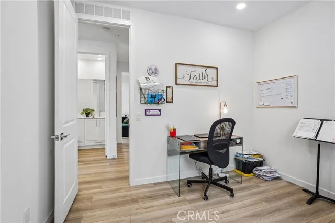
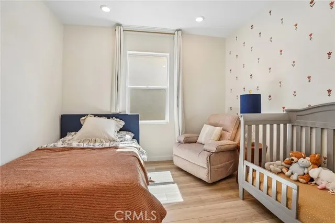
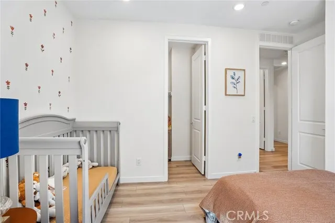
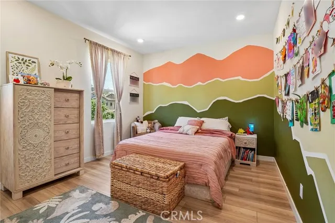
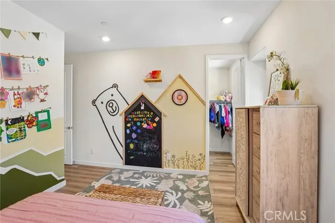
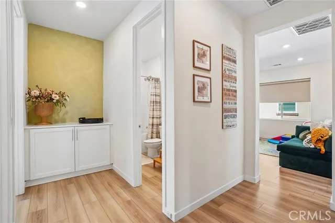
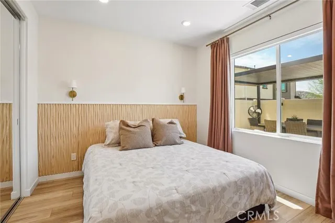
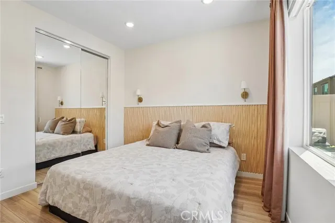
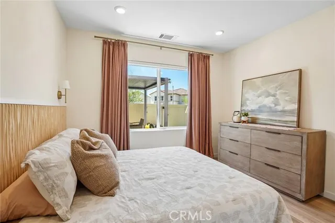
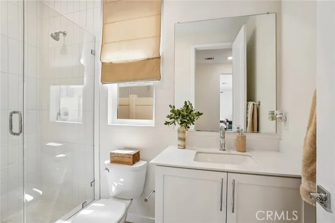
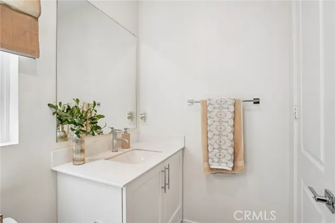
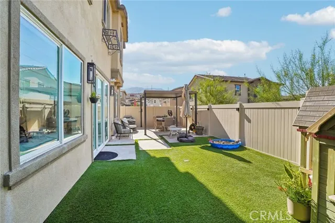
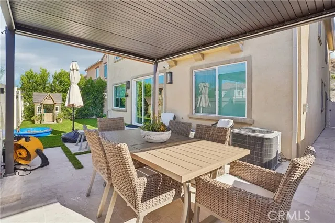
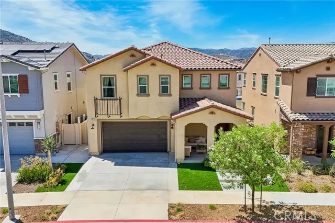
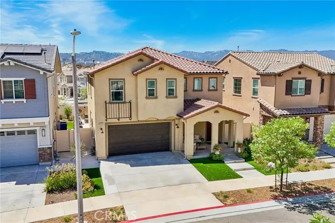
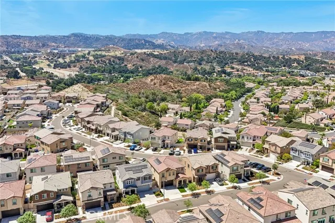
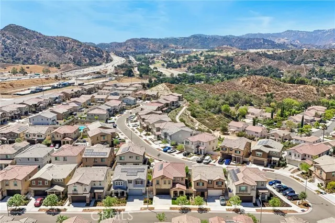
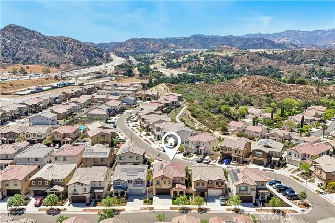
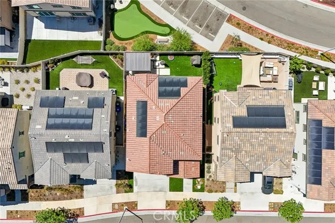
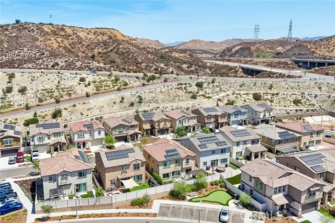
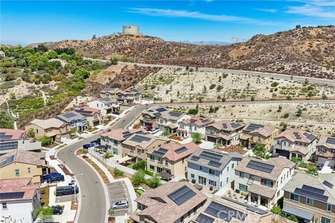
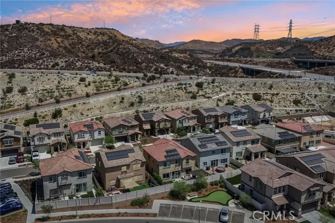
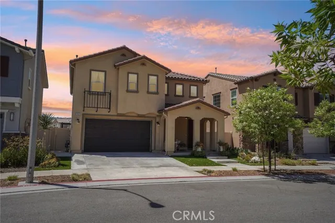
Welcome to modern luxury in Santa Clarita! Built in 2022, this turn-key 5-bedroom, 3-bathroom residence offers 2,412 sq. ft. of exquisitely upgraded living space. Step inside to an open-concept floor plan accented by durable luxury vinyl plank flooring, whole-house window blinds, and designer finishes throughout. The chef's kitchen features high-end Wolf appliances, perfect for everyday meals and culinary entertaining. All 5 bedrooms, a versatile loft, and the dedicated laundry room are thoughtfully positioned on the second level. The private primary suite serves as a true retreat, complete with a spa-like ensuite featuring an oversized walk-in shower. Enjoy outdoor relaxation in your fully landscaped backyard complete with a covered patio and the privacy of no rear neighbors. Added conveniences include an included refrigerator, washer, and dryer. Ideally situated for commuters with swift access to the I-5, Hwy 14, I-210, and the Metrolink station. Enjoy close proximity to vibrant Vista Canyon Town Square and historic Old Town Newhall—featuring local restaurants, the Laemmle Theatres, boutique shopping, and the modern public library. Schedule your private tour today!
| High School |
|---|
| Golden Valley High School |
| Price History | |
|---|---|
| 8/21/2026 | Listed $999,990 |
General Features
| Living Area | 2412.00 |
|---|---|
| Sewer | Public Sewer |
| Heating | Solar |
| Cooling | Dual,Central Air,ENERGY STAR Qualified Equipment |
| Appliances | Microwave,Refrigerator,Gas Range,Dishwasher |
| HOA Fee | 284.00 |
| Garage Spaces | 2.00 |
| Pool Features | Association,Community |
| Exclusions | Washer Dryer |
| Year Built | 2022 |
| View | City Lights |
| Assessments | CFD/Mello-Roos |
| Levels | Two |
| Property Subtype | Single Family Residence |
| Community Features | Street Lights,Suburban |
| Assoc Fee Paid Per | Monthly |
| County | Los Angeles |
| Property Type | Residential |
| Association Amenities | Pool,Barbecue,Clubhouse,Spa/Hot Tub |
| HOA | Yes |
| Attached Garage | Yes |
| Subdivision Name | Trenton Heights (TRENT) |
| Full Baths | 3 |
| Directions | 14 freeway heading North exit Newhall towards Sierra Highway. |
| High School | Golden Valley |
| City | Newhall |
| Listing Agent | Joe Foxx - BRE#02047329 |
| Association Name | Trenton Heights Association |
| Entry Location | 1 |
| High School District | William S. Hart Union |
| Number Of Units Total | 1 |
| MLS Area | NEW5 - Newhall Area 5 |
| Lot Size Units | Square Feet |
| Lot Size Square Feet | 4200.00 |
| Subdivision Name | Trenton Heights (TRENT) |
| Attached Structure | Detached |
| Price Per Square Foot | 414.59 |
| High School 2 | GOLVAL |
| Virtual Tour | https://www.zillow.com/view-imx/7ac77469-0da6-4285-9704-4faa9bf02668?wl=true&setAttribution=mls&initialViewType=pano |
| Assessments Y/N | Yes |
| Structure Type | House |
| Living Area Units | Square Feet |
| Standard Status | Active |
| Year Built Source | Public Records |
| Tax Lot | 1 |
| Virtual Tour | https://www.zillow.com/view-imx/7ac77469-0da6-4285-9704-4faa9bf02668?initialViewType=pano |
Interior Features
| Interior Amenities | Pantry |
|---|---|
| Fireplace Features | Electric |
| Total Stories | 2 |
| Common Walls | No Common Walls |
| Air Conditioning Y/N | Yes |
| Heating Y/N | Yes |
| Laundry Y/N | Yes |
| Fireplace Y/N | Yes |
| Laundry Features | Individual Room,Gas & Electric Dryer Hookup,Upper Level |
| Total Bedrooms | 5 |
| Entry Level | 1 |
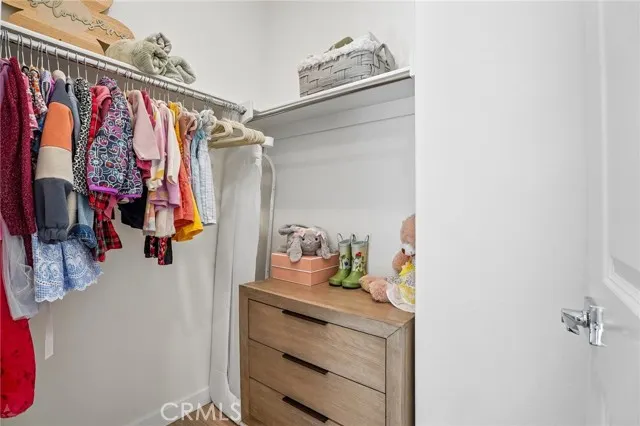
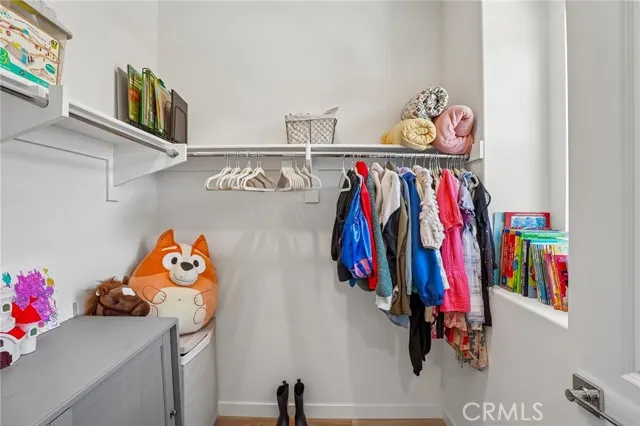
| Room Type | Walk-In Closet,Primary Bedroom,Walk-In Pantry,Laundry,Bonus Room,Multi-Level Bedroom,Family Room,Media Room,Primary Bathroom |
| Appliances Y/N | Yes |
| Main Level Bedrooms | 1 |
| Main Level Bathrooms | 1 |
| Full + 3/4 Baths | 3 |
| LivingAreaSource | Assessor |
| Total Baths | 3 |
Exterior Features
| Lot Features | Landscaped,Back Yard |
|---|---|
| Water Source | Public |
| Total Parking | 2.00 |
| Inclusions | Microwave,Dishwasher,Refrigerator,Stove/Oven,Hood. |
| Lot Size Area | 4200.0000 |
| Lot Size Acres | 0.0964 |
| Lot Size Source | Assessor |
Amenities
- Foreclosure
- Views
- Short Sale
- New Construction
- Adult 55+
- Lease To Own
- No HOA Fees
- Furnished
- Primary On Main
- Air Conditioning
- Seller Finance
- Green
- Fixer Upper
- Horse
- Golf
- Fireplace
- Deck
- Garage
- Basement
- Pool
Property vs Single Family Average in 91321
Price
Year Built
Visits
 Based on information from CRISNet MLS as of September 20, 2026 5:14 PM UTC All data, including all measurements and calculations of area, is obtained from various sources and has not been, and will not be, verified by broker or MLS. All information should be independently reviewed and verified for accuracy. Properties may or may not be listed by the office/agent presenting the information. The listing broker's offer of compensation is made only to participants of the MLS where the listing is filed.
