
Address
27503 Golden Currant Place, Valencia, CA
Price
$ 1,039,000
Property Attributes
- MLS#SR26185122
- TypeSingle Family
- Listing Status Active
- CountyLOS ANGELES
- CityValencia
- AreaFivePoint Valencia
- NeighborhoodRosemist
- Zip91381
- StyleModern
- Year Built2021
- Price$ 1,039,000
- Bedrooms5
- Full Bathrooms4
- Half Bathrooms1
- Sqr Footage3377
- Lot Size0.519 Acres
Data Source:
Crisnet MLS
Property Description
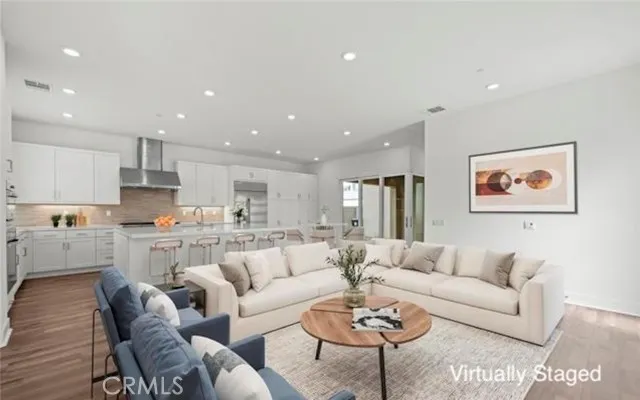
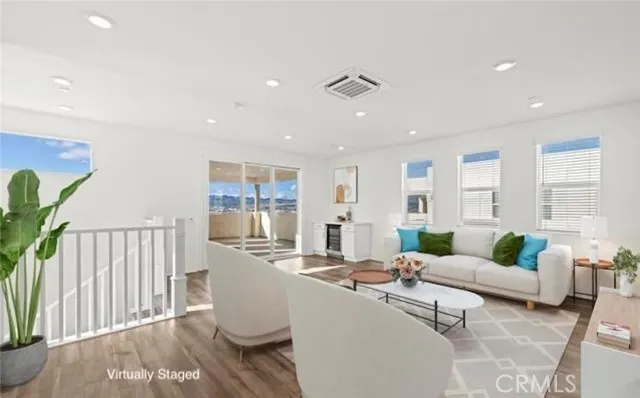
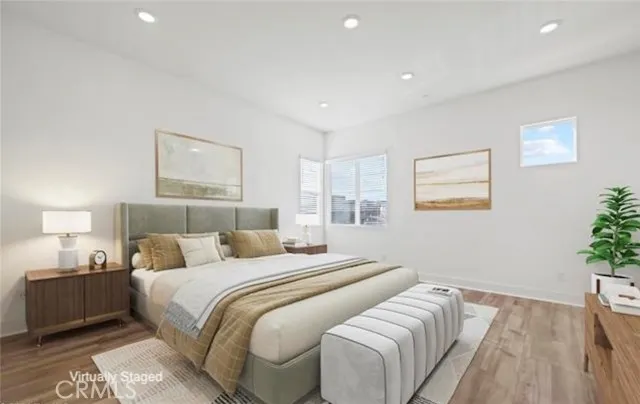
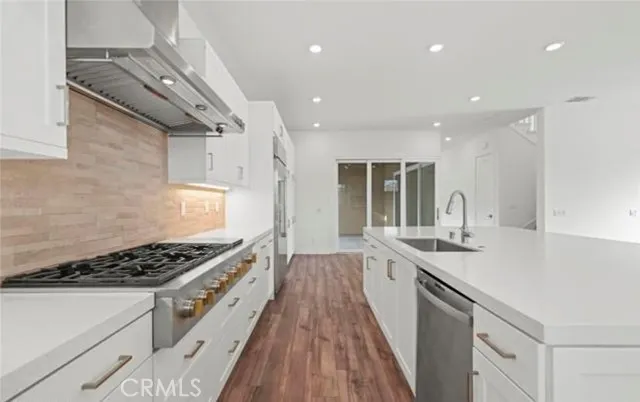
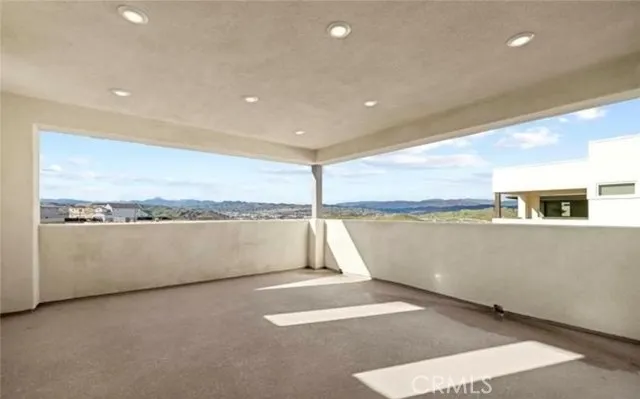
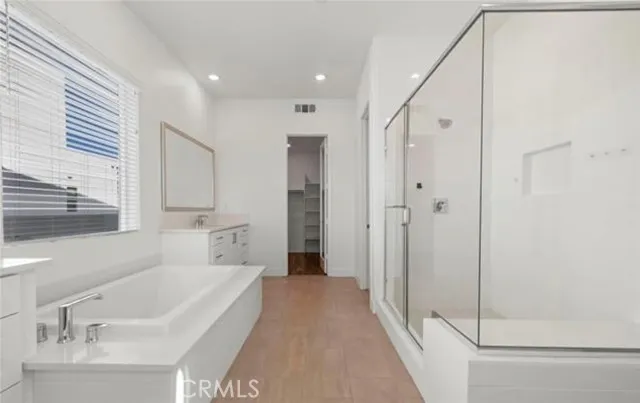
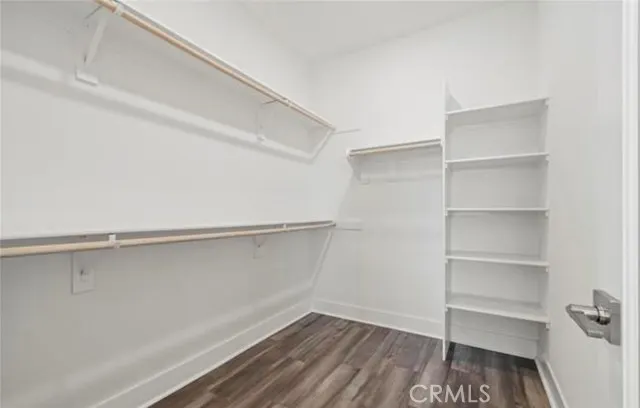
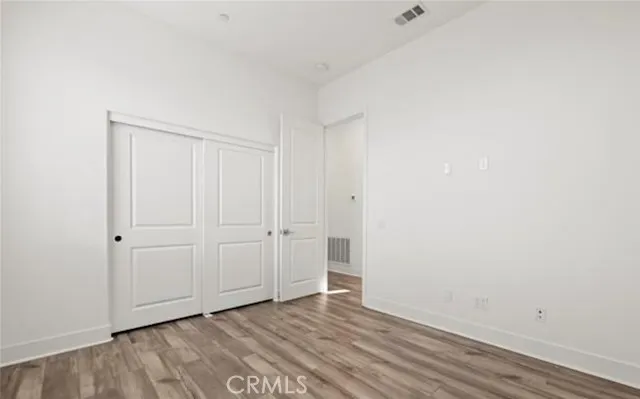
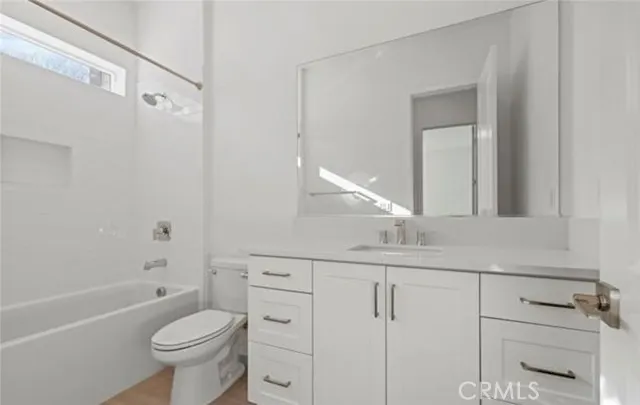
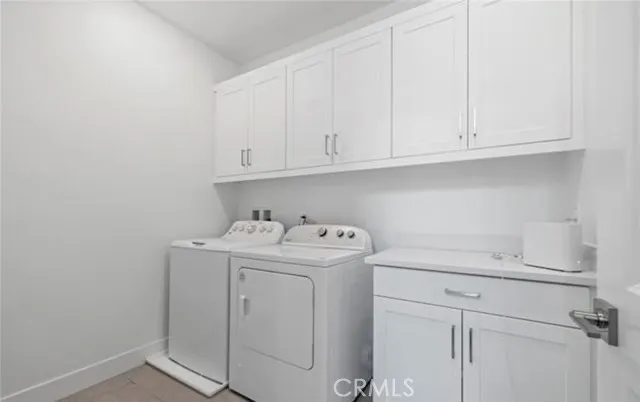
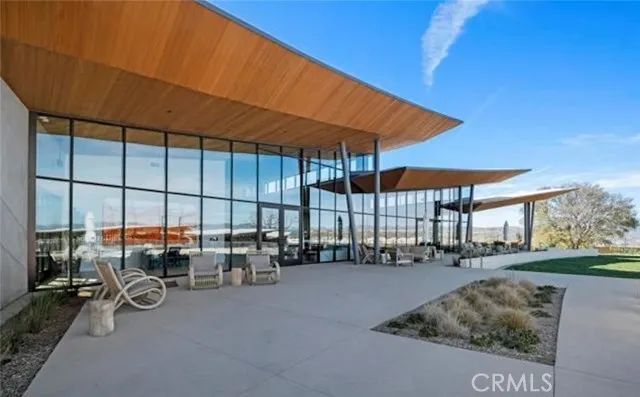
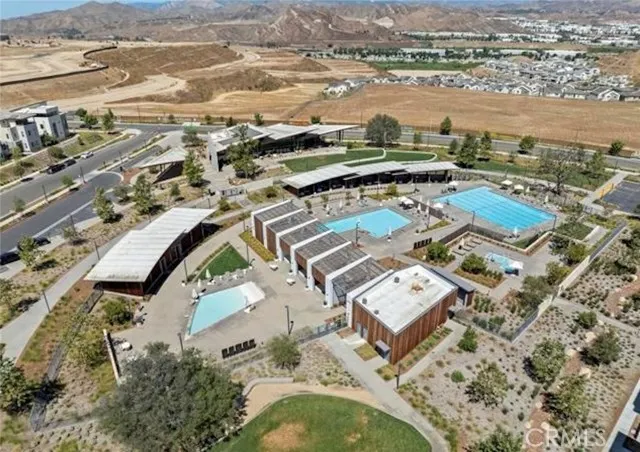
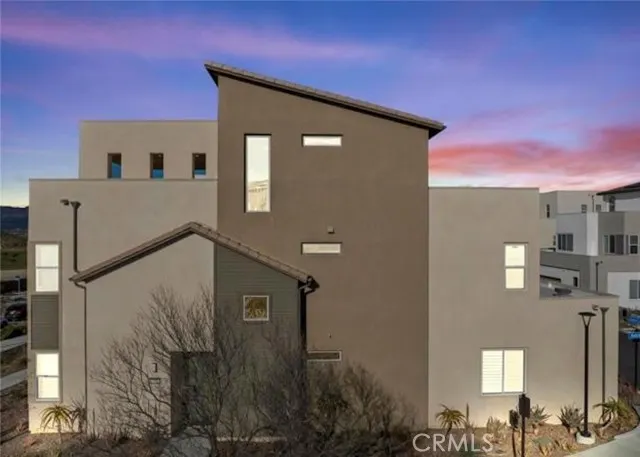
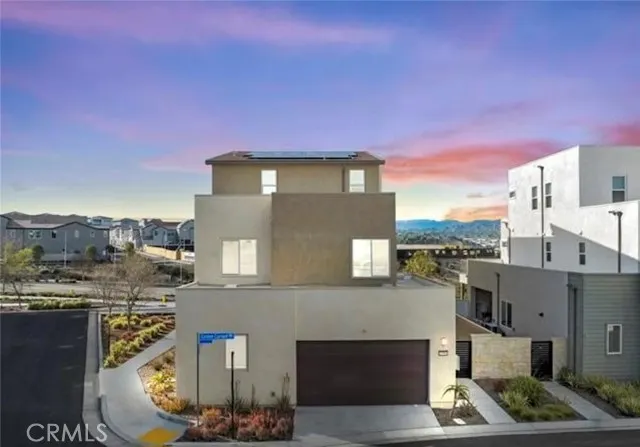
MOTIVATED SELLER! Discover modern Valencia living in this beautifully designed five-bedroom, five-bathroom home located on a desirable corner lot in the FivePoint community. Built in 2021 and offering approximately 3,300 square feet of living space, the home combines an open, spacious floor plan with contemporary finishes and impressive mountain views. The corner setting provides additional privacy and an open feel, while large windows bring in abundant natural light and showcase the surrounding hills. At the heart of the home is a well-appointed kitchen featuring an oversized center island, premium appliances, ample storage, and an easy connection to the dining and living areas. The open layout provides plenty of room for both everyday living and entertaining. The primary suite offers a comfortable retreat with a spacious bathroom and generous closet space. Four additional bedrooms and bathrooms provide flexibility for family, guests, a home office, or multi-generational living. Residents of FivePoint enjoy access to resort-style community amenities, including pools, parks, recreational areas, and an extensive network of scenic paseos. The home is also conveniently located near schools, shopping, dining, and freeway access. With its modern construction, spacious interior, corner lot location, and mountain views, this home offers an excellent opportunity to enjoy all that the FivePoint community and Valencia have to offer. Home is virtually staged.
| Price History | |
|---|---|
| 8/24/2026 | Listed $1,049,000 |
| 9/15/2026 | 1$1,039,000 |
General Features
| Living Area | 3377.00 |
|---|---|
| Sewer | Public Sewer |
| Heating | Solar,Central |
| Cooling | Central Air |
| Roof | Tile,Flat |
| Appliances | 6 Burner Stove,Gas Cooktop,Microwave,Refrigerator,Tankless Water Heater,Vented Exhaust Fan,Range Hood,Gas Oven,Dishwasher |
| Zoning | LCA25 |
| HOA Fee | 260.00 |
| Garage Spaces | 2.00 |
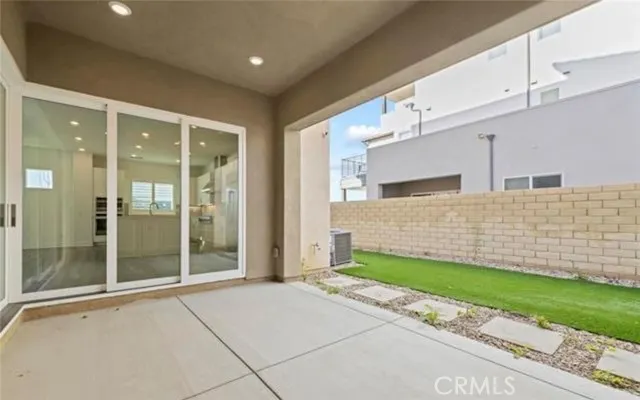
| Patio/Porch Features | Covered,Terrace,Concrete,Arizona Room |
| Architectural Style | Modern |
| Pool Features | In Ground,Fenced,Exercise Pool,Community,Heated |
| Security Features | Carbon Monoxide Detector(s),Fire and Smoke Detection System,Smoke Detector(s) |
| Construction Materials | Stucco |
| Year Built | 2021 |
| Electric | Standard,Photovoltaics Third-Party Owned |
| View | Mountain(s) |
| Assessments | Special Assessments |
| Levels | Three Or More |
| Property Subtype | Single Family Residence |
| Community Features | Dog Park,Hiking,Street Lights,Storm Drains,Sidewalks,Suburban,Park |
| Accessibility | 2+ Access Exits |
| Assoc Fee Paid Per | Monthly |
| County | Los Angeles |
| Property Type | Residential |
| Association Amenities | Hiking Trails,Playground,Pool,Dog Park,Spa/Hot Tub,Maintenance Grounds,Biking Trails |
| HOA | Yes |
| Attached Garage | Yes |
| Subdivision Name | Rosemist (ROSE5P) |
| Full Baths | 4 |
| Directions | Middleton St & Golden Yarrow St |
| City | Valencia |
| Listing Agent | Simon Mills - BRE#01309436 |
| Disclosures | CC And R's,Homeowners Association |
| Association Name | FivePoint Valencia |
| Entry Location | Front |
| High School District | William S. Hart Union |
| Number Of Units Total | 1 |
| MLS Area | FPTV - FivePoint Valencia |
| Lot Size Units | Square Feet |
| Lot Size Square Feet | 22606.00 |
| Spa Features | In Ground,Community,Heated |
| Subdivision Name | Rosemist (ROSE5P) |
| Attached Structure | Detached |
| Price Per Square Foot | 307.67 |
| Property Condition | Turnkey |
| Assessments Y/N | Yes |
| Structure Type | House |
| Living Area Units | Square Feet |
| Standard Status | Active |
| Year Built Source | Assessor |
| Tax Lot | 1 |
Interior Features
| Interior Amenities | Wired for Data,Balcony,Quartz Counters,High Ceilings,Recessed Lighting,Wired for Sound |
|---|---|
| Flooring | Wood |
| Fireplace Features | None |
| Total Stories | 3 |
| Common Walls | No Common Walls |
| Air Conditioning Y/N | Yes |
| Eating Area | Breakfast Counter / Bar,Family Kitchen,Area |
| Heating Y/N | Yes |
| Laundry Y/N | Yes |
| Half Baths | 1 |
| Laundry Features | Individual Room,Gas & Electric Dryer Hookup,Upper Level,Washer Hookup |
| Total Bedrooms | 5 |
| Entry Level | 1 |
| Room Type | Walk-In Closet,Laundry,Guest/Maid's Quarters,Kitchen,Living Room,Main Floor Bedroom,Loft |
| Appliances Y/N | Yes |
| Main Level Bedrooms | 1 |
| Main Level Bathrooms | 1 |
| Full + 3/4 Baths | 4 |
| LivingAreaSource | Assessor |
| Kitchen Features | Kitchen Open to Family Room,Quartz Counters,Self-closing cabinet doors,Kitchen Island,Self-closing drawers |
| Total Baths | 5 |
Exterior Features
| Fencing | Block |
|---|---|
| Parking Features | Direct Garage Access |
| Lot Features | Corner Lot |
| Water Source | Public |
| Total Parking | 2.00 |
| Lot Size Area | 22606.0000 |
| Foundation Details | Slab |
| Spa | Yes |
| Fence Y/N | Yes |
| Parking Y/N | Yes |
| Patio Y/N | Yes |
| Lot Size Acres | 0.5190 |
| Lot Size Source | Assessor |
| Door Features | Sliding Doors |
Amenities
- Foreclosure
- Views
- Short Sale
- New Construction
- Adult 55+
- Lease To Own
- No HOA Fees
- Furnished
- Primary On Main
- Air Conditioning
- Seller Finance
- Green
- Fixer Upper
- Horse
- Golf
- Fireplace
- Deck
- Garage
- Basement
- Pool
Property vs Single Family Average in 91381
Price
Year Built
Visits
 Based on information from CRISNet MLS as of September 21, 2026 5:19 PM UTC All data, including all measurements and calculations of area, is obtained from various sources and has not been, and will not be, verified by broker or MLS. All information should be independently reviewed and verified for accuracy. Properties may or may not be listed by the office/agent presenting the information. The listing broker's offer of compensation is made only to participants of the MLS where the listing is filed.
