











Address
696 Corte Vina, Camarillo, CA
Price
$ 1,099,000
Property Attributes
- MLS#SR26185542
- TypeSingle Family
- Listing Status Active
- CountyVENTURA
- CityCamarillo
- AreaCamarillo Heights
- NeighborhoodOther
- Zip93010
- StyleSingle Family Residence
- Year Built1989
- Price$ 1,099,000
- Bedrooms4
- Full Bathrooms3
- Half Bathrooms0
- Sqr Footage2216
- Lot Size0.162 Acres
Data Source:
Crisnet MLS
Property Description
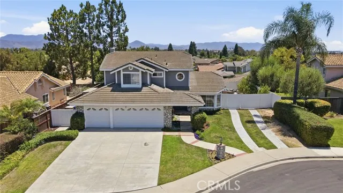
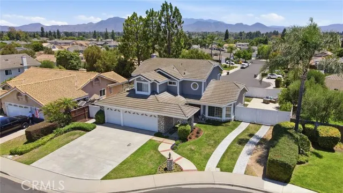
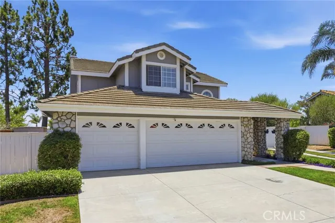
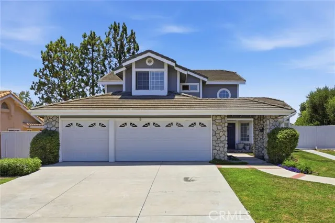
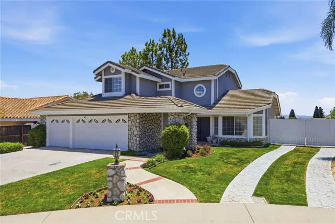
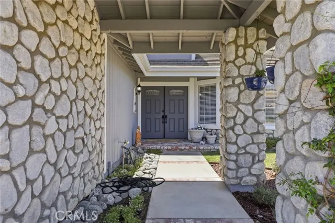
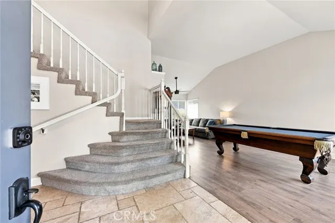
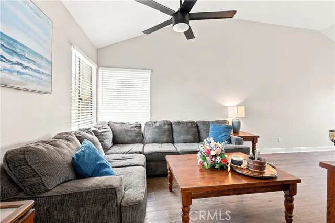
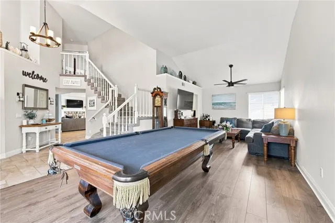
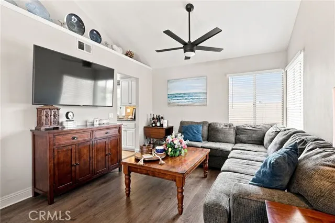
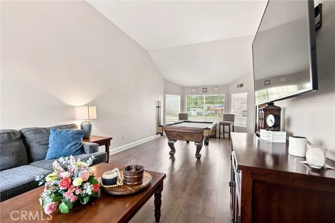
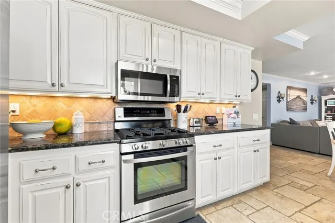
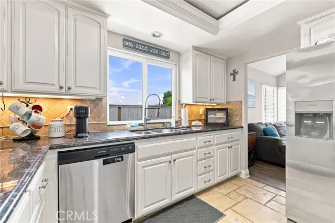
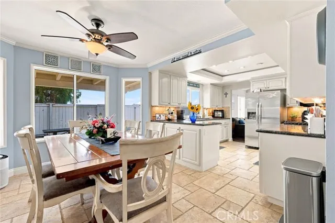
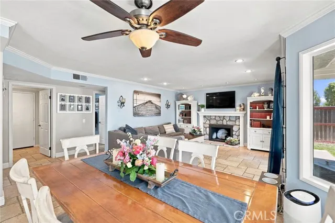
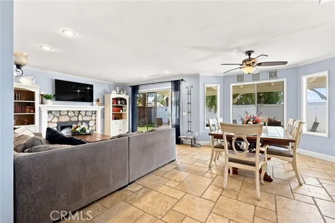
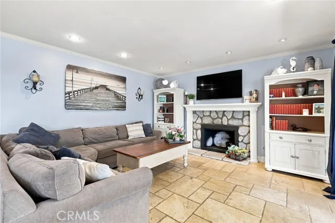
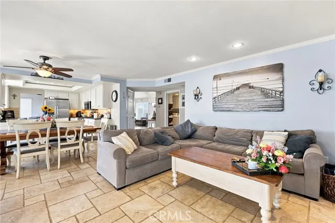
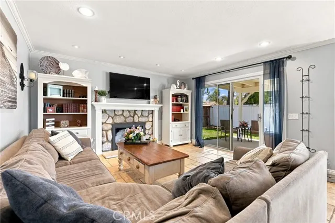
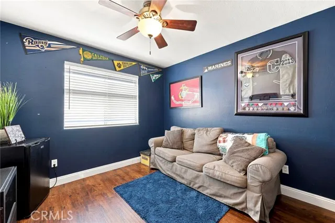
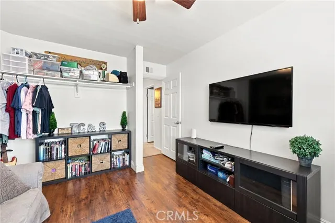
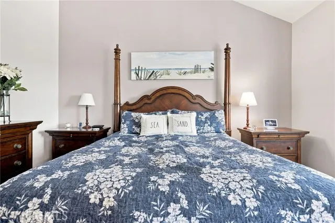
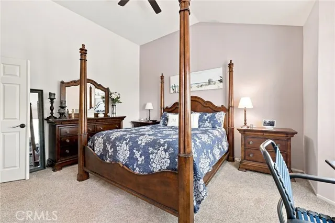
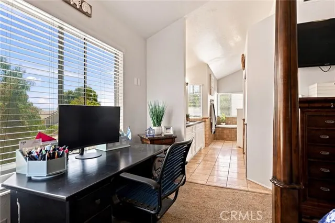
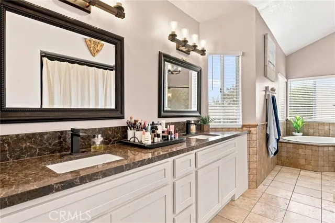
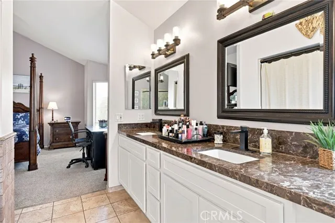
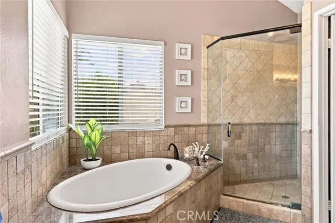
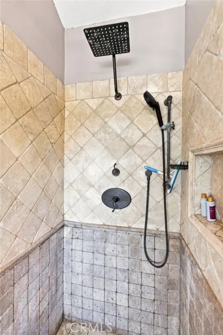
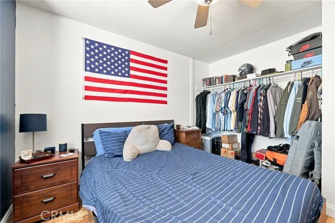
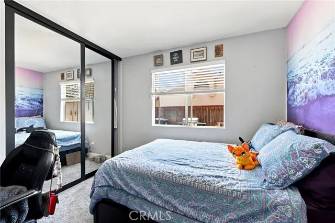
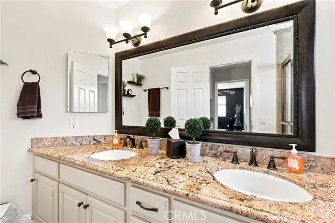
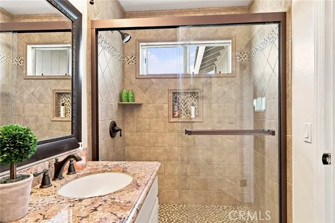
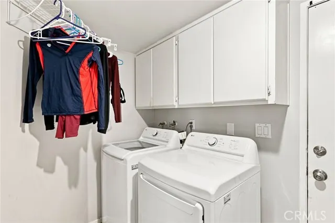
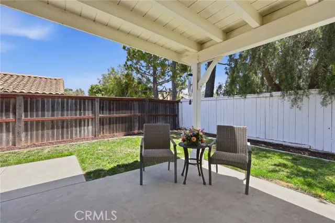
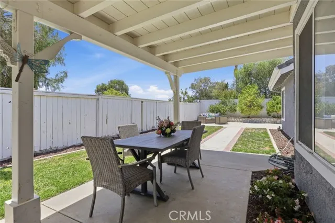
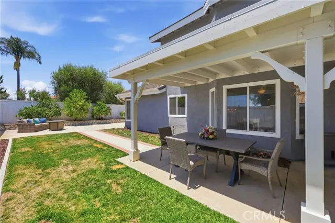
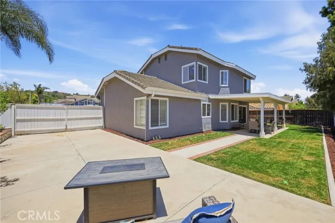
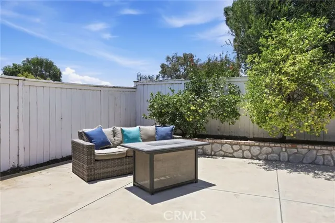
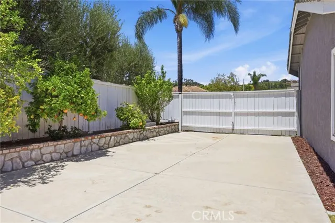
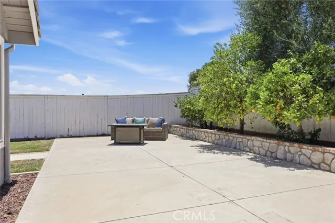
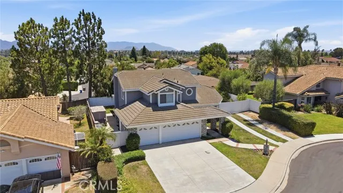
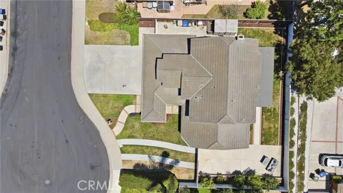
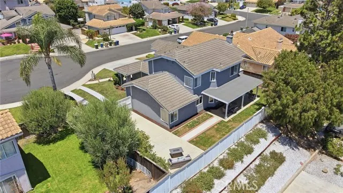
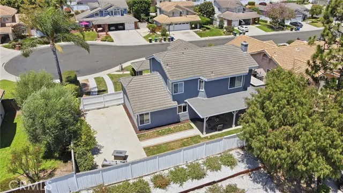
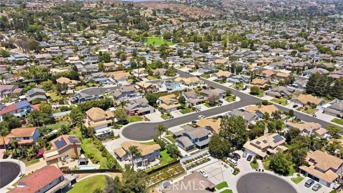
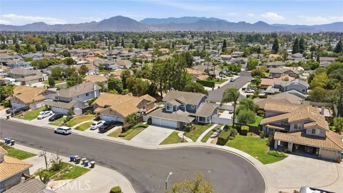
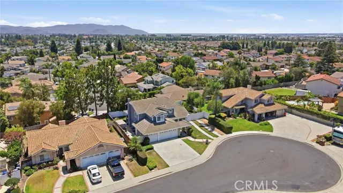
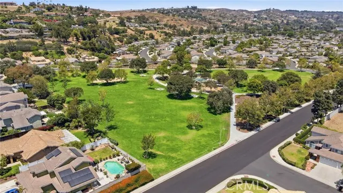
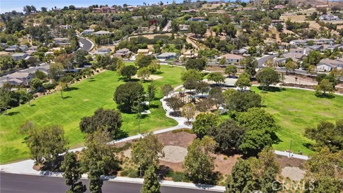
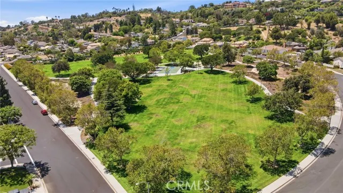
Located on a quiet cul-de-sac in the desirable Lokker Park area of Camarillo Heights, this spacious four-bedroom, three-bathroom home offers a versatile floor plan, generous indoor and outdoor living spaces, and sought-after RV parking. A double-door entry opens to a bright foyer and inviting formal living and dining areas featuring high ceilings and plenty of natural light, providing an ideal setting for entertaining and gatherings. The kitchen offers granite countertops, travertine flooring, stainless steel appliances, abundant cabinetry, a breakfast bar, and a casual dining nook. Open to the family room with a stone fireplace, this comfortable gathering space also provides direct access to the backyard through sliding glass doors. A downstairs bedroom and full bathroom offer flexibility for guests, a home office, or multi-generational living. The interior laundry room includes additional storage and convenient access to the garage. Upstairs, the spacious primary suite features an en-suite bathroom with a soaking tub, dual vanities, and a walk-in closet. Two additional bedrooms and another full bathroom complete the upper level. The private backyard features multiple patio areas with plenty of room to relax, entertain, or enjoy the outdoors. A three-car garage with direct access and overhead storage provides additional functionality. RV parking extends along the side of the property and behind the gate, creating space for an RV, boat, camper, or other recreational vehicles. With no HOA and a convenient location near Lokker Park, schools, shopping, and everyday amenities, the home combines a peaceful neighborhood setting with easy access to major roadways and everything Camarillo has to offer.
| Price History | |
|---|---|
| 8/28/2026 | Listed $1,099,000 |
General Features
| Living Area | 2216.00 |
|---|---|
| Sewer | Public Sewer |
| Heating | Fireplace(s),Central |
| Cooling | None |
| Roof | Tile |
| Appliances | Microwave,Gas Water Heater,Dishwasher,Gas & Electric Range |
| HOA Fee | 0.00 |
| Garage Spaces | 3.00 |
| Patio/Porch Features | Concrete |
| Pool Features | None |
| Security Features | Smoke Detector(s) |
| Construction Materials | Stucco |
| Year Built | 1989 |
| View | None |
| Assessments | Unknown |
| Levels | Two |
| Property Subtype | Single Family Residence |
| Community Features | Curbs,Street Lights,Sidewalks |
| County | Ventura |
| Property Type | Residential |
| Attached Garage | Yes |
| Subdivision Name | Other (OTHR) |
| Full Baths | 3 |
| Directions | N of Las Posas Rd |
| City | Camarillo |
| Listing Agent | Simon Mills - BRE#01309436 |
| Entry Location | Front |
| High School District | Pleasant Valley |
| Number Of Units Total | 1 |
| MLS Area | VC42 - Camarillo Heights |
| Lot Size Units | Square Feet |
| Lot Size Square Feet | 7056.00 |
| Spa Features | None |
| Subdivision Name | Las Posas |
| Attached Structure | Detached |
| Price Per Square Foot | 495.94 |
| Assessments Y/N | Yes |
| Structure Type | House |
| Living Area Units | Square Feet |
| Standard Status | Active |
| Year Built Source | Assessor |
| Tax Lot | 71 |
Interior Features
| Interior Amenities | High Ceilings,Ceiling Fan(s),Open Floorplan |
|---|---|
| Flooring | Tile,Carpet |
| Fireplace Features | Family Room |
| Total Stories | 2 |
| Common Walls | No Common Walls |
| Eating Area | Breakfast Counter / Bar,Family Kitchen,Dining Room,In Kitchen |
| Heating Y/N | Yes |
| Laundry Y/N | Yes |
| Fireplace Y/N | Yes |
| Laundry Features | Inside,Individual Room |
| Total Bedrooms | 4 |
| Entry Level | 1 |
| Room Type | Walk-In Closet,Entry,Separate Family Room,Laundry,Kitchen,Living Room,Main Floor Bedroom,Family Room,Primary Suite |
| Appliances Y/N | Yes |
| Main Level Bedrooms | 1 |
| Main Level Bathrooms | 1 |
| Full + 3/4 Baths | 3 |
| LivingAreaSource | Assessor |
| Kitchen Features | Kitchen Open to Family Room |
| Total Baths | 3 |
Exterior Features
| Fencing | Wood |
|---|---|
| Parking Features | Direct Garage Access,RV Access/Parking,Garage Faces Front |
| Lot Features | Cul-De-Sac |
| Water Source | Public |
| Total Parking | 3.00 |
| Lot Size Area | 7056.0000 |
| Foundation Details | Slab |
| Fence Y/N | Yes |
| Parking Y/N | Yes |
| Patio Y/N | Yes |
| Lot Size Acres | 0.1620 |
| Road Surface Type | Paved |
| Lot Size Source | Assessor |
| Door Features | Sliding Doors |
| Road Frontage Type | City Street |
Amenities
- Foreclosure
- Views
- Short Sale
- New Construction
- Adult 55+
- Lease To Own
- No HOA Fees
- Furnished
- Primary On Main
- Air Conditioning
- Seller Finance
- Green
- Fixer Upper
- Horse
- Golf
- Fireplace
- Deck
- Garage
- Basement
- Pool
Property vs Single Family Average in 93010
Price
Year Built
Visits
 Based on information from CRISNet MLS as of September 21, 2026 5:19 PM UTC All data, including all measurements and calculations of area, is obtained from various sources and has not been, and will not be, verified by broker or MLS. All information should be independently reviewed and verified for accuracy. Properties may or may not be listed by the office/agent presenting the information. The listing broker's offer of compensation is made only to participants of the MLS where the listing is filed.
