












Address
29332 Deep Shadow Drive, Agoura Hills, CA
Price
$ 1,300,000
Property Attributes
- MLS#SR26193667
- TypeSingle Family
- Listing Status Active
- CountyLOS ANGELES
- CityAgoura Hills
- AreaAgoura
- NeighborhoodHillrise
- Zip91301
- StyleSingle Family Residence
- Year Built1972
- Price$ 1,300,000
- Bedrooms4
- Full Bathrooms2
- Half Bathrooms0
- Sqr Footage1692
- Lot Size0.1407 Acres
Data Source:
Crisnet MLS
Property Description
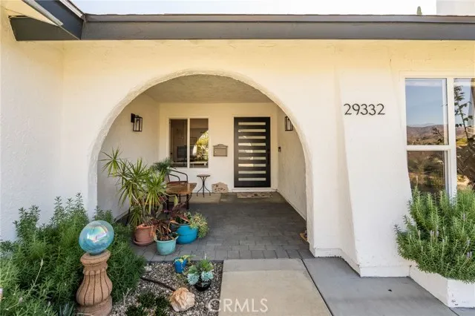
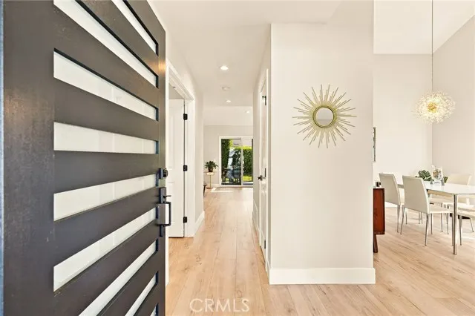
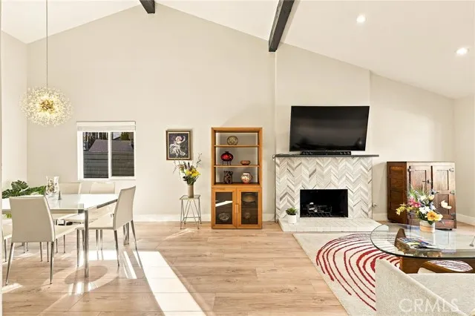
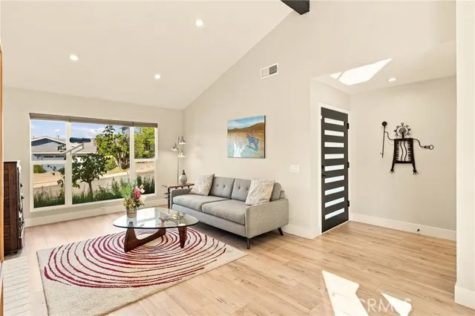
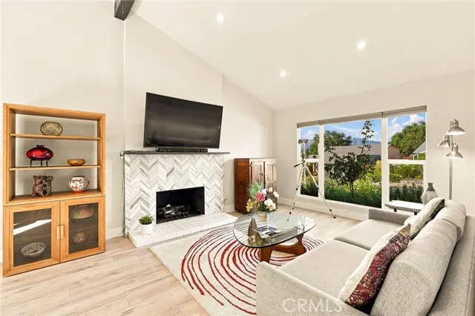
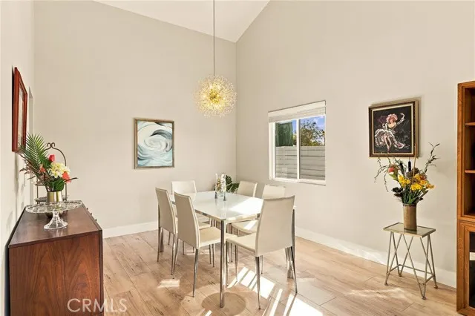
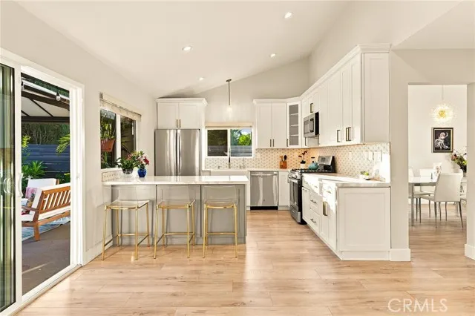
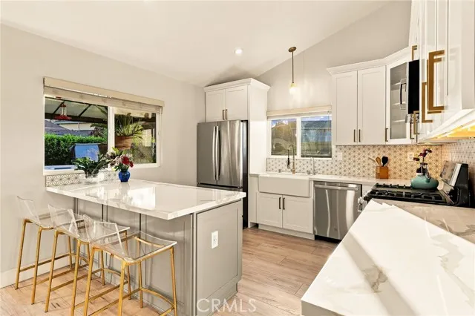
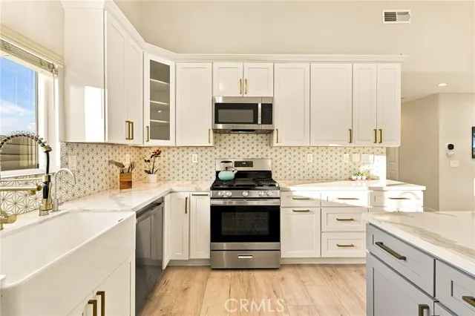
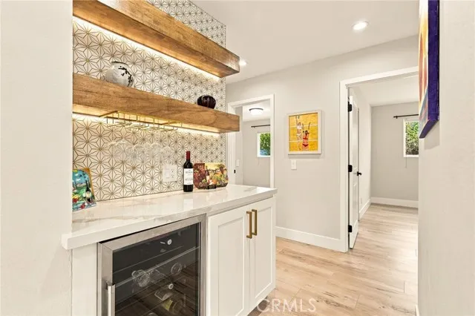
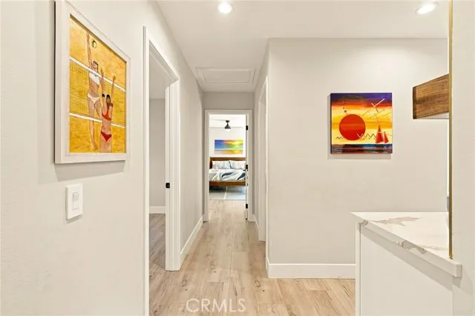
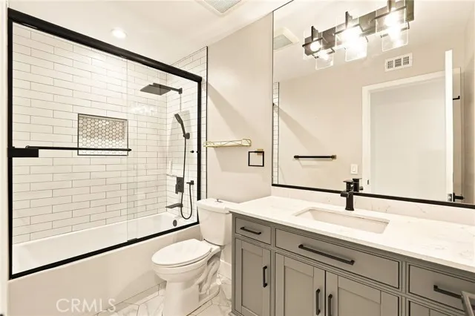
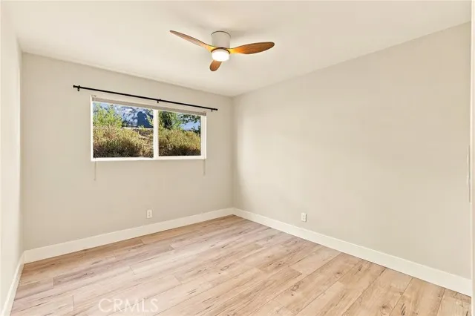
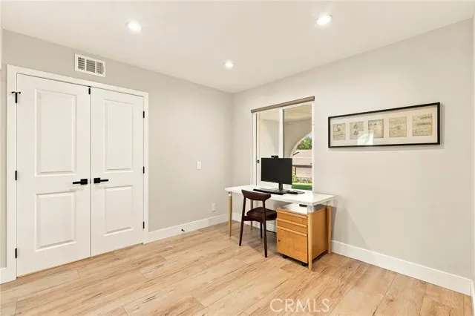
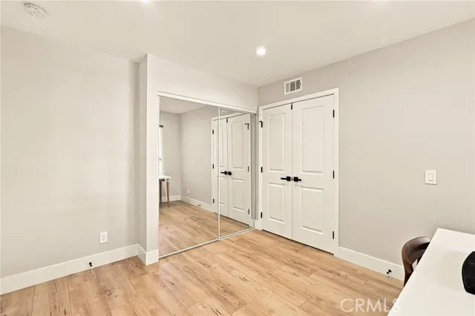
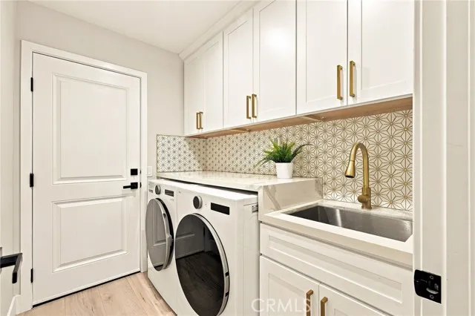
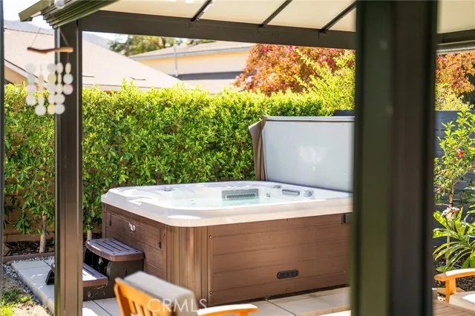
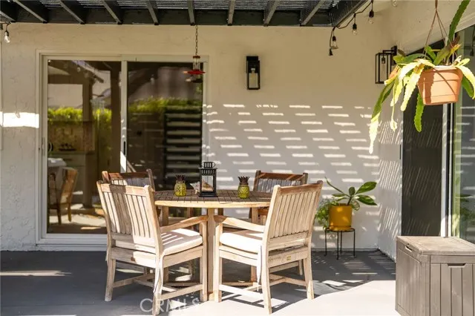
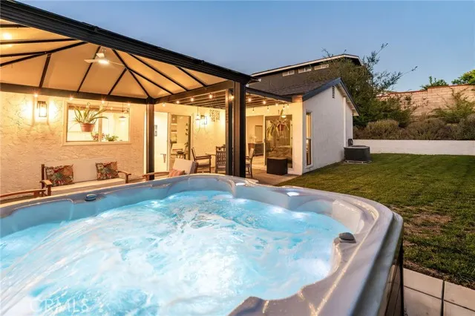
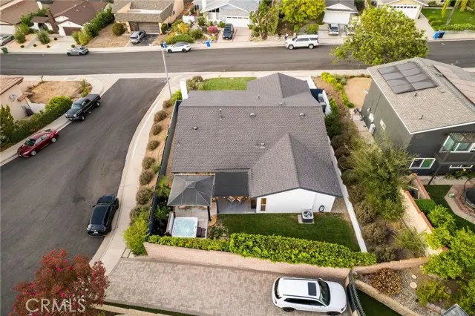
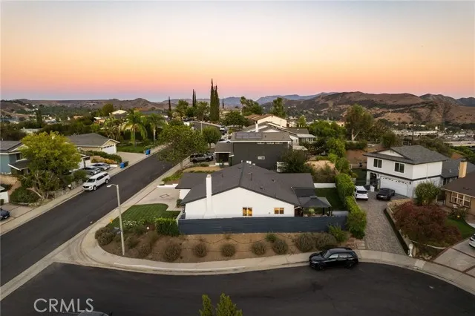
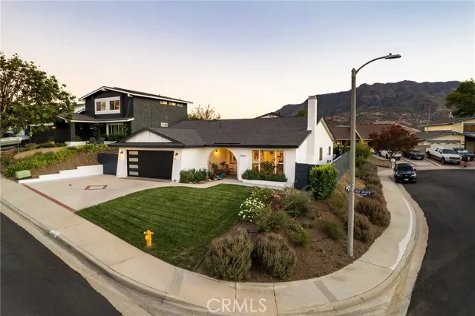
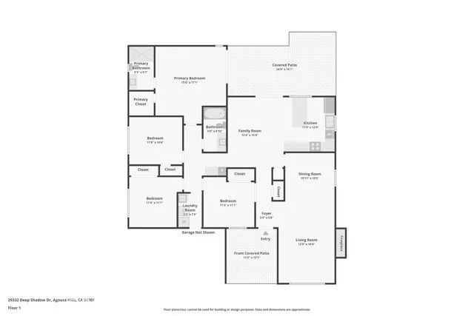
Welcome to 29332 Deep Shadow Dr., a beautifully updated 4-bedroom, 2-bathroom home set on a desirable corner lot with sweeping mountain views. A graceful arched entry welcomes you inside, setting the tone for the thoughtful design found throughout. Inside, vaulted ceilings and an open, light-filled floor plan create a welcoming great room anchored by a striking chevron-tile fireplace. The chef's kitchen impresses with quartz countertops, stainless steel appliances, a designer tile backsplash, and a spacious island with seating — perfect for entertaining. A stylish built-in bar with wine fridge and glass storage adds an extra touch of sophistication just off the kitchen. The primary suite is a true retreat, filled with natural light and offering a spacious walk-in closet for effortless organization. Three additional good-sized bedrooms provide flexible space for family, guests, or a home office. Both bathrooms have been tastefully renovated with quartz vanities, matte black and brass fixtures, and modern tile work, while a dedicated laundry room adds everyday convenience with a farmhouse sink and custom cabinetry. Wide-plank flooring flows throughout. Step outside to your own private retreat — a backyard designed for relaxation and entertaining, featuring a lush grassy area, a hot tub, and a covered patio with a pergola, ceiling fan, and string lighting, all framed by mature hedges for privacy and those same gorgeous mountain views. Ideally located in the sought-after Hillrise community, this move-in-ready home offers easy access to top-rated schools, local restaurants, and freeway access.
| High School |
|---|
| Agoura High School |
| Price History | |
|---|---|
| 9/8/2026 | Listed $1,300,000 |
General Features
| Living Area | 1692.00 |
|---|---|
| Sewer | Public Sewer |
| Heating | Central |
| Cooling | Central Air |
| Appliances | Microwave,Refrigerator,Gas Range,Dishwasher |
| HOA Fee | 465.00 |
| Garage Spaces | 2.00 |
| Patio/Porch Features | Front Porch,Rear Porch |
| Pool Features | None |
| Year Built | 1972 |
| View | Mountain(s),Neighborhood |
| Assessments | None |
| Levels | One |
| Property Subtype | Single Family Residence |
| Community Features | Suburban |
| Assoc Fee Paid Per | Annually |
| County | Los Angeles |
| Property Type | Residential |
| Attached Garage | Yes |
| Subdivision Name | Hillrise (855) |
| Full Baths | 2 |
| Directions | From Kanan: west on Hillrise. Left on Softwind. Left onto Deep Shadow Dr.. |
| High School | Agoura |
| City | Agoura Hills |
| Listing Agent | Kristina Goldman - BRE#01963229 |
| Disclosures | CC And R's,Homeowners Association |
| Association Name | Hillrise Open Space Association |
| Entry Location | Main |
| High School District | Las Virgenes |
| Number Of Units Total | 1 |
| MLS Area | AGOA - Agoura |
| Lot Size Units | Square Feet |
| Lot Size Square Feet | 6131.00 |
| Spa Features | Above Ground |
| Subdivision Name | Hillrise (855) |
| Attached Structure | Detached |
| Price Per Square Foot | 768.32 |
| Property Condition | Turnkey |
| High School 2 | AGOURA |
| Virtual Tour | https://youtu.be/ngiCLLD6tCg |
| Structure Type | House |
| Living Area Units | Square Feet |
| Standard Status | Active |
| Year Built Source | Assessor |
| Tax Lot | 70 |
Interior Features
| Interior Amenities | Beamed Ceilings,Quartz Counters,Recessed Lighting,Cathedral Ceiling(s) |
|---|---|
| Flooring | Vinyl |
| Fireplace Features | Living Room |
| Total Stories | 1 |
| Common Walls | No Common Walls |
| Air Conditioning Y/N | Yes |
| Eating Area | Breakfast Counter / Bar,Dining Room |
| Heating Y/N | Yes |
| Laundry Y/N | Yes |
| Window Features | Double Pane Windows |
| Fireplace Y/N | Yes |
| Laundry Features | Inside,Individual Room |
| Total Bedrooms | 4 |
| Entry Level | 1 |
| Room Type | Walk-In Closet,Laundry,Main Floor Primary Bedroom,Kitchen,Living Room,Primary Suite |
| Appliances Y/N | Yes |
| Main Level Bedrooms | 4 |
| Main Level Bathrooms | 2 |
| Full + 3/4 Baths | 2 |
| LivingAreaSource | Assessor |
| Kitchen Features | Kitchen Open to Family Room,Quartz Counters,Remodeled Kitchen,Kitchen Island |
| Total Baths | 2 |
Exterior Features
| Parking Features | Garage,Driveway |
|---|---|
| Lot Features | Corner Lot,Front Yard,Sprinkler System |
| Water Source | Public |
| Total Parking | 2.00 |
| Lot Size Area | 6131.0000 |
| Foundation Details | Slab |
| Spa | Yes |
| Parking Y/N | Yes |
| Patio Y/N | Yes |
| Lot Size Acres | 0.1407 |
| Lot Size Source | Assessor |
| Sprinklers Y/N | Yes |
Amenities
- Foreclosure
- Views
- Short Sale
- New Construction
- Adult 55+
- Lease To Own
- No HOA Fees
- Furnished
- Primary On Main
- Air Conditioning
- Seller Finance
- Green
- Fixer Upper
- Horse
- Golf
- Fireplace
- Deck
- Garage
- Basement
- Pool
Property vs Single Family Average in 91301
Price
Year Built
Visits
 Based on information from CRISNet MLS as of September 21, 2026 5:19 PM UTC All data, including all measurements and calculations of area, is obtained from various sources and has not been, and will not be, verified by broker or MLS. All information should be independently reviewed and verified for accuracy. Properties may or may not be listed by the office/agent presenting the information. The listing broker's offer of compensation is made only to participants of the MLS where the listing is filed.
