



















Address
25041 Aspen Falls, Canyon Country, CA
Price
$ 1,350,000
Property Attributes
- MLS#SR26197043
- TypeSingle Family
- Listing Status Active
- CountyLOS ANGELES
- CityCanyon Country
- AreaAliento
- NeighborhoodArista
- Zip91387
- StyleTraditional
- Year Built2019
- Price$ 1,350,000
- Bedrooms5
- Full Bathrooms3
- Half Bathrooms1
- Sqr Footage3442
- Lot Size0.1728 Acres
Data Source:
Crisnet MLS
Property Description
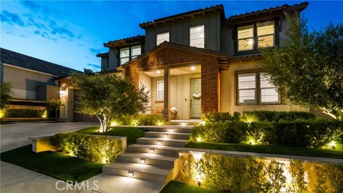
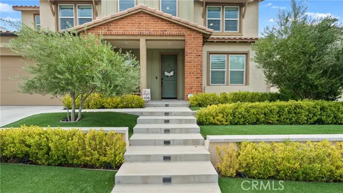
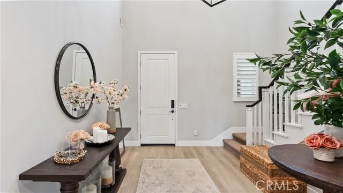
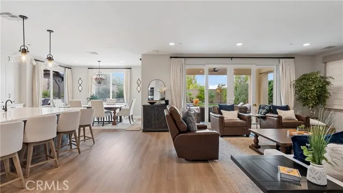
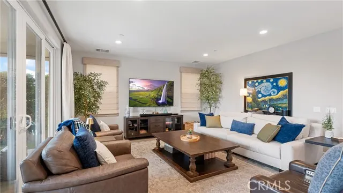
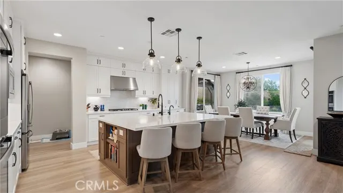
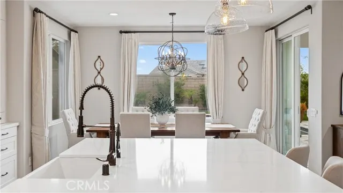
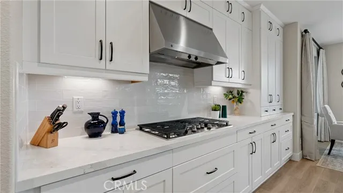
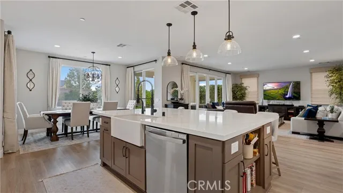
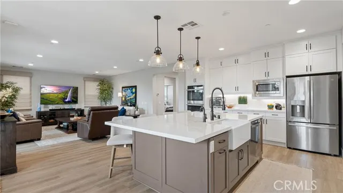
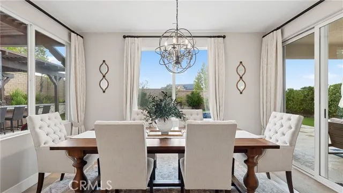
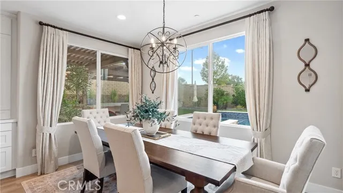
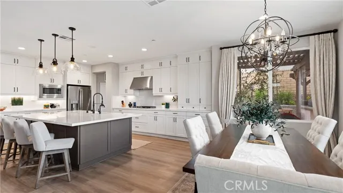
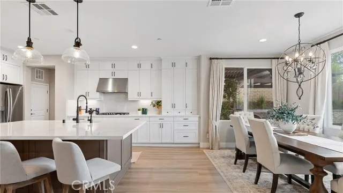
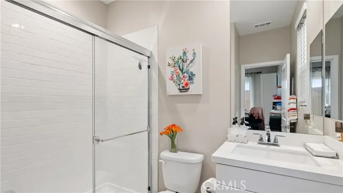
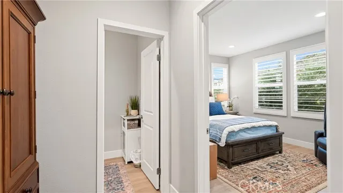
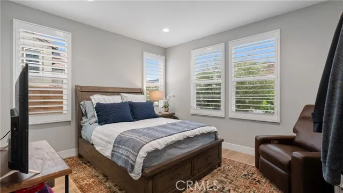
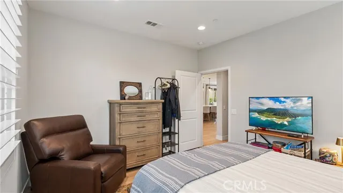
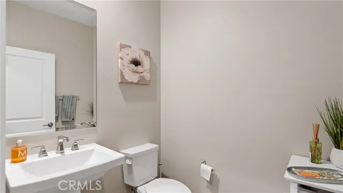
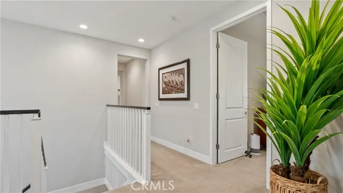
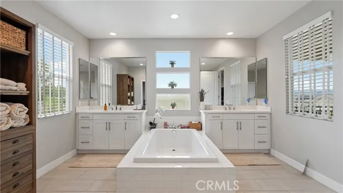
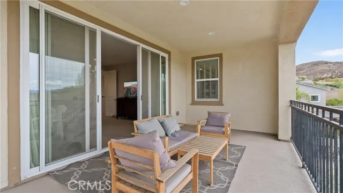
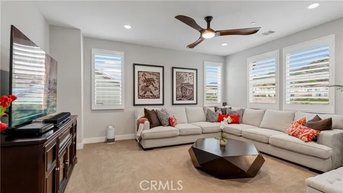
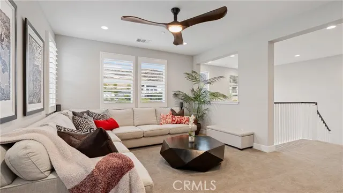
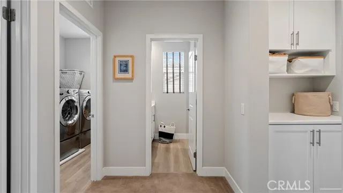
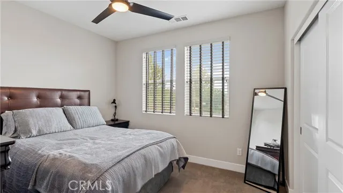
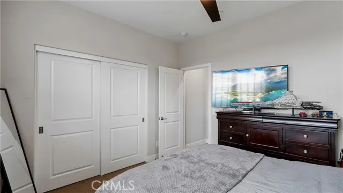
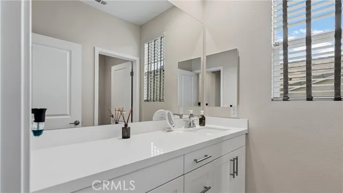
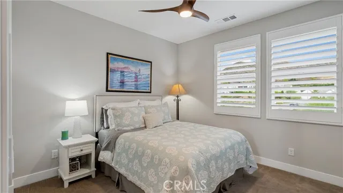
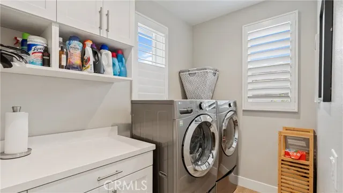
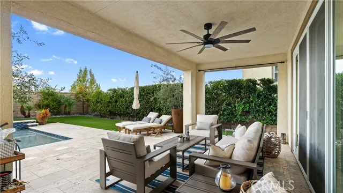
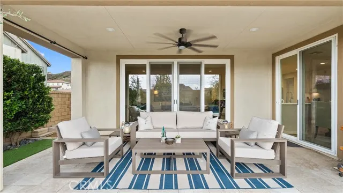
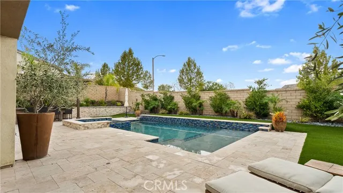
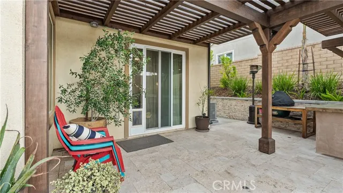
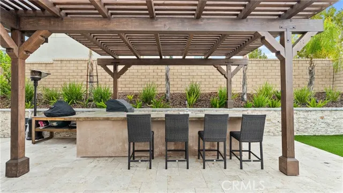
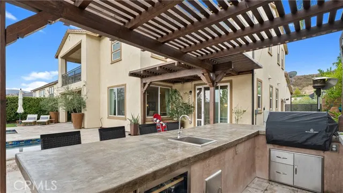
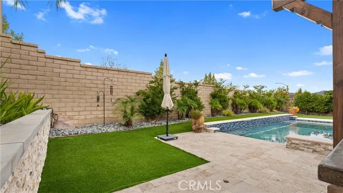
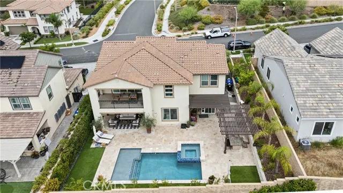
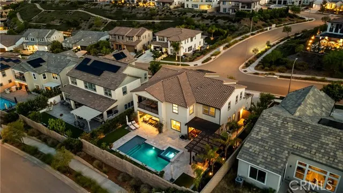
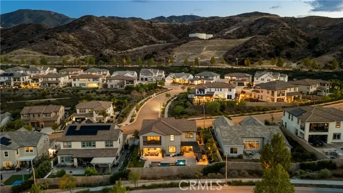
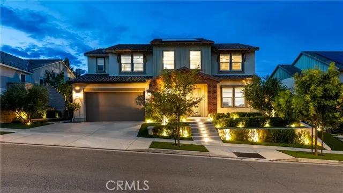
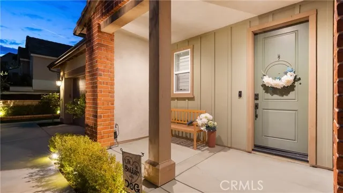
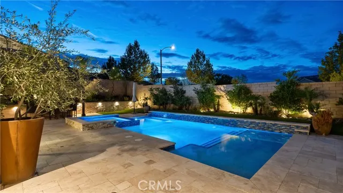
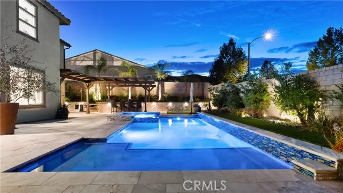
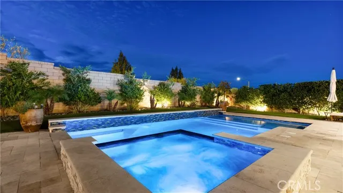
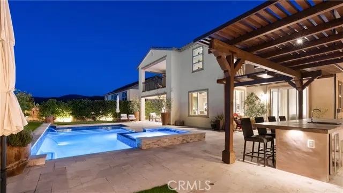
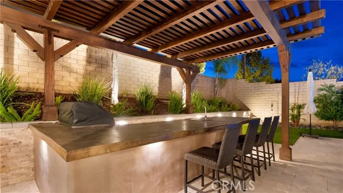
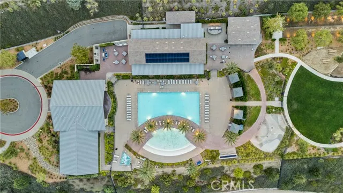
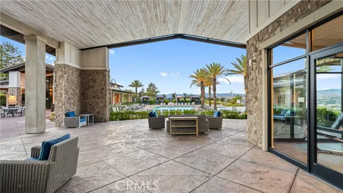
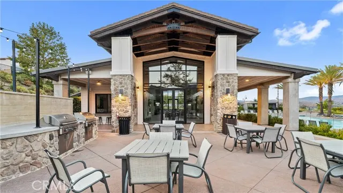
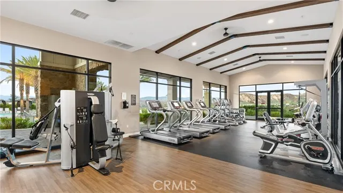
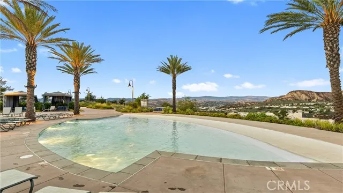
Welcome to this spectacular Aliento residence, offering paid solar and nearly 3,442 sq. ft. of beautifully designed living space with 5 bedrooms, 4 baths, a loft, and a desirable downstairs bedroom and full bathroom. Nestled within the gates of this prestigious community, this exceptional home combines sophisticated style, comfort, and extraordinary indoor-outdoor living. An impressive foyer welcomes you with soaring ceilings, an elegant chandelier, and a beautiful staircase. The expansive great room is bathed in natural light and flows effortlessly into the stunning chef’s kitchen—a true centerpiece of the home. Designed for both everyday living and entertaining, the kitchen features a massive center island with abundant seating and extra storage, stainless steel appliances, quartz countertops, a backsplash, double ovens, and a built-in refrigerator. The dining area is accented by a beautiful upgraded chandelier and opens to the inviting family room, featuring a slider to the backyard. Custom plantation shutters throughout and luxury vinyl flooring add an elegant finishing touch. The downstairs bedroom offers its own private slider to the backyard and is conveniently located near a full bathroom, making it ideal for guests, extended family, or a private home office. An additional bedroom with a closet is thoughtfully positioned on the opposite side of the home. Upstairs, the grand staircase leads to a generous loft and an impressive primary suite. The primary bathroom features dual sinks, an oversized soaking tub, a glass-enclosed walk-in shower, and a walk-in closet with custom built-in organizers. Two additional generously sized bedrooms, a second full bathroom, and a laundry room with abundant storage. Step outside and experience your own private resort-style backyard with no rear neighbors and fabulous views! The expansive outdoor retreat features an in-ground pool and spa surrounded by a beautiful travertine patio, an enlarged yard with a custom retaining wall, built-in BBQ and refrigerator, and additional bar seating—creating the perfect setting for entertaining family and friends or simply relaxing in your own private oasis. The resort-style lifestyle continues throughout the Aliento community, offering amenities including a clubhouse, resort-style pool and spa, fitness center, community park, and dog park. Situated near award-winning schools, hiking and biking trails, shopping, and restaurants.
| Price History | |
|---|---|
| 9/9/2026 | Listed $1,350,000 |
General Features
| Living Area | 3442.00 |
|---|---|
| Sewer | Sewer Paid |
| Heating | Solar,Central |
| Cooling | Central Air |
| Utilities | Natural Gas Connected,Cable Connected |
| Roof | Tile |
| Appliances | Water Heater,Disposal,Microwave,Built-In Range,Refrigerator,Gas Range,Double Oven,Dishwasher |
| HOA Fee | 238.00 |
| Garage Spaces | 2.00 |
| Patio/Porch Features | Covered,Front Porch |
| Architectural Style | Traditional |
| Pool Features | Indoor,Association,Private |
| Security Features | Carbon Monoxide Detector(s),Smoke Detector(s),Gated Community |
| Year Built | 2019 |
| View | Back Bay,Hills,Canyon |
| Assessments | Unknown |
| Levels | Two |
| Property Subtype | Single Family Residence |
| Community Features | Curbs,Dog Park,Hiking,Street Lights,Sidewalks |
| Assoc Fee Paid Per | Monthly |
| County | Los Angeles |
| Property Type | Residential |
| Association Amenities | Gym/Ex Room,Playground,Pool,Dog Park,Clubhouse,Outdoor Cooking Area,Spa/Hot Tub |
| HOA | Yes |
| Attached Garage | Yes |
| Subdivision Name | Arista (Aliento) (ARIST) |
| Full Baths | 3 |
| Directions | Golden Valley - Oak Crest - left on Aspen Falls |
| City | Canyon Country |
| Listing Agent | Gail Rocco - BRE#00977140 |
| Disclosures | CC And R's,Homeowners Association |
| Association Name | Aliento |
| Entry Location | Steps |
| High School District | William S. Hart Union |
| Number Of Units Total | 1 |
| MLS Area | ALIE - Aliento |
| Lot Size Units | Square Feet |
| Lot Size Square Feet | 7528.00 |
| Spa Features | Association,Private |
| Subdivision Name | Arista (Aliento) (ARIST) |
| Attached Structure | Detached |
| Price Per Square Foot | 392.21 |
| Property Condition | Turnkey |
| Assessments Y/N | Yes |
| Structure Type | House |
| Living Area Units | Square Feet |
| Standard Status | Active |
| Year Built Source | Assessor |
| Tax Lot | 33 |
Interior Features
| Interior Amenities | Balcony,Quartz Counters,Block Walls,High Ceilings,Ceiling Fan(s),Pantry,Open Floorplan,Cathedral Ceiling(s) |
|---|---|
| Fireplace Features | Family Room |
| Total Stories | 2 |
| Common Walls | No Common Walls |
| Air Conditioning Y/N | Yes |
| Eating Area | Breakfast Counter / Bar,Dining Room |
| Heating Y/N | Yes |
| Laundry Y/N | Yes |
| Window Features | Shutters,Double Pane Windows,Custom Covering |
| Fireplace Y/N | Yes |
| Half Baths | 1 |
| Laundry Features | Individual Room,Upper Level |
| Total Bedrooms | 5 |
| Entry Level | 1 |
| Room Type | Laundry,Main Floor Bedroom,Loft,Living Room,Family Room,Formal Entry,Great Room,Entry,Kitchen,Jack & Jill,Separate Family Room,Walk-In Closet |
| Appliances Y/N | Yes |
| Main Level Bedrooms | 2 |
| Main Level Bathrooms | 1 |
| Full + 3/4 Baths | 3 |
| LivingAreaSource | Seller |
| Kitchen Features | Pots & Pan Drawers,Quartz Counters,Kitchen Island |
| Total Baths | 4 |
Exterior Features
| Fencing | Block |
|---|---|
| Parking Features | Garage |
| Lot Features | Landscaped,Front Yard,Back Yard |
| Water Source | Public |
| Total Parking | 2.00 |
| Lot Size Area | 7528.0000 |
| Spa | Yes |
| Fence Y/N | Yes |
| Parking Y/N | Yes |
| Patio Y/N | Yes |
| Lot Size Acres | 0.1728 |
| Lot Size Source | Assessor |
Amenities
- Foreclosure
- Views
- Short Sale
- New Construction
- Adult 55+
- Lease To Own
- No HOA Fees
- Furnished
- Primary On Main
- Air Conditioning
- Seller Finance
- Green
- Fixer Upper
- Horse
- Golf
- Fireplace
- Deck
- Garage
- Basement
- Pool
Property vs Single Family Average in 91387
Price
Year Built
Visits
 Based on information from CRISNet MLS as of September 20, 2026 5:14 PM UTC All data, including all measurements and calculations of area, is obtained from various sources and has not been, and will not be, verified by broker or MLS. All information should be independently reviewed and verified for accuracy. Properties may or may not be listed by the office/agent presenting the information. The listing broker's offer of compensation is made only to participants of the MLS where the listing is filed.
