






Address
2545 Belvedere Court, Simi Valley, CA
Price
$ 799,900
Property Attributes
- MLS#SR26197746
- TypeSingle Family
- Listing Status Active
- CountyVENTURA
- CitySimi Valley
- AreaCentral Simi
- NeighborhoodOrangewood
- Zip93065
- StyleTraditional
- Year Built1985
- Price$ 799,900
- Bedrooms4
- Full Bathrooms3
- Half Bathrooms0
- Sqr Footage1993
- Lot Size0.1 Acres
Data Source:
Crisnet MLS
Property Description
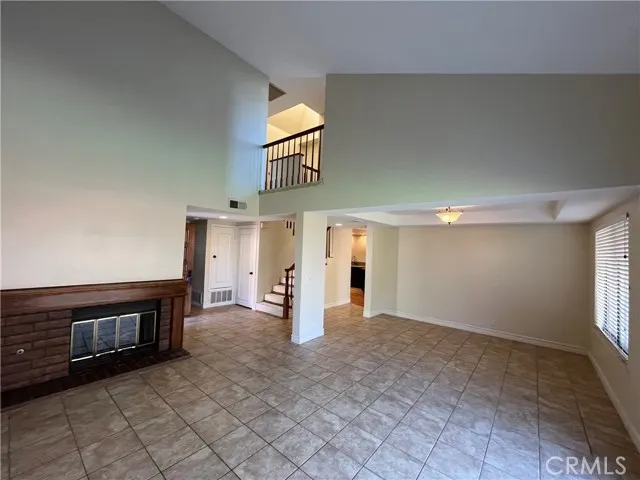
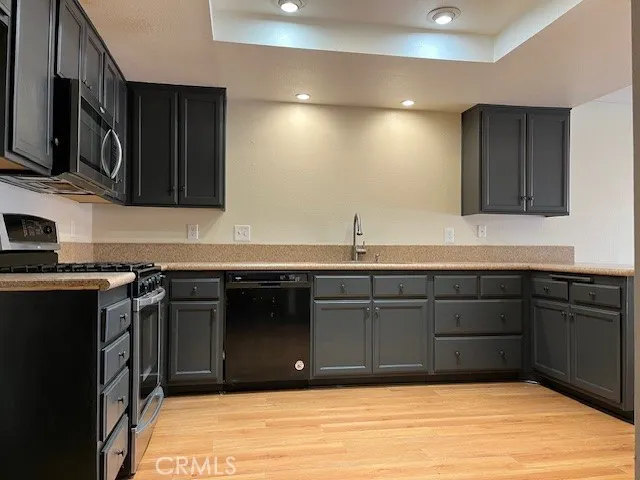
A Great Opportunity in Simi Valley - 4 Bedrooms, 3 Baths & Nearly 2,000 Sq. Ft. Welcome to 2545 Belvedere Court, a well-designed 4-bedroom, 3-bath single-family home offering approximately 1,993 square feet of living space on a cul-de-sac in Simi Valley. The spacious and functional floor plan provides comfortable living and entertaining areas, four generously sized bedrooms and three baths, offering flexibility for families, guests, a home office or multi-generational living. The home has been freshly updated where it counts, including newer HVAC and exterior paint completed in 2024, along with partial interior paint and new carpeting in 2026. The roof has also recently received maintenance and a tune-up. The kitchen and baths offer an opportunity for a new owner to update over time to suit their own taste, while the home is comfortable and ready to enjoy now. The backyard similarly provides a blank canvas for landscaping, outdoor living, play space or a future garden. Located near shopping, restaurants, schools, parks and convenient transportation access, this home combines a desirable Simi Valley location, an excellent floor plan and nearly 2,000 square feet of living space at a compelling price. 2545 Belvedere Court represents an exceptional opportunity for buyers looking for a full-size 4-bedroom, 3-bath home with the ability to personalize and add value over time.
| Price History | |
|---|---|
| 9/9/2026 | Listed $799,900 |
General Features
| Living Area | 1993.00 |
|---|---|
| Sewer | Public Sewer |
| Heating | Natural Gas,Central |
| Cooling | SEER Rated 13-15,Electric,Central Air,ENERGY STAR Qualified Equipment |
| Roof | Concrete,Flat Tile |
| Appliances | Disposal,Microwave,Self Cleaning Oven,Gas Water Heater,Free-Standing Range,Dishwasher |
| HOA Fee | 0.00 |
| Garage Spaces | 2.00 |
| Patio/Porch Features | Covered,Patio |
| Architectural Style | Traditional |
| Pool Features | None |
| Security Features | Carbon Monoxide Detector(s),Smoke Detector(s) |
| Construction Materials | Frame,Stucco,Drywall Walls |
| Year Built | 1985 |
| Electric | 220 Volts in Laundry |
| View | Neighborhood |
| Assessments | Unknown |
| Levels | Two |
| Property Subtype | Single Family Residence |
| Community Features | Curbs |
| County | Ventura |
| Property Type | Residential |
| Attached Garage | Yes |
| Subdivision Name | Orangewood (148) |
| Facing Direction | East |
| Full Baths | 3 |
| Directions | East of Erringer Rd |
| City | Simi Valley |
| Listing Agent | Simon Mills - BRE#01309436 |
| Entry Location | Front |
| High School District | Simi Valley Unified |
| Number Of Units Total | 1 |
| MLS Area | SVC - Central Simi |
| Lot Size Units | Square Feet |
| Lot Size Square Feet | 4356.00 |
| Spa Features | None |
| Subdivision Name | Orangewood (148) |
| Attached Structure | Detached |
| Price Per Square Foot | 401.35 |
| Property Condition | Repairs Cosmetic |
| Lease Considered Y/N | Yes |
| Assessments Y/N | Yes |
| Structure Type | House |
| Living Area Units | Square Feet |
| Standard Status | Active |
| Year Built Source | Assessor |
| Tax Lot | 118 |
Interior Features
| Interior Amenities | Built-in Features,High Ceilings,Cathedral Ceiling(s) |
|---|---|
| Flooring | Tile,Carpet,Wood |
| Fireplace Features | Gas,Living Room |
| Total Stories | 2 |
| Common Walls | No Common Walls |
| Air Conditioning Y/N | Yes |
| Eating Area | Dining Room,Area |
| Heating Y/N | Yes |
| Laundry Y/N | Yes |
| Fireplace Y/N | Yes |
| Laundry Features | Inside,Individual Room,Electric Dryer Hookup |
| Total Bedrooms | 4 |
| Entry Level | 1 |
| Room Type | Formal Entry,Laundry,Kitchen,Living Room,Main Floor Bedroom,Family Room,Loft,Primary Suite |
| Appliances Y/N | Yes |
| Main Level Bedrooms | 1 |
| Main Level Bathrooms | 1 |
| Full + 3/4 Baths | 3 |
| LivingAreaSource | Assessor |
| Total Baths | 3 |
Exterior Features
| Fencing | Average Condition |
|---|---|
| Parking Features | Garage,Garage Door Opener,Garage - Two Door |
| Lot Features | Sprinklers In Front,Cul-De-Sac,Level with Street,Rectangular Lot,Level,Sprinklers Timer,Front Yard,Sprinkler System,Back Yard,Sprinklers In Rear,Yard |
| Water Source | Public |
| Total Parking | 4.00 |
| Lot Size Area | 4356.0000 |
| Foundation Details | Slab |
| Fence Y/N | Yes |
| Parking Y/N | Yes |
| Patio Y/N | Yes |
| Lot Size Acres | 0.1000 |
| Road Surface Type | Paved |
| Lot Size Source | Assessor |
| Uncovered Spaces | 2.00 |
| Sprinklers Y/N | Yes |
Amenities
- Foreclosure
- Views
- Short Sale
- New Construction
- Adult 55+
- Lease To Own
- No HOA Fees
- Furnished
- Primary On Main
- Air Conditioning
- Seller Finance
- Green
- Fixer Upper
- Horse
- Golf
- Fireplace
- Deck
- Garage
- Basement
- Pool
Property vs Single Family Average in 93065
Price
Year Built
Visits
 Based on information from CRISNet MLS as of September 21, 2026 5:19 PM UTC All data, including all measurements and calculations of area, is obtained from various sources and has not been, and will not be, verified by broker or MLS. All information should be independently reviewed and verified for accuracy. Properties may or may not be listed by the office/agent presenting the information. The listing broker's offer of compensation is made only to participants of the MLS where the listing is filed.
