
Address
6850 Hesperia, Reseda, CA
Price
$ 724,999
Property Attributes
- MLS#SR26198006
- TypeSingle Family
- Listing Status Active
- CountyLOS ANGELES
- CityReseda
- AreaReseda
- Zip91335
- StyleRanch
- Year Built1950
- Price$ 724,999
- Bedrooms3
- Full Bathrooms1
- Half Bathrooms0
- Sqr Footage1288
- Lot Size0.1505 Acres
Data Source:
Crisnet MLS
Property Description
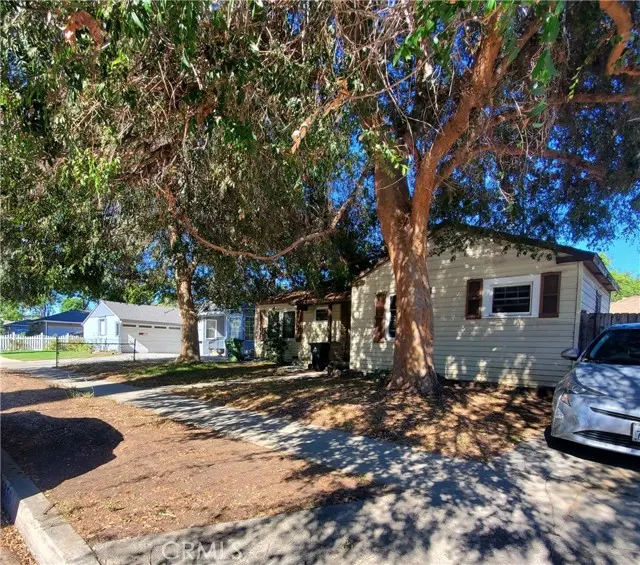
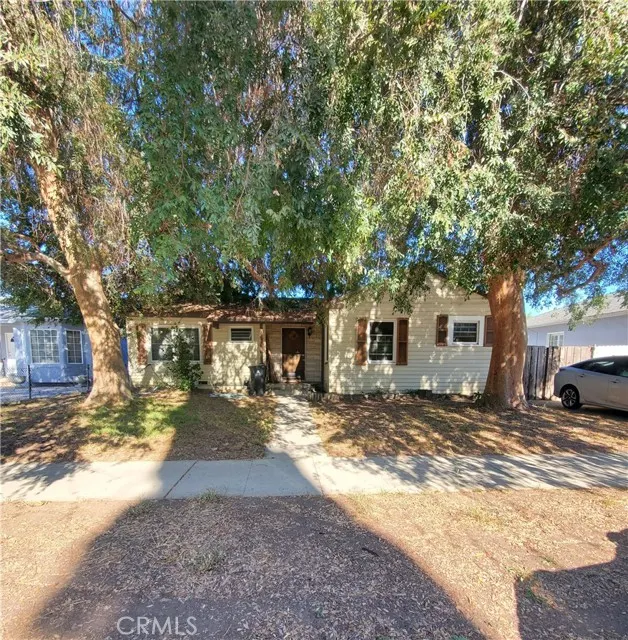
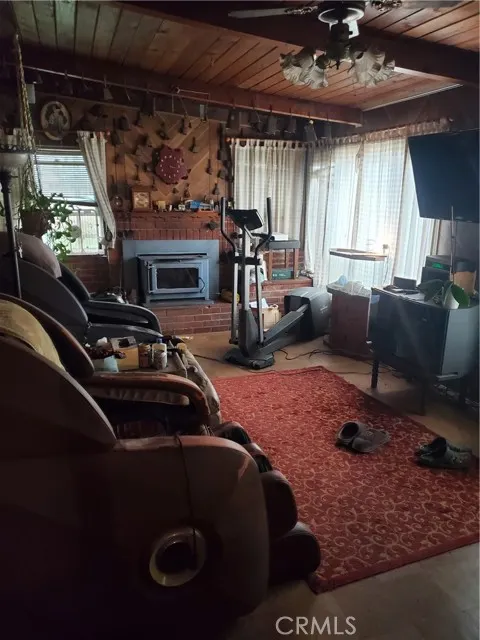
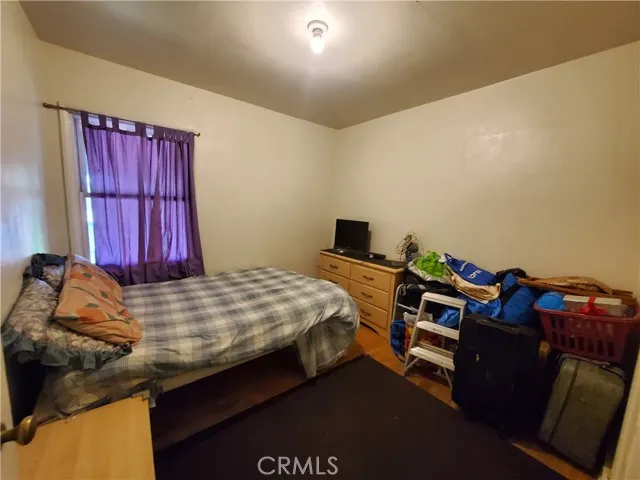
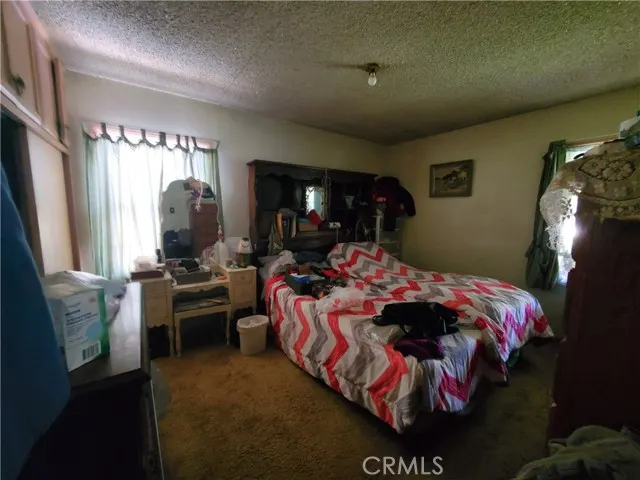
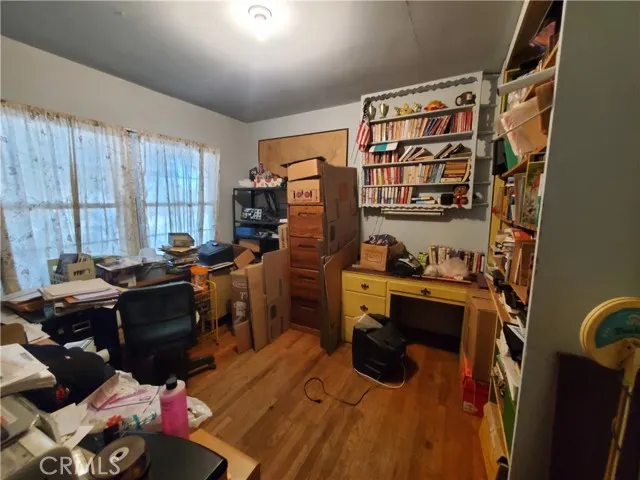
What if the home you’ve been looking for isn’t the one someone else already remodeled, but the one you can actually make your own? Welcome to 6850 Hesperia. After approximately 75 years with the same owner, this 1950 Reseda home offers something increasingly difficult to find: a livable three-bedroom home with original character, a generous lot, and the opportunity to improve it at your own pace. You don’t have to do everything on day one. Start with the original hardwood floors. Add fresh paint, lighting and your own style. The spacious living and dining areas give you a comfortable place to begin, while the wood-beamed den with its wood-burning fireplace has all the ingredients to become the room everyone gravitates toward. The galley-style kitchen works while you decide what comes next. Update it within the existing footprint or take your time imagining something entirely different. Three bedrooms provide flexibility for sleeping, working from home, guests, hobbies, or a growing household. And some of the less exciting expenses already have a head start. The roof was recently installed, and most of the windows have been upgraded to dual pane. Then step outside. The approximately 6,556-square-foot property gives you room to think beyond the house itself. Create a backyard for entertaining, gardening, kids, pets, or quiet afternoons under the mature trees. Looking farther ahead? Subject to zoning, permitting, site conditions and professional investigation, explore whether an ADU or additional living space could someday provide room for family, a home office, guests, or supplemental income. Located on a tree-lined Reseda street near Bertrand Avenue Elementary, shopping, parks, transportation and freeway access, this is a chance to buy a home based on what it can become, not what someone else decided it should be. It needs TLC. It has history. And it has possibilities. Live in it. Improve it. Make it yours. You don’t need to have the entire plan today. You just need to see what could be here. Trust sale. Sold as-is.
| Price History | |
|---|---|
| 9/10/2026 | Listed $724,999 |
General Features
| Living Area | 1288.00 |
|---|---|
| Sewer | Public Sewer |
| Heating | Wall Furnace,Wood Stove |
| Cooling | Wall/Window Unit(s) |
| Utilities | Natural Gas Connected,Sewer Connected,Cable Available,Electricity Connected,Water Connected |
| Roof | Composition |
| Appliances | Gas Range |
| HOA Fee | 0.00 |
| Garage Spaces | 1.00 |
| Architectural Style | Ranch |
| Pool Features | None |
| Exclusions | Water softener |
| Year Built | 1950 |
| View | None |
| Assessments | None |
| Levels | One |
| Property Subtype | Single Family Residence |
| Community Features | Sidewalks |
| Accessibility | None |
| County | Los Angeles |
| Property Type | Residential |
| Full Baths | 1 |
| Directions | Van Owen St to Hesperia,go north |
| City | Reseda |
| Listing Agent | Denise West - BRE#01785499 |
| Entry Location | First |
| High School District | Los Angeles Unified |
| Number Of Units Total | 1 |
| MLS Area | RES - Reseda |
| Lot Size Units | Square Feet |
| Lot Size Square Feet | 6556.00 |
| Spa Features | None |
| Attached Structure | Detached |
| Price Per Square Foot | 562.89 |
| Structure Type | House |
| Living Area Units | Square Feet |
| Standard Status | Active |
| Year Built Source | Assessor |
| Tax Lot | 48 |
Interior Features
| Interior Amenities | Ceiling Fan(s) |
|---|---|
| Flooring | Wood,Laminate |
| Fireplace Features | Wood Burning |
| Total Stories | 1 |
| Common Walls | No Common Walls |
| Air Conditioning Y/N | Yes |
| Eating Area | Area |
| Heating Y/N | Yes |
| Laundry Y/N | Yes |
| Window Features | Double Pane Windows |
| Fireplace Y/N | Yes |
| Laundry Features | Inside |
| Total Bedrooms | 3 |
| Entry Level | 1 |
| Room Type | Laundry,Kitchen,Living Room,Main Floor Bedroom,Den |
| Appliances Y/N | Yes |
| Main Level Bedrooms | 3 |
| Main Level Bathrooms | 1 |
| Full + 3/4 Baths | 1 |
| LivingAreaSource | Assessor |
| Total Baths | 1 |
Exterior Features
| Fencing | Block,Chain Link,Wood |
|---|---|
| Parking Features | Workshop in Garage,Driveway |
| Lot Features | Level with Street,Sprinkler System,Back Yard,Yard |
| Water Source | Public |
| Total Parking | 1.00 |
| Inclusions | unlikely to fully clean out at COE |
| Lot Size Area | 6556.0000 |
| Fence Y/N | Yes |
| Parking Y/N | Yes |
| Lot Size Acres | 0.1505 |
| Road Surface Type | Paved |
| Lot Size Source | Assessor |
| Sprinklers Y/N | Yes |
Amenities
- Foreclosure
- Views
- Short Sale
- New Construction
- Adult 55+
- Lease To Own
- No HOA Fees
- Furnished
- Primary On Main
- Air Conditioning
- Seller Finance
- Green
- Fixer Upper
- Horse
- Golf
- Fireplace
- Deck
- Garage
- Basement
- Pool
Property vs Single Family Average in 91335
Price
Year Built
Visits
 Based on information from CRISNet MLS as of September 21, 2026 5:19 PM UTC All data, including all measurements and calculations of area, is obtained from various sources and has not been, and will not be, verified by broker or MLS. All information should be independently reviewed and verified for accuracy. Properties may or may not be listed by the office/agent presenting the information. The listing broker's offer of compensation is made only to participants of the MLS where the listing is filed.
