




















Address
27616 Cobblestone Court, Valencia, CA
Price
$ 825,000
Property Attributes
- MLS#SR26198430
- TypeSingle Family
- Listing Status Active
- CountyLOS ANGELES
- CityValencia
- AreaValencia Creekside
- NeighborhoodThe Willows
- Zip91354
- StyleTraditional
- Year Built2004
- Price$ 825,000
- Bedrooms3
- Full Bathrooms2
- Half Bathrooms1
- Sqr Footage1946
- Lot Size0.0677 Acres
Data Source:
Crisnet MLS
Property Description
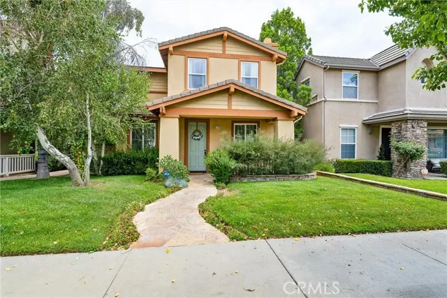
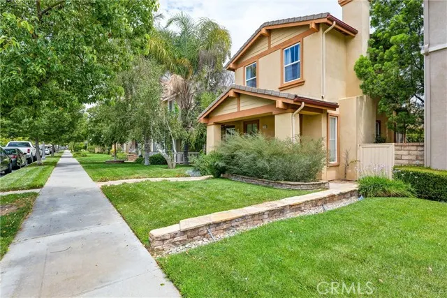
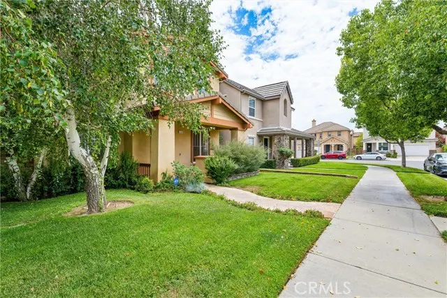
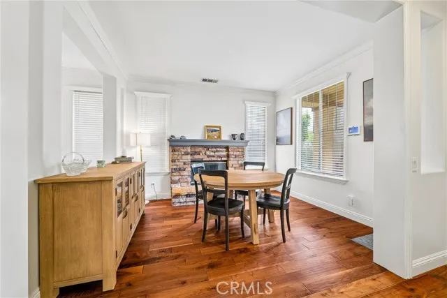
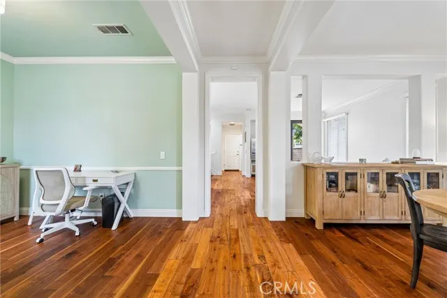
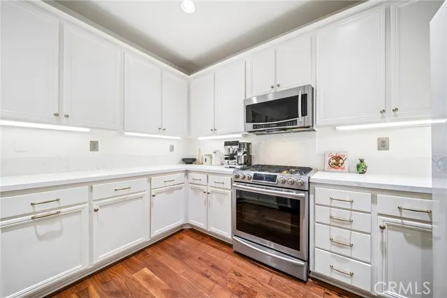
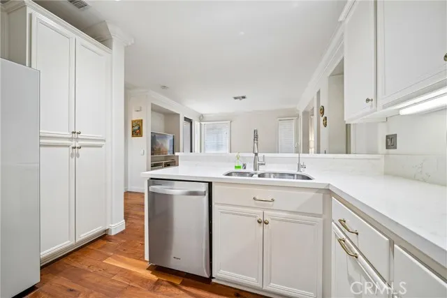
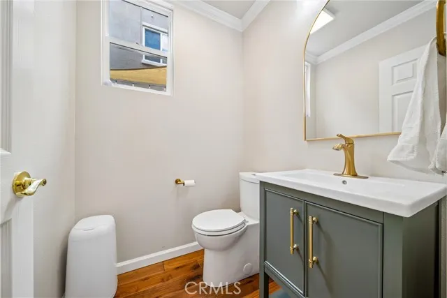
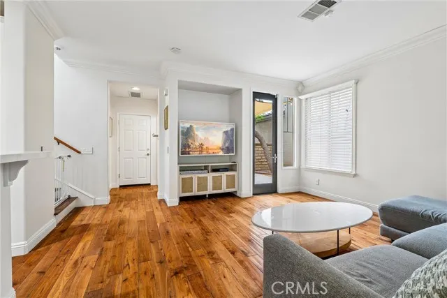
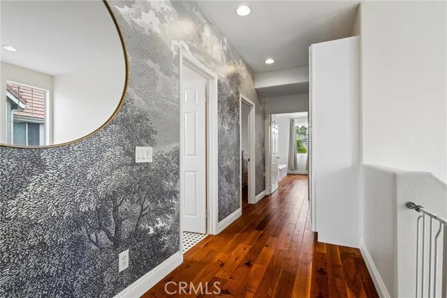
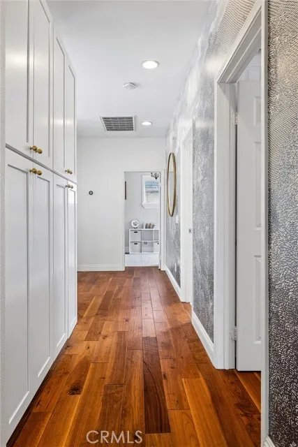
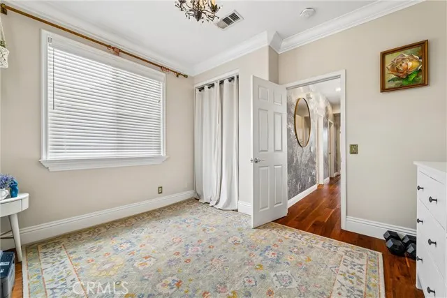
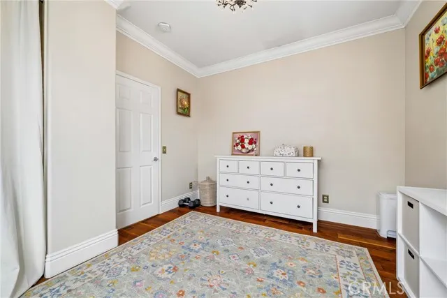
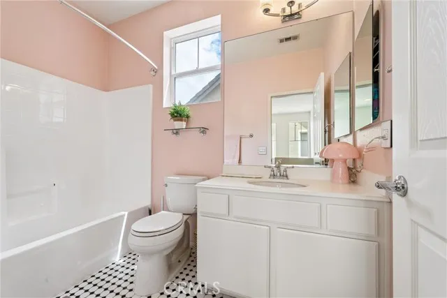
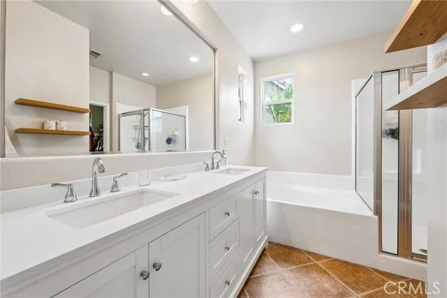
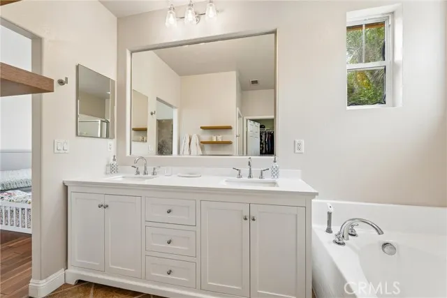
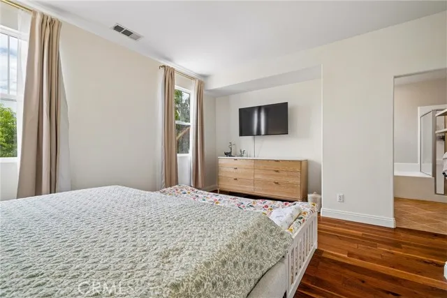
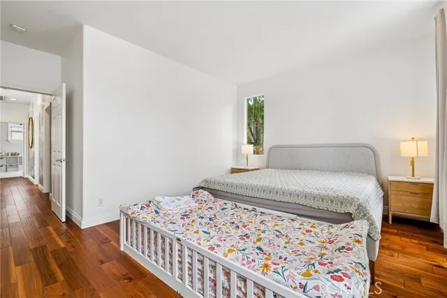
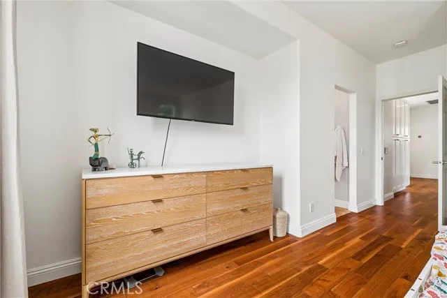
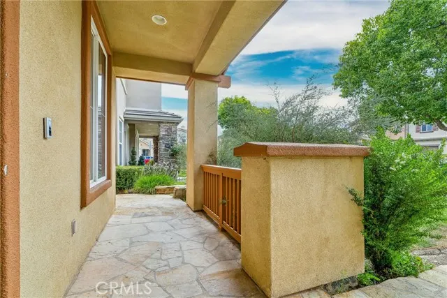
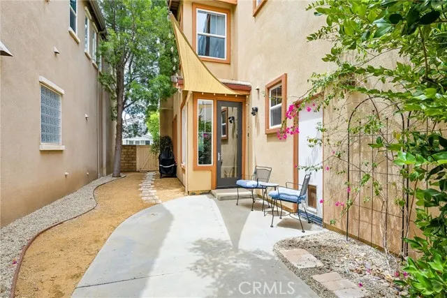
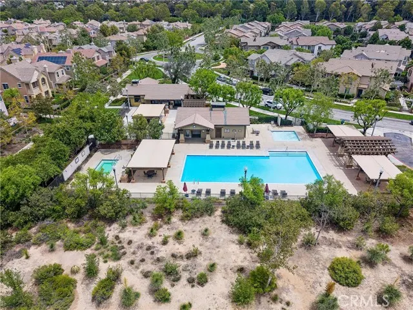
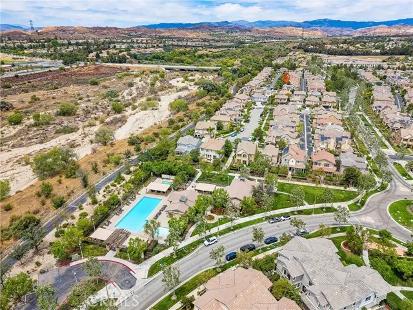
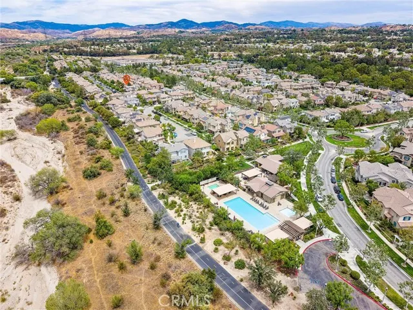
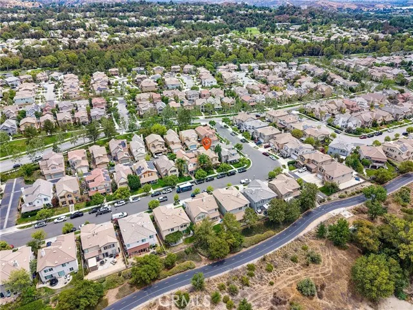
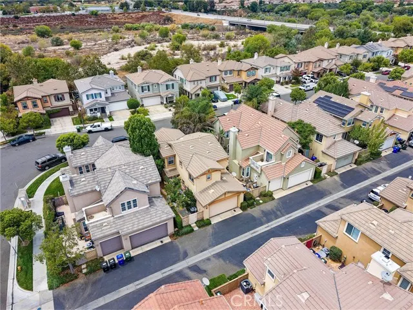
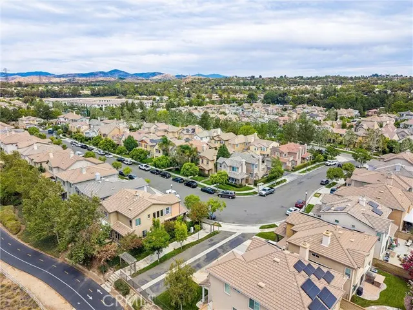
NO MELLO-ROOS & LOW HOA! Welcome to this beautifully updated Creekside home, ideally situated on a private cul-de-sac in the heart of Valencia. This move-in-ready home offers the perfect blend of modern upgrades, smart home technology, and an exceptional location. Step inside to discover fresh interior paint, rich hardwood flooring, designer lighting, and contemporary window coverings throughout. The flexible downstairs floor plan provides endless possibilities, offering space for a home office, formal living room, playroom, or additional family room to fit your lifestyle. The updated kitchen is designed for both everyday living and entertaining, featuring white quartz countertops, refreshed cabinetry, stainless steel appliances, a reverse osmosis water filtration system, and a spacious breakfast bar that serves as the heart of the home. Upstairs, the private primary suite offers a peaceful retreat with an updated vanity and stylish finishes. Additional upgrades include a tankless water heater and an impressive smart home package featuring a Nest thermostat, Nest Protect smoke and carbon monoxide detectors, August smart lock, MyQ Smart Garage system, smart irrigation controller, Ring doorbell, and security cameras. Step outside to your private backyard featuring a newly redesigned patio hardscape, creating the perfect space for outdoor dining, entertaining, or simply relaxing. The side yard offers additional room for gardening, pets, or play. Residents enjoy access to two community pools and spas, a clubhouse, Heritage Park with tennis courts, playgrounds, picnic areas, and direct access to Valencia's renowned paseo trail system. Conveniently located near shopping, dining, top-rated schools, and freeway access, this exceptional home delivers the perfect combination of comfort, convenience, and community. Beautifully updated, thoughtfully upgraded, and ideally located—this is Valencia living at its finest.
| Price History | |
|---|---|
| 9/15/2026 | Listed $825,000 |
General Features
| Living Area | 1946.00 |
|---|---|
| Sewer | Public Sewer |
| Heating | Central |
| Cooling | Central Air |
| Utilities | Natural Gas Connected,Phone Available,Sewer Connected,Cable Available,Electricity Connected,Water Connected |
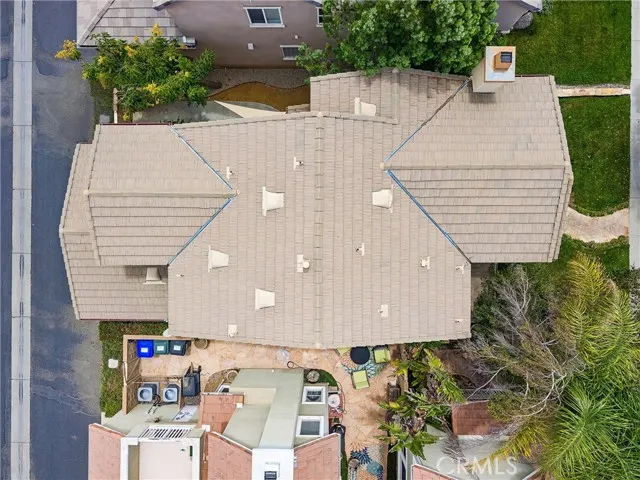
| Roof | Tile |
| Appliances | Disposal,Microwave,Refrigerator,Tankless Water Heater,Water Purifier,Dishwasher,Gas & Electric Range |
| HOA Fee | 280.00 |
| Garage Spaces | 2.00 |
| Patio/Porch Features | Front Porch,Concrete,Rear Porch |
| Architectural Style | Traditional |
| Pool Features | Association,Community |
| Security Features | Carbon Monoxide Detector(s),Security System,Smoke Detector(s) |
| Exclusions | Refrigerator and Washer |
| Year Built | 2004 |
| View | None |
| Assessments | None |
| Levels | Two |
| Property Subtype | Single Family Residence |
| Community Features | Gutters,Curbs,Biking,Dog Park,Hiking,Street Lights,Sidewalks,Suburban,Park |
| Assoc Fee Paid Per | Monthly |
| County | Los Angeles |
| Property Type | Residential |
| Association Amenities | Hiking Trails,Management,Biking Trails,Pool,Barbecue,Insurance,Clubhouse,Maintenance Grounds,Playground |
| HOA | Yes |
| Attached Garage | Yes |
| Subdivision Name | The Willows (TWILO) |
| Full Baths | 2 |
| Directions | McBean to Cottage |
| City | Valencia |
| Listing Agent | Phil Zaikovatyy - BRE#01925735 |
| Disclosures | CC And R's,Homeowners Association |
| Association Name | Creekside |
| Entry Location | Front |
| High School District | Los Angeles Unified |
| Number Of Units Total | 200 |
| MLS Area | CRSD - Valencia Creekside |
| Lot Size Units | Square Feet |
| Lot Size Square Feet | 2951.00 |
| Subdivision Name | The Willows (TWILO) |
| Attached Structure | Detached |
| Price Per Square Foot | 423.95 |
| Property Condition | Turnkey,Updated/Remodeled |
| Virtual Tour | https://stillimagephoto.hd.pics/27616-Cobblestone-Ct/idx |
| Structure Type | House |
| Living Area Units | Square Feet |
| Standard Status | Active |
| Year Built Source | Assessor |
| Tax Lot | 11 |
| Virtual Tour | https://stillimagephoto.hd.pics/27616-Cobblestone-Ct/idx |
Interior Features
| Interior Amenities | Quartz Counters,High Ceilings,Recessed Lighting,Open Floorplan,Storage,Copper Plumbing Full |
|---|---|
| Flooring | Laminate |
| Fireplace Features | Gas,Family Room |
| Total Stories | 2 |
| Common Walls | No Common Walls |
| Air Conditioning Y/N | Yes |
| Eating Area | Family Kitchen,In Living Room |
| Heating Y/N | Yes |
| Laundry Y/N | Yes |
| Window Features | Double Pane Windows |
| Fireplace Y/N | Yes |
| Half Baths | 1 |
| Laundry Features | Inside,Individual Room,Upper Level,Dryer Included |
| Total Bedrooms | 3 |
| Entry Level | 1 |
| Room Type | Jack & Jill,Walk-In Closet,Primary Bedroom,Entry,Laundry,Bonus Room,All Bedrooms Up,Foyer,Kitchen,Living Room,Family Room,Primary Suite,Primary Bathroom |
| Appliances Y/N | Yes |
| Main Level Bathrooms | 1 |
| Full + 3/4 Baths | 2 |
| LivingAreaSource | Assessor |
| Kitchen Features | Quartz Counters,Remodeled Kitchen,Kitchen Island |
| Total Baths | 3 |
Exterior Features
| Parking Features | Garage - Single Door,Garage Faces Rear |
|---|---|
| Lot Features | Landscaped,Rectangular Lot,0-1 Unit/Acre,Sprinkler System |
| Water Source | Public |
| Total Parking | 2.00 |
| Lot Size Area | 2951.0000 |
| Foundation Details | Slab |
| Parking Y/N | Yes |
| Patio Y/N | Yes |
| Lot Size Acres | 0.0677 |
| Road Surface Type | Paved |
| Lot Size Source | Assessor |
| Sprinklers Y/N | Yes |
| Road Frontage Type | City Street |
Amenities
- Foreclosure
- Views
- Short Sale
- New Construction
- Adult 55+
- Lease To Own
- No HOA Fees
- Furnished
- Primary On Main
- Air Conditioning
- Seller Finance
- Green
- Fixer Upper
- Horse
- Golf
- Fireplace
- Deck
- Garage
- Basement
- Pool
Property vs Single Family Average in 91354
Price
Year Built
Visits
 Based on information from CRISNet MLS as of September 21, 2026 5:19 PM UTC All data, including all measurements and calculations of area, is obtained from various sources and has not been, and will not be, verified by broker or MLS. All information should be independently reviewed and verified for accuracy. Properties may or may not be listed by the office/agent presenting the information. The listing broker's offer of compensation is made only to participants of the MLS where the listing is filed.
