
Just Listed












Address
13620 Chesterfield, Moorpark, CA
Price
$ 1,125,000
Property Attributes
- MLS#SR26204446
- TypeSingle Family
- Listing Status Active
- CountyVENTURA
- CityMoorpark
- AreaSouth Moorpark
- NeighborhoodDesign Editions
- Zip93021
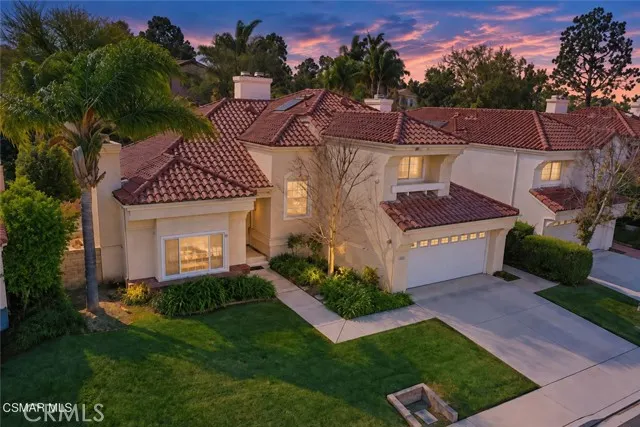
- StyleSpanish
- Year Built1987
- Price$ 1,125,000
- Bedrooms5
- Full Bathrooms3
- Half Bathrooms0
- Sqr Footage2643
- Lot Size0.173 Acres
Data Source:
Crisnet MLS
Property Description
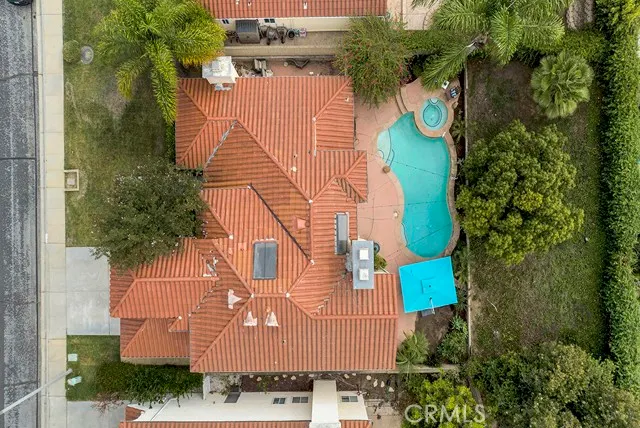
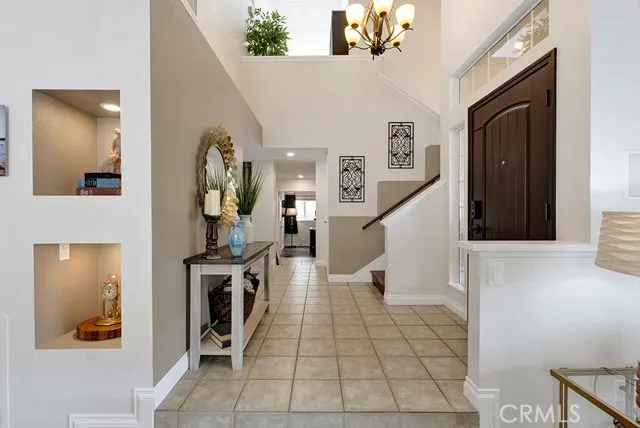
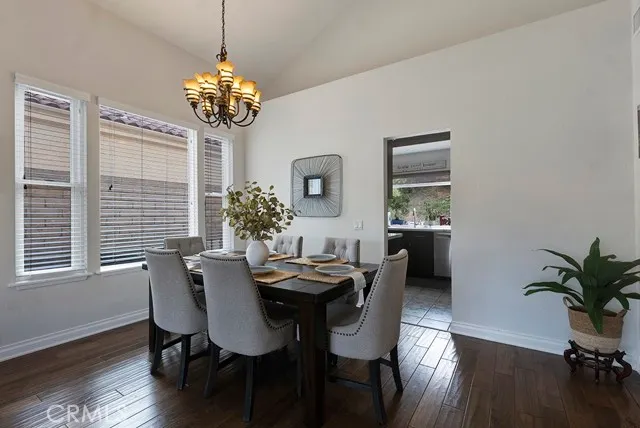
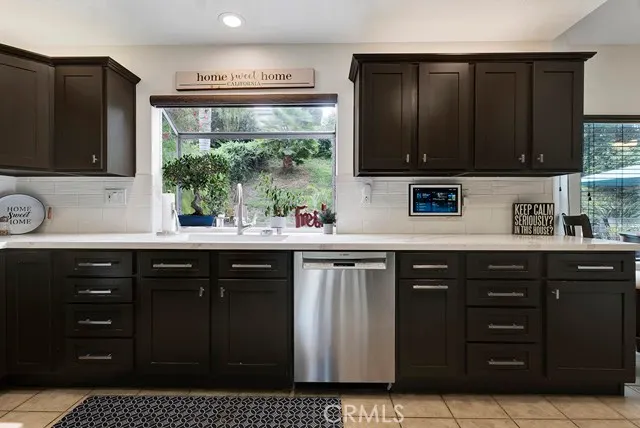
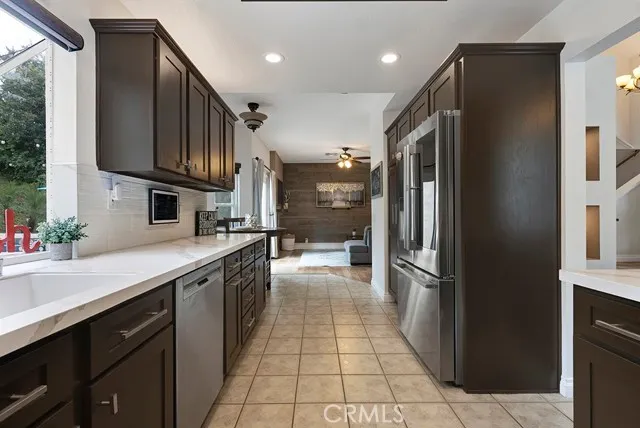
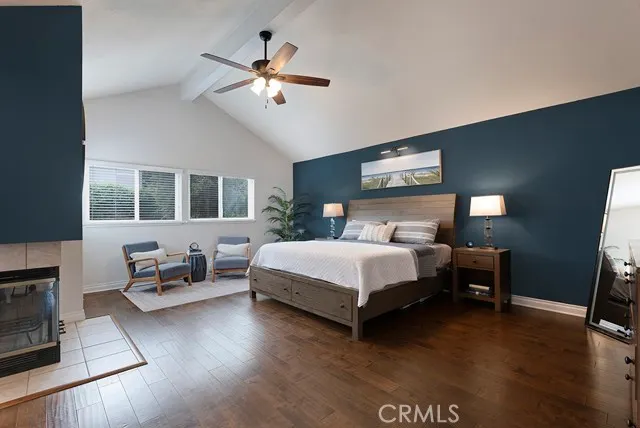
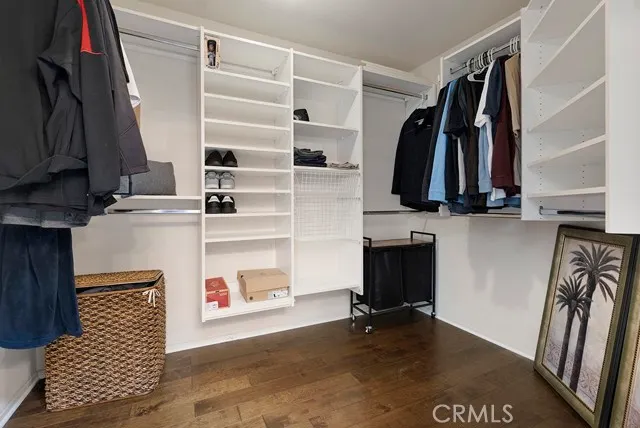
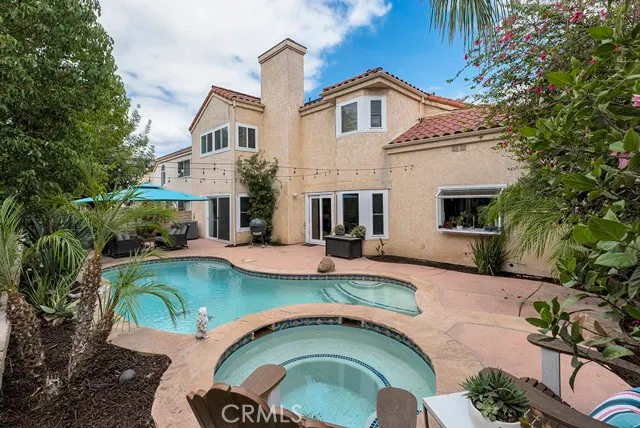
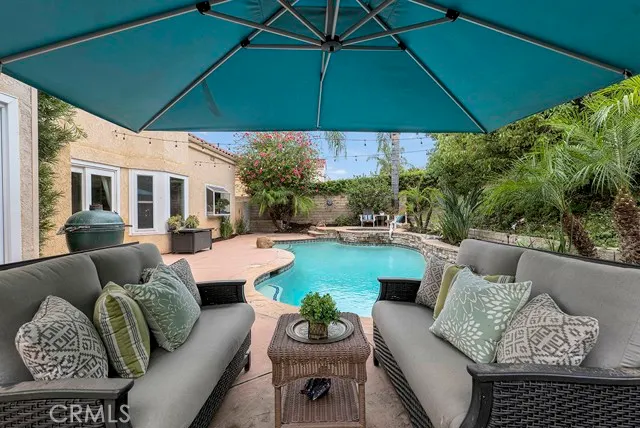
Welcome to your own private slice of Moorpark paradise! This stylishly upgraded pool home delivers more than 2,500 square feet of light, bright and beautifully designed living space, with five spacious bedrooms, three bathrooms and a flexible floor plan that fits the way you live. Soaring ceilings bring the drama, while newer windows and sliding glass doors fill the home with natural light. Gorgeous, rich hardwood flooring adds warmth and character throughout, and three fireplaces create inviting places to gather and unwind. There’s plenty of room to spread out with formal living and dining rooms, multiple gathering spaces and a cheerful breakfast nook. At the heart of the home is a show-stopping kitchen featuring new quartz countertops, stainless-steel appliances and dramatic uplighting that adds just the right amount of glow. Need flexibility? Two bedrooms and a full bathroom are conveniently located downstairs—ideal for guests, extended family, a home office or multigenerational living. Upstairs, the dreamy primary suite features vaulted ceilings, its own cozy gas fireplace and a spacious bathroom with dual vanities, a soaking tub, a separate tiled shower and a walk-in closet. Now for the grand finale: your own backyard resort! Take a dip in the sparkling pool, unwind in the spa or gather with friends on the expansive patio surrounded by lush landscaping. With newer heating and air conditioning, indoor laundry and ample storage, this home checks all the boxes—and adds plenty of wow factor, too!
| Price History | |
|---|---|
| 9/20/2026 | Listed $1,125,000 |
General Features
| Living Area | 2643.00 |
|---|---|
| Sewer | Public Sewer |
| Heating | Central |
| Cooling | Central Air |
| Utilities | Natural Gas Connected,Sewer Connected,Cable Connected,Electricity Connected,Water Connected |
| Roof | Spanish Tile,Tile |
| Appliances | Disposal,Built-In Range,Dishwasher |
| HOA Fee | 100.00 |
| Garage Spaces | 2.00 |
| Patio/Porch Features | Deck |
| Architectural Style | Spanish |
| Pool Features | In Ground,Private |
| Year Built | 1987 |
| Electric | 220 Volts in Garage |
| View | None |
| Assessments | Unknown |
| Levels | Two |
| Property Subtype | Single Family Residence |
| Community Features | Curbs,Street Lights,Sidewalks |
| Assoc Fee Paid Per | Monthly |
| County | Ventura |
| Property Type | Residential |
| Association Amenities | Hiking Trails |
| HOA | Yes |
| Attached Garage | Yes |
| Subdivision Name | Design Editions (338) |
| Facing Direction | North |
| Full Baths | 2 |
| Directions | West of Spring,North of Peach Hill |
| City | Moorpark |
| Co-Listing Agent | Heather Olson - BRE#01426396 |
| Listing Agent | Christine Williams - BRE#00688014 |
| Disclosures | CC And R's |
| Association Name | The Design Editions- Moorpark |
| Entry Location | 1 |
| High School District | Moorpark Unified |
| Number Of Units Total | 1 |
| MLS Area | SMP - South Moorpark |
| Lot Size Units | Square Feet |
| Lot Size Square Feet | 7535.00 |
| Spa Features | Private |
| Subdivision Name | Design Editions (338) |
| Attached Structure | Detached |
| Price Per Square Foot | 425.65 |
| Property Condition | Turnkey |
| Assessments Y/N | Yes |
| Structure Type | House |
| Living Area Units | Square Feet |
| Standard Status | Active |
| Year Built Source | Assessor |
| Tax Lot | 52 |
Interior Features
| Interior Amenities | Bar,Quartz Counters,Block Walls,High Ceilings,Ceiling Fan(s),Pantry,Open Floorplan,In-Law Floorplan |
|---|---|
| Flooring | Tile,Wood |
| Fireplace Features | Living Room,Family Room |
| Total Stories | 2 |
| Common Walls | No Common Walls |
| Air Conditioning Y/N | Yes |
| Eating Area | Dining Room,Breakfast Nook |
| Heating Y/N | Yes |
| Laundry Y/N | Yes |
| Window Features | Double Pane Windows,Skylight(s),Blinds |
| Fireplace Y/N | Yes |
| 3/4 Baths | 1 |
| Laundry Features | Individual Room |
| Total Bedrooms | 5 |
| Entry Level | 1 |
| Room Type | Formal Entry,Separate Family Room,Laundry,Kitchen,Living Room,Main Floor Bedroom,Family Room,Primary Suite |
| Appliances Y/N | Yes |
| Main Level Bedrooms | 2 |
| Main Level Bathrooms | 1 |
| Full + 3/4 Baths | 3 |
| LivingAreaSource | Assessor |
| Kitchen Features | Kitchen Open to Family Room,Quartz Counters,Remodeled Kitchen,Self-closing cabinet doors |
| Total Baths | 3 |
Exterior Features
| Fencing | Average Condition |
|---|---|
| Parking Features | Garage,Direct Garage Access,Garage Faces Front,Garage Door Opener |
| Lot Features | Sprinklers In Front,Lot 6500-9999 |
| Water Source | Public |
| Total Parking | 2.00 |
| Lot Size Area | 7535.0000 |
| Foundation Details | Slab |
| Spa | Yes |
| Fence Y/N | Yes |
| Parking Y/N | Yes |
| Patio Y/N | Yes |
| Lot Size Acres | 0.1730 |
| Lot Size Source | Assessor |
| Sprinklers Y/N | Yes |
Amenities
- Foreclosure
- Views
- Short Sale
- New Construction
- Adult 55+
- Lease To Own
- No HOA Fees
- Furnished
- Primary On Main
- Air Conditioning
- Seller Finance
- Green
- Fixer Upper
- Horse
- Golf
- Fireplace
- Deck
- Garage
- Basement
- Pool
Property vs Single Family Average in 93021
Price
Year Built
Visits
 Based on information from CRISNet MLS as of September 21, 2026 5:19 PM UTC All data, including all measurements and calculations of area, is obtained from various sources and has not been, and will not be, verified by broker or MLS. All information should be independently reviewed and verified for accuracy. Properties may or may not be listed by the office/agent presenting the information. The listing broker's offer of compensation is made only to participants of the MLS where the listing is filed.
