
Open House Sat, Sep 26th 12:00 PM - 03:00 PM


Address
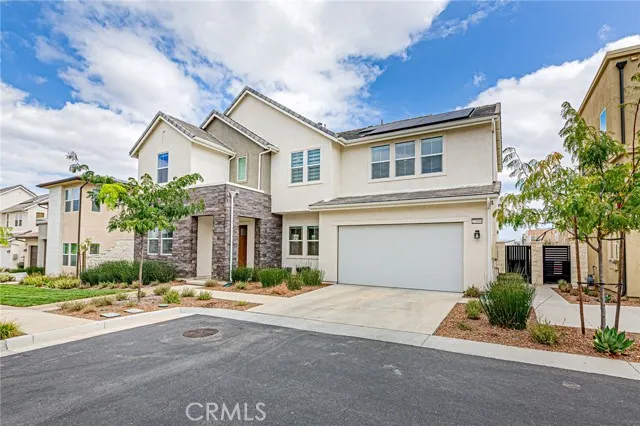
27009 California Court, Valencia, CA
Price
$ 949,900
Property Attributes
- MLS#SR26205829
- TypeSingle Family
- Listing Status Active
- CountyLOS ANGELES
- CityValencia
- AreaFivePoint Valencia
- NeighborhoodWisteria
- Zip91381
- StyleSingle Family Residence
- Year Built2022
- Price$ 949,900
- Bedrooms4
- Full Bathrooms4
- Half Bathrooms0
- Sqr Footage2852
- Lot Size0.9787 Acres
Data Source:
Crisnet MLS
Property Description
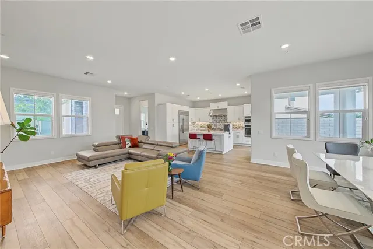
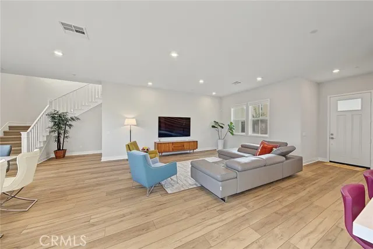
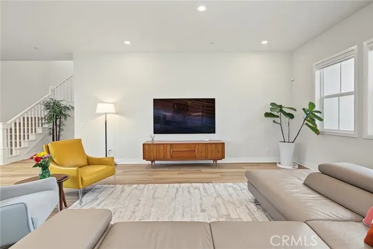
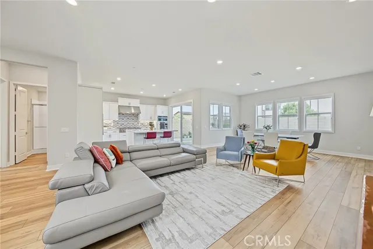
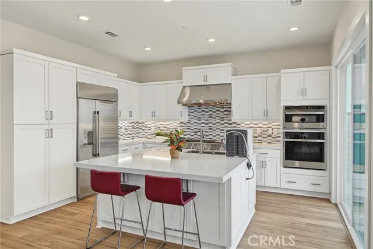
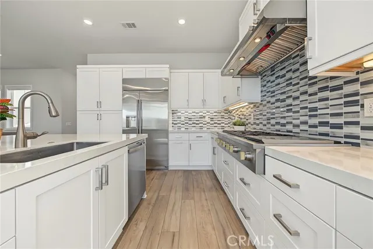
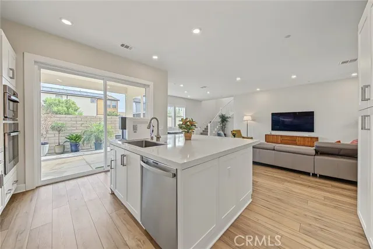
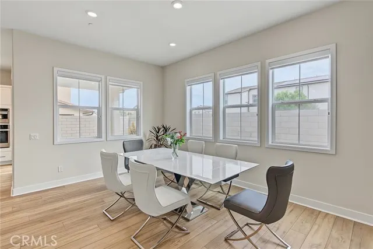
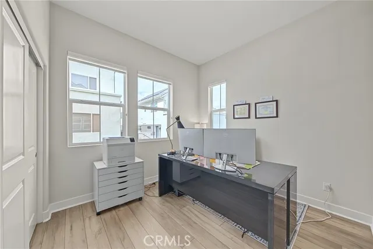
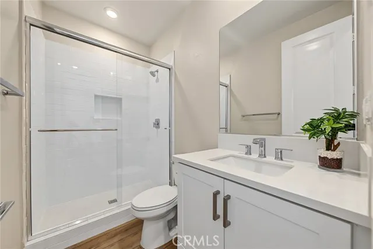
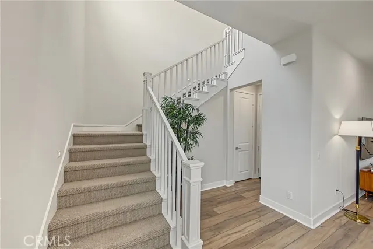
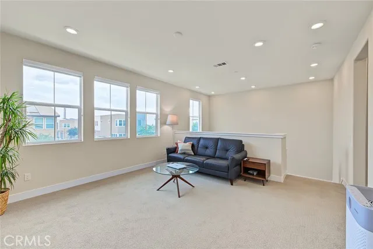
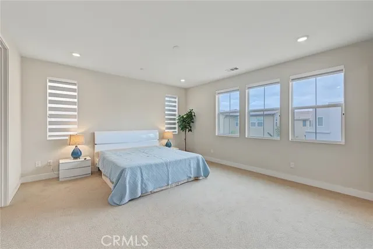
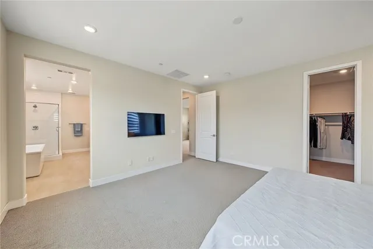
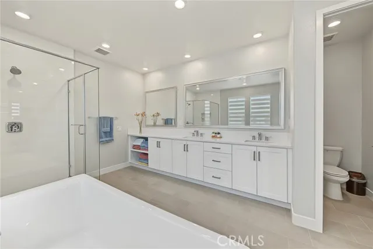
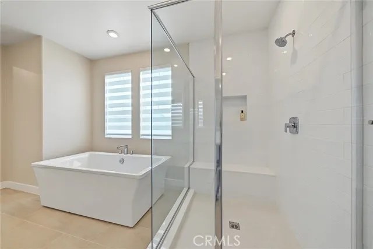
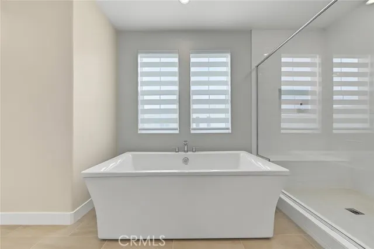
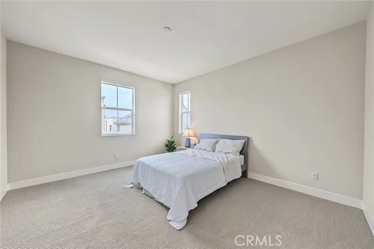
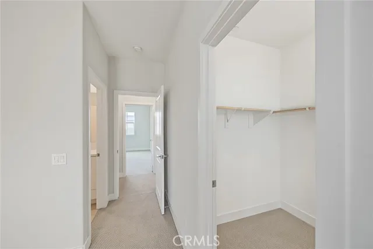
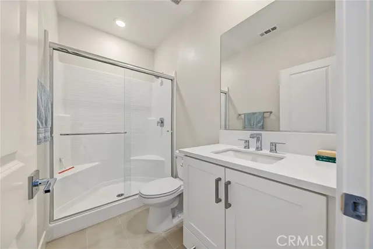
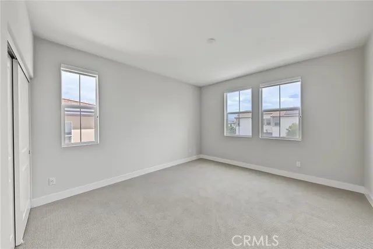
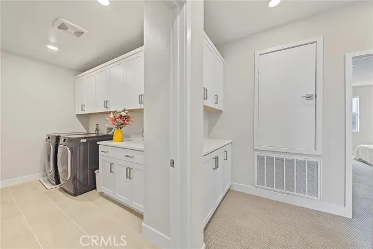
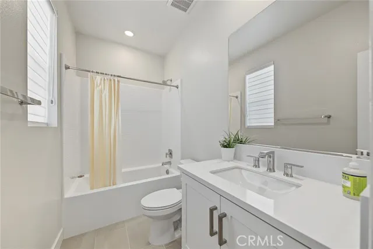
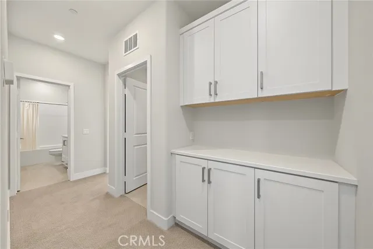
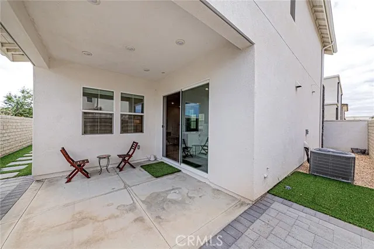
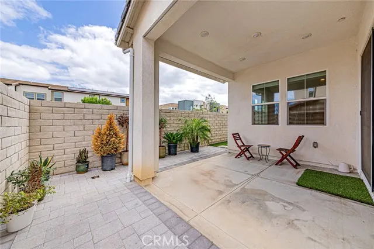
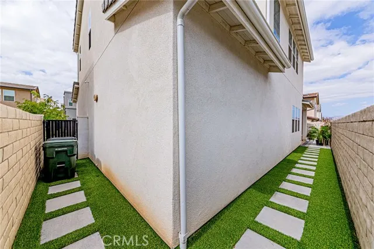
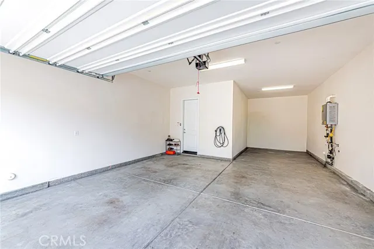
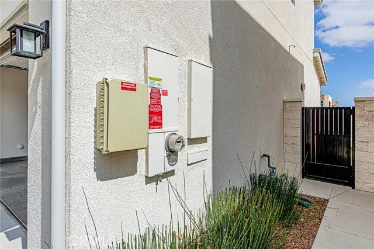
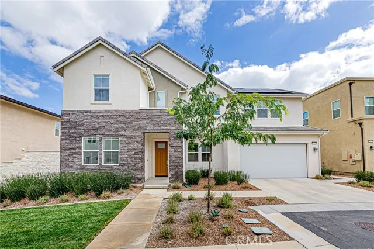
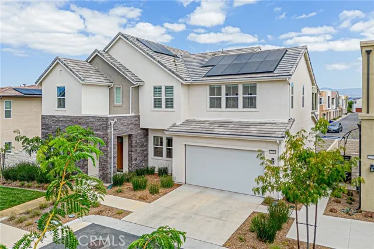
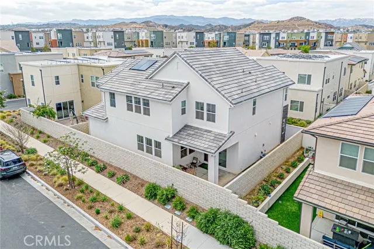
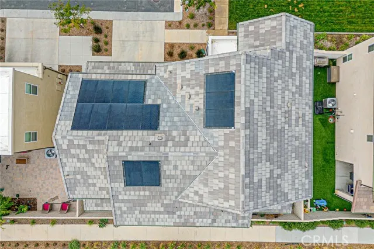
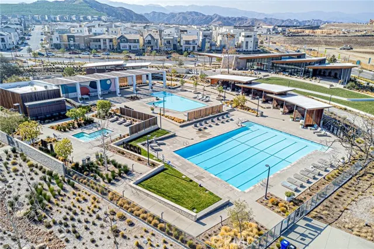
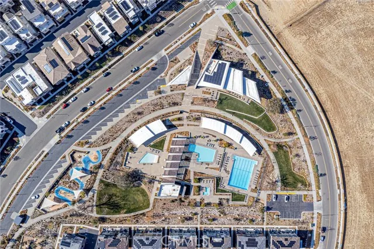
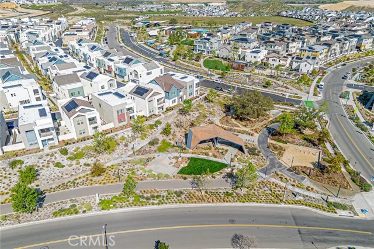
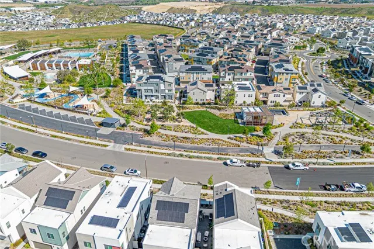
Welcome to this stunning 2022-built home located in the highly desirable FivePoint community, offering 4 bedrooms and 4 bathrooms with modern luxury, comfort, and exceptional functionality throughout. Step inside to a bright and expansive open-concept floor plan filled with abundant natural light. The main level features beautiful flooring throughout, recessed lighting, and elegant ElCielo window treatments, creating a sophisticated yet comfortable atmosphere. At the heart of the home is a beautifully appointed gourmet kitchen, showcasing a large quartz center island, full backsplash, built-in Monogram refrigerator, upgraded appliances, ample and self-closing cabinetry, and generous counter space. The kitchen flows seamlessly into the spacious living and dining areas, making the open layout ideal for both everyday living and entertaining. A highly desirable downstairs bedroom and full bathroom provides excellent flexibility for guests, extended family, or a private home office. Upstairs, the home features upgraded carpeting and a spacious loft that can easily serve as a second family room, media area, playroom, or home office. The luxurious primary suite offers a relaxing retreat with a beautifully appointed bathroom and a generous walk-in closet. The secondary bedrooms are also spacious and conveniently feature their own bathrooms, providing privacy and comfort. A large dedicated laundry room with extensive cabinetry and counter space adds even more functionality. Step outside to the cozy, low-maintenance backyard with a covered California patio, perfect for relaxing, outdoor dining, and entertaining. Solar panels provide additional energy efficiency and potential utility savings. Located within the beautifully planned FivePoint community, residents can enjoy resort-style community amenities including pools, parks, and scenic walking and biking trails. Convenient access to the freeway makes commuting, shopping, dining, and entertainment easily accessible.
| Price History | |
|---|---|
| 9/21/2026 | Listed $949,900 |
General Features
| Living Area | 2852.00 |
|---|---|
| Sewer | Public Sewer |
| Heating | Solar |
| Cooling | Central Air |
| HOA Fee | 260.00 |
| Garage Spaces | 3.00 |
| Pool Features | Association |
| Year Built | 2022 |
| View | None |
| Assessments | CFD/Mello-Roos |
| Levels | Two |
| Property Subtype | Single Family Residence |
| Community Features | Street Lights,Sidewalks |
| Assoc Fee Paid Per | Monthly |
| County | Los Angeles |
| Property Type | Residential |
| Association Amenities | Pool,Recreation Room,Spa/Hot Tub |
| HOA | Yes |
| Attached Garage | Yes |
| Subdivision Name | Wisteria (WIST5P) |
| Full Baths | 4 |
| Directions | Magic Mountain Pkwy/Commerce Center Dr/ Middleton St/Exploration Rd/California Ct |
| City | Valencia |
| Listing Agent | Sangkyu Lee - BRE#01356123 |
| Association Name | Valencia Master CommunityHOA |
| Entry Location | 1 |
| High School District | William S. Hart Union |
| Number Of Units Total | 1 |
| MLS Area | FPTV - FivePoint Valencia |
| Lot Size Units | Square Feet |
| Lot Size Square Feet | 42633.00 |
| Spa Features | Association |
| Subdivision Name | Wisteria (WIST5P) |
| Attached Structure | Detached |
| Price Per Square Foot | 333.06 |
| Virtual Tour | https://vimeo.com/1227963888 |
| Assessments Y/N | Yes |
| Structure Type | House |
| Living Area Units | Square Feet |
| Standard Status | Active |
| Year Built Source | Assessor |
| Tax Lot | 2 |
Interior Features
| Interior Amenities | Quartz Counters,Ceiling Fan(s),Recessed Lighting |
|---|---|
| Fireplace Features | None |
| Total Stories | 2 |
| Common Walls | No Common Walls |
| Air Conditioning Y/N | Yes |
| Heating Y/N | Yes |
| Laundry Y/N | Yes |
| Laundry Features | Gas Dryer Hookup,Washer Hookup |
| Total Bedrooms | 4 |
| Entry Level | 1 |
| Room Type | Walk-In Closet,Primary Bedroom,Laundry,Living Room,Loft,Primary Bathroom |
| Main Level Bedrooms | 1 |
| Main Level Bathrooms | 1 |
| Full + 3/4 Baths | 4 |
| LivingAreaSource | Assessor |
| Kitchen Features | Quartz Counters,Self-closing cabinet doors,Self-closing drawers |
| Total Baths | 4 |
Exterior Features
| Parking Features | Direct Garage Access,Driveway |
|---|---|
| Lot Features | Paved |
| Water Source | Public |
| Total Parking | 3.00 |
| Inclusions | Built-in Refrigerator,Washer and Dryer |
| Lot Size Area | 42633.0000 |
| Spa | Yes |
| Parking Y/N | Yes |
| Lot Size Acres | 0.9787 |
| Lot Size Source | Assessor |
Amenities
- Foreclosure
- Views
- Short Sale
- New Construction
- Adult 55+
- Lease To Own
- No HOA Fees
- Furnished
- Primary On Main
- Air Conditioning
- Seller Finance
- Green
- Fixer Upper
- Horse
- Golf
- Fireplace
- Deck
- Garage
- Basement
- Pool
Property vs Single Family Average in 91381
Price
Year Built
 Based on information from CRISNet MLS as of September 22, 2026 5:20 PM UTC All data, including all measurements and calculations of area, is obtained from various sources and has not been, and will not be, verified by broker or MLS. All information should be independently reviewed and verified for accuracy. Properties may or may not be listed by the office/agent presenting the information. The listing broker's offer of compensation is made only to participants of the MLS where the listing is filed.
