
























Address
1548 Wilder Street, Thousand Oaks, CA
Price
$ 1,595,000
Property Attributes
- MLS#V136981
- TypeSingle Family
- Listing Status Active
- CountyVENTURA
- CityThousand Oaks
- AreaThousand Oaks East
- NeighborhoodKevington-513
- Zip91362
- StyleMid Century Modern
- Year Built1973
- Price$ 1,595,000
- Bedrooms4
- Full Bathrooms2
- Half Bathrooms0
- Sqr Footage2175
- Lot Size0.33 Acres
Data Source:
Crisnet MLS
Property Description
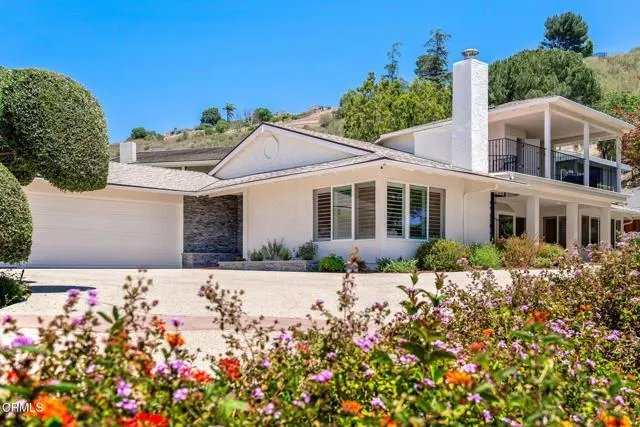
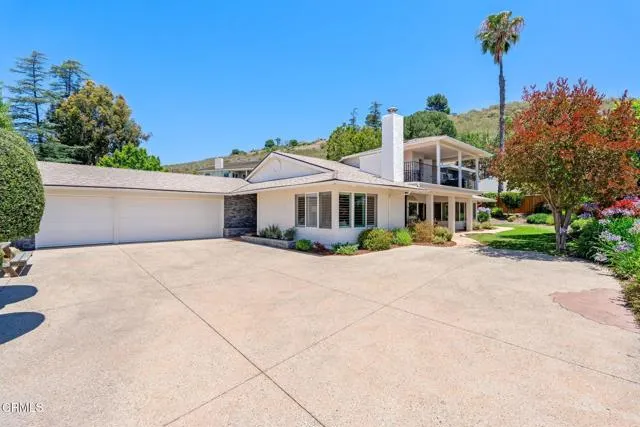
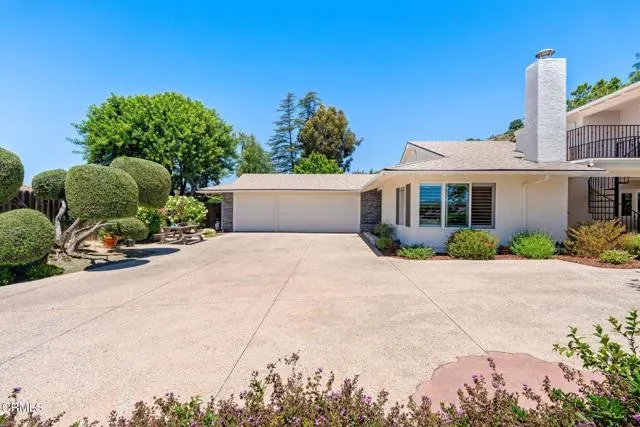
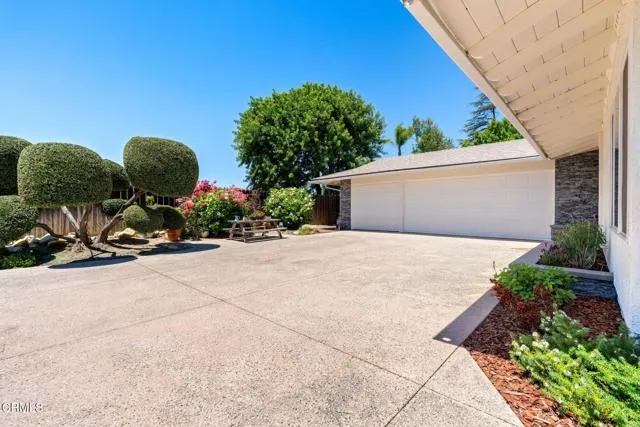
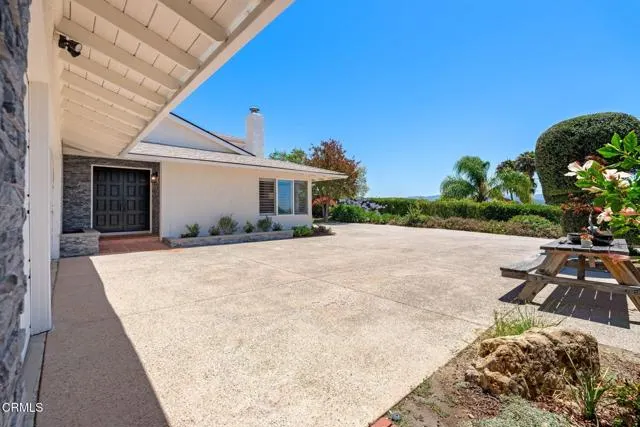
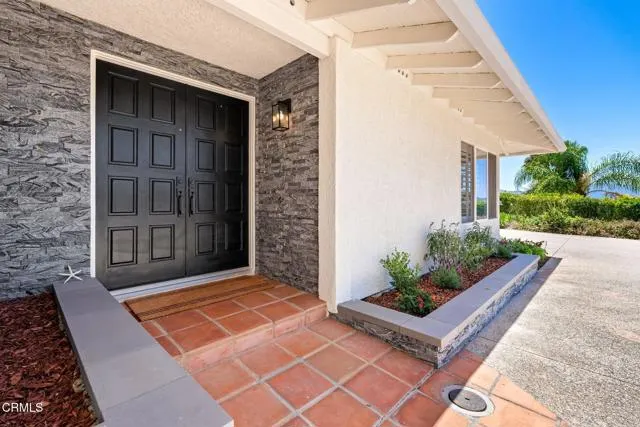
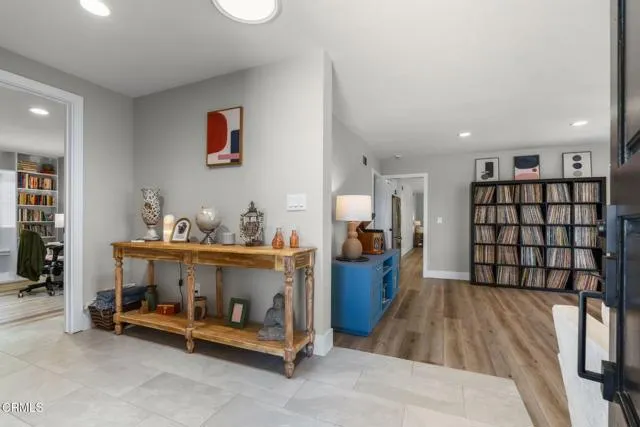
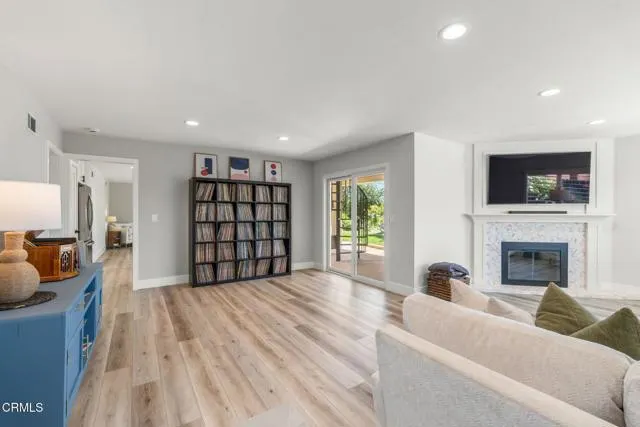
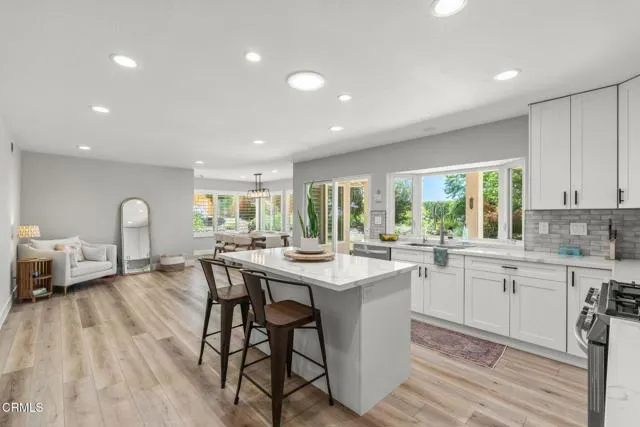
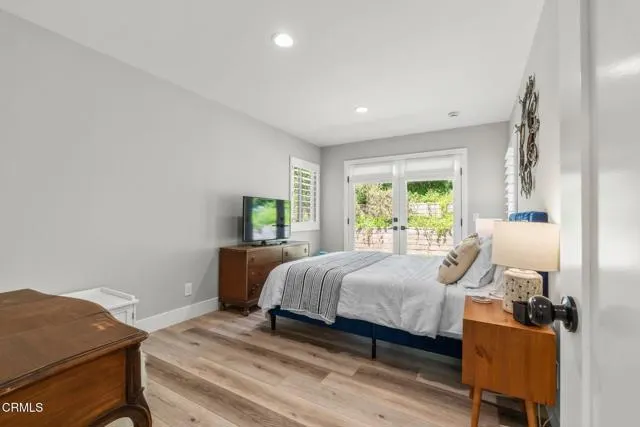
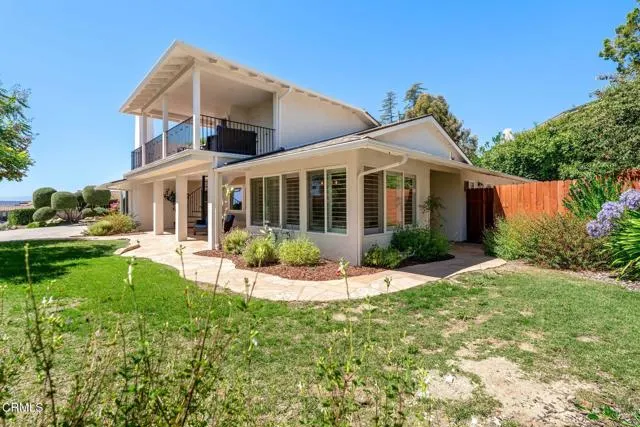
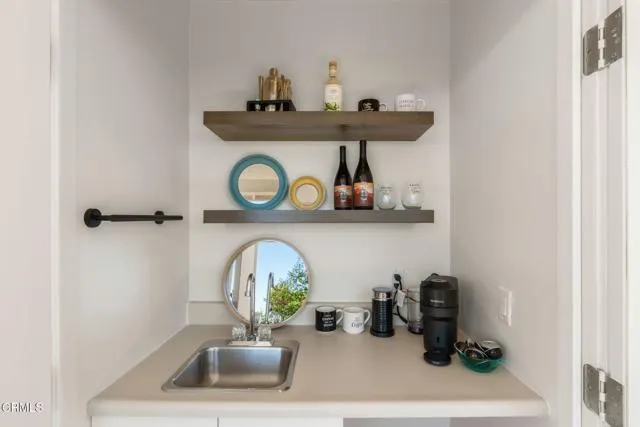
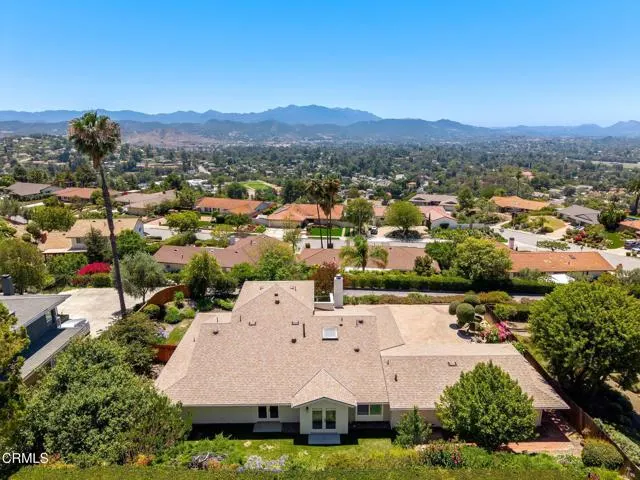
A Hamlet is defined by Webster as a small settlement that is smaller than a village. Well imagine winding up textured streets just above town, far enough away for privacy but close enough to the goods we long for. Wilder is nestled in the beloved hillsides of Thousand Oaks, this elevated tract of homes named Kevington was imagined in the late 1960's. A single story 4 bedroom 2 bath resting place that will delight you with its improvements. Let the great room embrace your imagination. The center island kitchen will display all of your creations while seating your spectators. Competition sized and designed for the best chef, this space is the ultimate hub of the home offering upgraded cabinets, stone counters and stainless steel appliances. And in addition to the kitchen, there are two living areas, two dining areas, a gorgeous fireplace, a formal entry, and sliders to the gorgeous outside breezes from every corner. Private and grand, the primary suite feels personal and peaceful, a place for true restoration, again with room for cozy chairs or a place to kick your feet up. It also has a slider to a private patio that beckons for a sauna or jacuzzi. Three additional bedrooms detailed with french doors to beautiful landscape, closets offering excellent storage and some built-ins. There are recessed lights throughout, plantation shutters in the most perfect locations, and beautiful sight lines from everywhere. At the end of your long days you can look forward to the stunning vista sunsets while lounging on your own second story perch overlooking the mountains and twinkling lights. A fill your cup lifestyle quite literally with the convenient beverage closet for these days relaxing on the viewing deck. This floor plan is smart, flexible, and waiting for your furniture.
| Price History | |
|---|---|
| 6/12/2026 | Listed $1,595,000 |
General Features
| Living Area | 2175.00 |
|---|---|
| Sewer | Public Sewer |
| Heating | Fireplace(s),Forced Air |
| Cooling | Central Air |
| Appliances | Water Heater,Microwave,Gas Range,Dishwasher |
| Garage Spaces | 3.00 |
| Patio/Porch Features | Covered,Front Porch,Concrete,Patio,Roof Top |
| Architectural Style | Mid Century Modern |
| Pool Features | None |
| Construction Materials | Stucco |
| Year Built | 1973 |
| View | Mountain(s),Trees/Woods,City Lights |
| Assessments | None |
| Levels | One |
| Property Subtype | Single Family Residence |
| Community Features | Mountainous,Foothills,Street Lights |
| County | Ventura |
| Property Type | Residential |
| Attached Garage | Yes |
| Subdivision Name | Kevington-513 |
| Full Baths | 2 |
| Directions | Janss Road,La Granada,Wilder - towards the top on the right. |
| City | Thousand Oaks |
| Listing Agent | Kimberly Custer - BRE#01095125 |
| MLS Area | TOE - Thousand Oaks East |
| Lot Size Units | Square Feet |
| Lot Size Square Feet | 14374.00 |
| Spa Features | None |
| Subdivision Name | Kevington-513 |
| Attached Structure | Detached |
| Price Per Square Foot | 733.33 |
| Structure Type | House |
| Living Area Units | Square Feet |
| Standard Status | Active |
| Year Built Source | Assessor |
Interior Features
| Interior Amenities | High Ceilings |
|---|---|
| Flooring | Laminate |
| Fireplace Features | Gas Starter,Living Room |
| Total Stories | 1 |
| Common Walls | No Common Walls |
| Air Conditioning Y/N | Yes |
| Eating Area | Breakfast Counter / Bar,In Living Room,Family Kitchen,In Kitchen,In Family Room |
| Heating Y/N | Yes |
| Laundry Y/N | Yes |
| Fireplace Y/N | Yes |
| Laundry Features | In Garage |
| Total Bedrooms | 4 |
| Room Type | Primary Bedroom,Main Floor Bedroom,Living Room,Family Room,Formal Entry,Great Room,All Bedrooms Down,Kitchen,Retreat |
| Appliances Y/N | Yes |
| Main Level Bedrooms | 4 |
| Main Level Bathrooms | 2 |
| Full + 3/4 Baths | 2 |
| LivingAreaSource | Estimated |
| Kitchen Features | Quartz Counters,Remodeled Kitchen,Kitchen Island |
| Total Baths | 2 |
Exterior Features
| Fencing | Wood,Stone |
|---|---|
| Parking Features | Garage,Driveway Up Slope From Street,Direct Garage Access,Garage - Three Door |
| Lot Features | Cul-De-Sac,Landscaped,Front Yard,Yard |
| Water Source | Public |
| Total Parking | 3.00 |
| Lot Size Area | 14374.0000 |
| Foundation Details | Slab |
| Fence Y/N | Yes |
| Parking Y/N | Yes |
| Patio Y/N | Yes |
| Lot Size Acres | 0.3300 |
| Lot Size Source | Assessor |
| Sprinklers Y/N | Yes |
Amenities
- Foreclosure
- Views
- Short Sale
- New Construction
- Adult 55+
- Lease To Own
- No HOA Fees
- Furnished
- Primary On Main
- Air Conditioning
- Seller Finance
- Green
- Fixer Upper
- Horse
- Golf
- Fireplace
- Deck
- Garage
- Basement
- Pool
Property vs Single Family Average in 91362
Price
Year Built
Visits
 Based on information from CRISNet MLS as of September 21, 2026 5:19 PM UTC All data, including all measurements and calculations of area, is obtained from various sources and has not been, and will not be, verified by broker or MLS. All information should be independently reviewed and verified for accuracy. Properties may or may not be listed by the office/agent presenting the information. The listing broker's offer of compensation is made only to participants of the MLS where the listing is filed.
