













Address
963 Palmer Avenue, Camarillo, CA
Price
$ 795,000
Property Attributes
- MLS#V138660
- TypeSingle Family
- Listing Status Active
- CountyVENTURA
- CityCamarillo
- AreaCamarillo Central
- NeighborhoodLaurelwood Homes - 2715
- Zip93010
- StyleSingle Family Residence
- Year Built1980
- Price$ 795,000
- Bedrooms3
- Full Bathrooms2
- Half Bathrooms0
- Sqr Footage1732
- Lot Size0.1 Acres
Data Source:
Crisnet MLS
Property Description
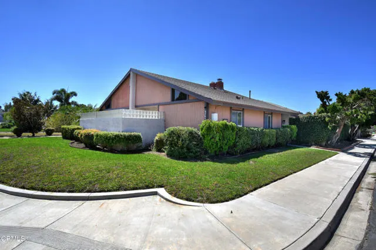
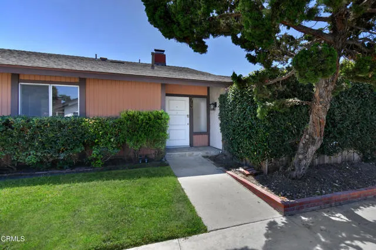
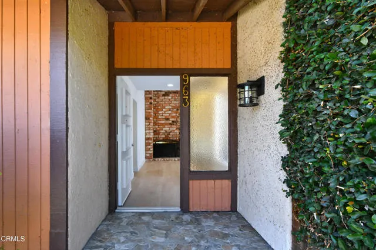
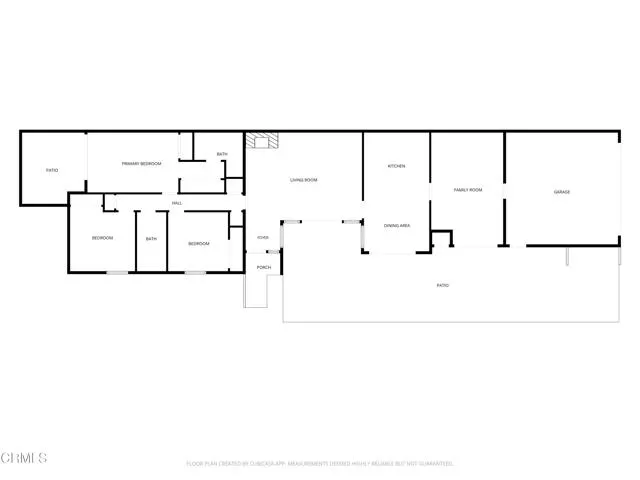
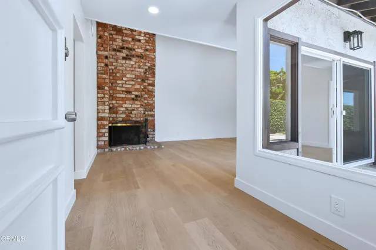
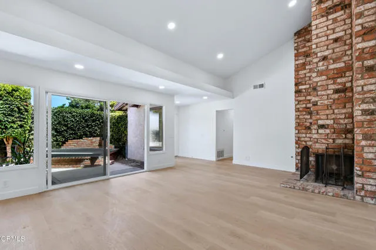
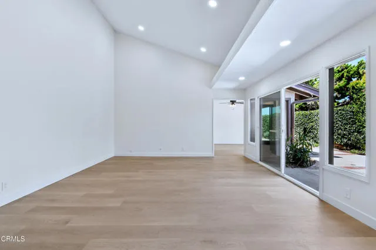
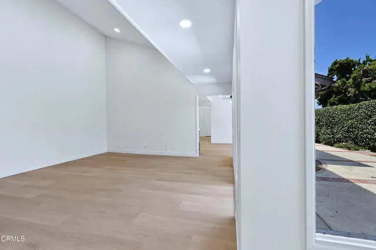
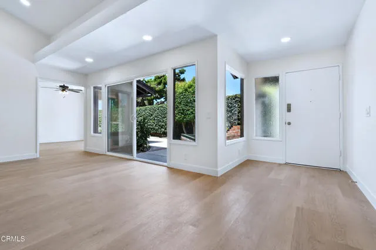
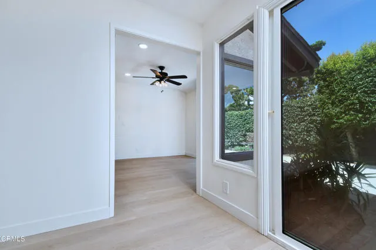
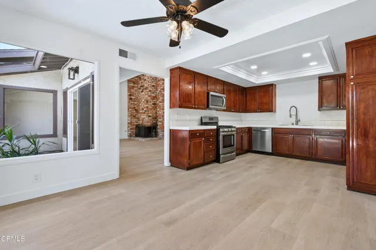
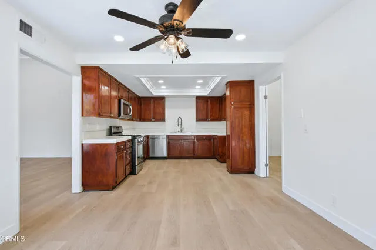
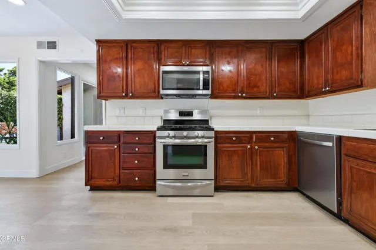
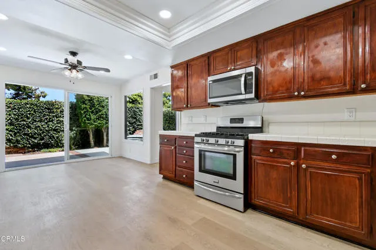
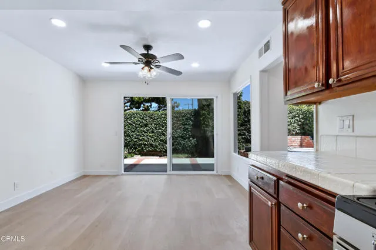
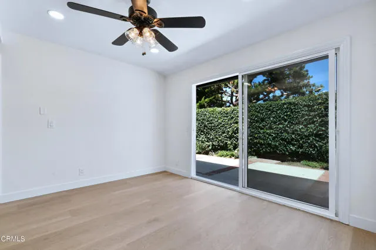
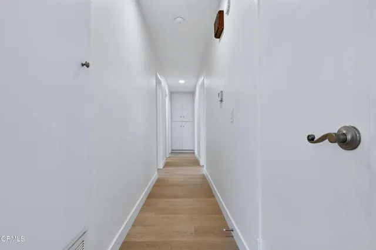
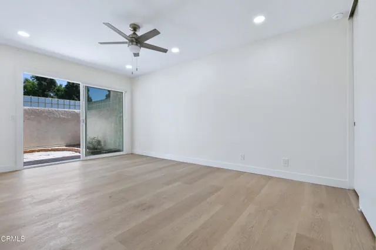
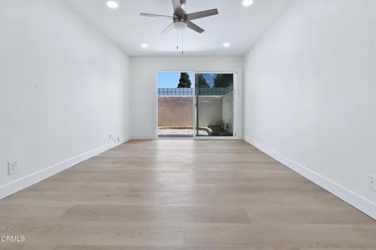
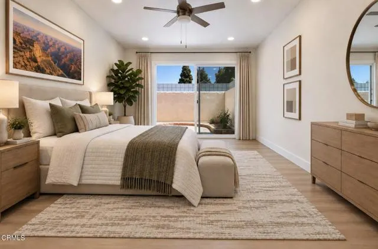
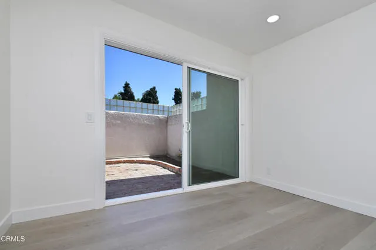
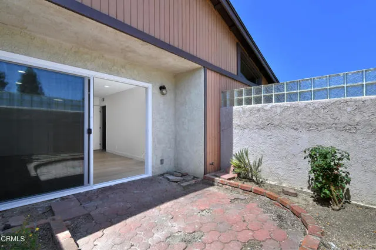
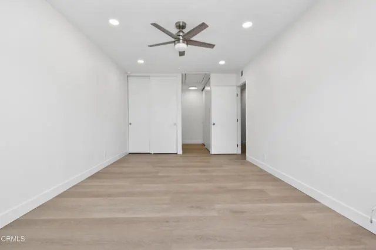
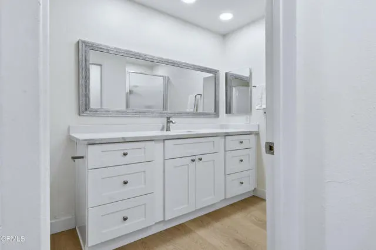
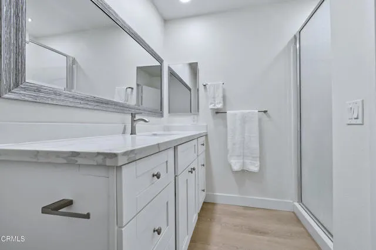
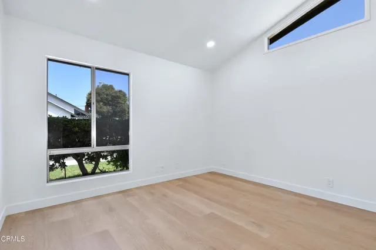
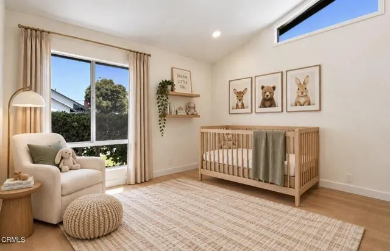
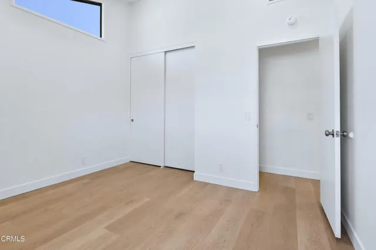
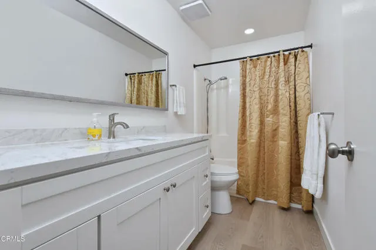
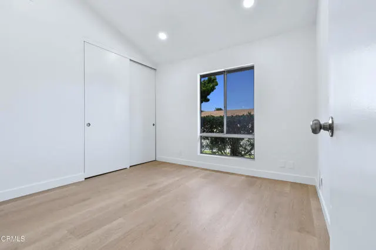
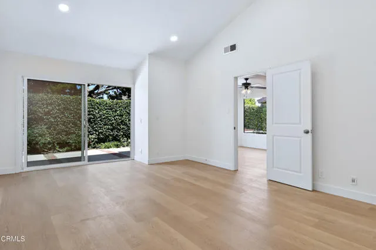
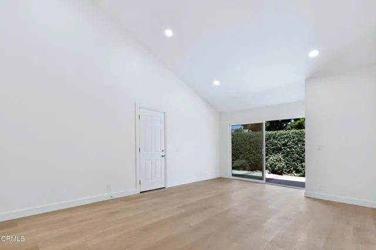
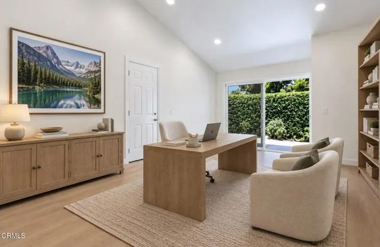
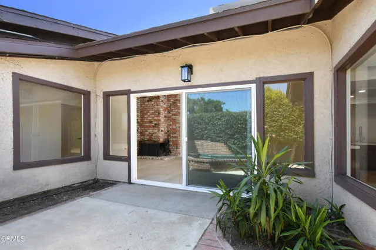
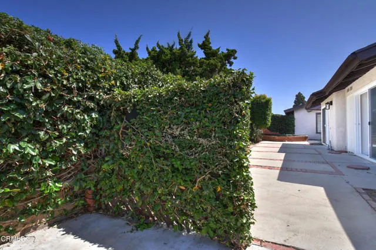
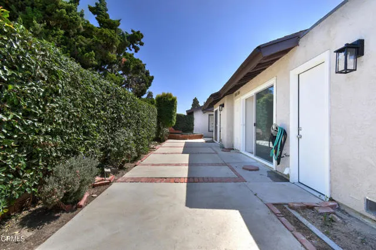
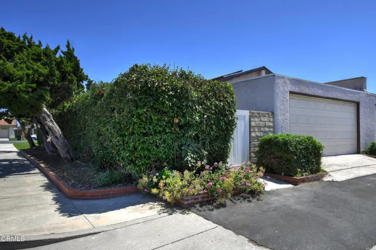
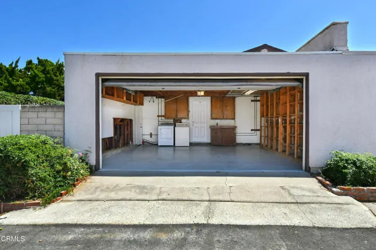
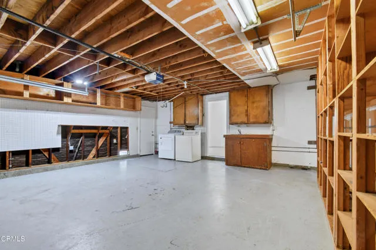
If a single-story home with three bedrooms at a lower price point interests you, step inside. We've been busy modernizing this place for you. New floors and recessed lighting almost everywhere will welcome you to modern convenience. Numerous large windows allow sunlight to spill into the main rooms, and three sliding doors allow access to a patio landscaped for privacy. Even the primary bedroom has its own private courtyard. A large extra room can serve as an office, or even a fourth bedroom. Come see...it's possible. You can park two cars in the garage with direct access to the home. Let your mouse click through the photos to see what this listing is all about. And here's what the pictures won't reveal: the house itself is serene and peaceful, featuring vaulted ceilings in many areas. The rooms are well laid out for real-life use and functionality. A shared wall exists on the South side of the home, but you'd never guess you have neighbors next door. It's that quiet. Electric vehicle charging infrastructure is in place if that's important to you. Solar is included; it's not a lease, but an old fashioned pay-as-you use contract. We don't see those anymore. Well located in central Camarillo; not on a busy street, but not far from the main streets. You can walk to retail, restaurants, grocery stores, and yes, the Coffee Bean & Tea Leaf. Freeway access is not that far away, making it easy to get to and from. Walk to Laurelwood Park if you so choose, it's very close. Schedule your tour appointment today or stop by one of the open houses. Let your agent know you may have found the one. Let's go!
| Price History | |
|---|---|
| 9/10/2026 | Listed $795,000 |
General Features
| Living Area | 1732.00 |
|---|---|
| Sewer | Public Sewer |
| Heating | Forced Air,Central |
| Cooling | None |
| Roof | Shingle |
| Appliances | Microwave,Gas Range,Dishwasher |
| Garage Spaces | 2.00 |
| Patio/Porch Features | Concrete,Patio Open |
| Pool Features | None |
| Security Features | Carbon Monoxide Detector(s),Smoke Detector(s) |
| Year Built | 1980 |
| Electric | 220 Volts in Garage |
| View | None |
| Assessments | None |
| Levels | One |
| Property Subtype | Single Family Residence |
| Community Features | Gutters,Curbs,Biking,Street Lights,Sidewalks,Park |
| County | Ventura |
| Property Type | Residential |
| Attached Garage | Yes |
| Subdivision Name | Laurelwood Homes - 2715 |
| Facing Direction | North |
| Full Baths | 1 |
| Directions | At the corner of Ascot Place and Palmer Avenue |
| City | Camarillo |
| Listing Agent | Robert Angstadt - BRE#01867777 |
| MLS Area | VC41 - Camarillo Central |
| Lot Size Units | Square Feet |
| Lot Size Square Feet | 4356.00 |
| Spa Features | None |
| Property Attached Y/N | Yes |
| Subdivision Name | Laurelwood Homes - 2715 |
| Attached Structure | Attached |
| Price Per Square Foot | 459.01 |
| Structure Type | Duplex |
| Living Area Units | Square Feet |
| Standard Status | Active |
| Year Built Source | Assessor |
Interior Features
| Interior Amenities | Beamed Ceilings,Quartz Counters,Ceiling Fan(s),Recessed Lighting,Tile Counters |
|---|---|
| Flooring | Vinyl |
| Fireplace Features | Gas,Wood Burning |
| Total Stories | 1 |
| Common Walls | End Unit,No One Below,1 Common Wall,No One Above |
| Eating Area | Dining Room |
| Heating Y/N | Yes |
| Laundry Y/N | Yes |
| Fireplace Y/N | Yes |
| 3/4 Baths | 1 |
| Laundry Features | Gas Dryer Hookup,In Garage,Washer Hookup,Washer Included,Dryer Included |
| Total Bedrooms | 3 |
| Room Type | Laundry,Bonus Room,Office,Main Floor Bedroom,Family Room,Den |
| Appliances Y/N | Yes |
| Main Level Bedrooms | 3 |
| Full + 3/4 Baths | 1 |
| LivingAreaSource | Assessor |
| Kitchen Features | Tile Counters |
| Total Baths | 2 |
Exterior Features
| Exterior Amenities | Rain Gutters |
|---|---|
| Fencing | Wood |
| Parking Features | Direct Garage Access,Garage - Single Door,Side by Side,Parking Space,Street |
| Lot Features | Sprinklers In Front,Sprinklers On Side,Landscaped,Sprinklers Timer,Front Yard,Sprinkler System |
| Water Source | Public |
| Total Parking | 2.00 |
| Inclusions | range,microwave,dishwasher,washer,dryer |
| Lot Size Area | 4356.0000 |
| Foundation Details | Slab |
| Fence Y/N | Yes |
| Parking Y/N | Yes |
| Patio Y/N | Yes |
| Lot Size Acres | 0.1000 |
| Lot Size Source | Assessor |
| Sprinklers Y/N | Yes |
Amenities
- Foreclosure
- Views
- Short Sale
- New Construction
- Adult 55+
- Lease To Own
- No HOA Fees
- Furnished
- Primary On Main
- Air Conditioning
- Seller Finance
- Green
- Fixer Upper
- Horse
- Golf
- Fireplace
- Deck
- Garage
- Basement
- Pool
Property vs Single Family Average in 93010
Price
Year Built
Visits
 Based on information from CRISNet MLS as of September 21, 2026 5:19 PM UTC All data, including all measurements and calculations of area, is obtained from various sources and has not been, and will not be, verified by broker or MLS. All information should be independently reviewed and verified for accuracy. Properties may or may not be listed by the office/agent presenting the information. The listing broker's offer of compensation is made only to participants of the MLS where the listing is filed.
