


























Address
3263 New York Drive, Pasadena, CA
Price
$ 3,498,000
Property Attributes
- MLS#P127829
- TypeSingle Family
- Listing Status Active
- CountyLOS ANGELES
- CityPasadena
- AreaPasadena
- NeighborhoodNot Applicable
- Zip91107
- StyleMediterranean
- Year Built2005
- Price$ 3,498,000
- Bedrooms7
- Full Bathrooms6
- Half Bathrooms0
- Sqr Footage6160
- Lot Size0.99 Acres
Data Source:
Crisnet MLS
Property Description
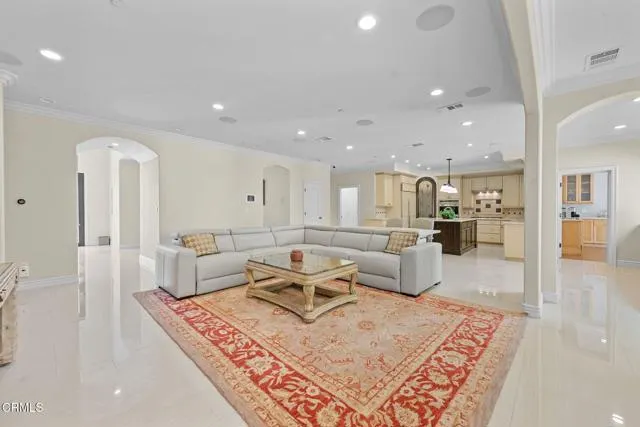
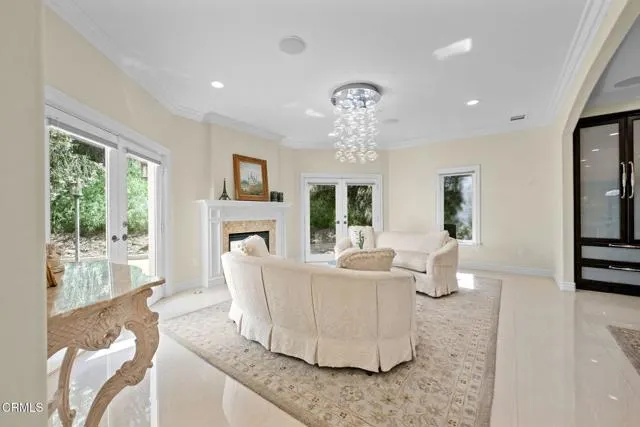
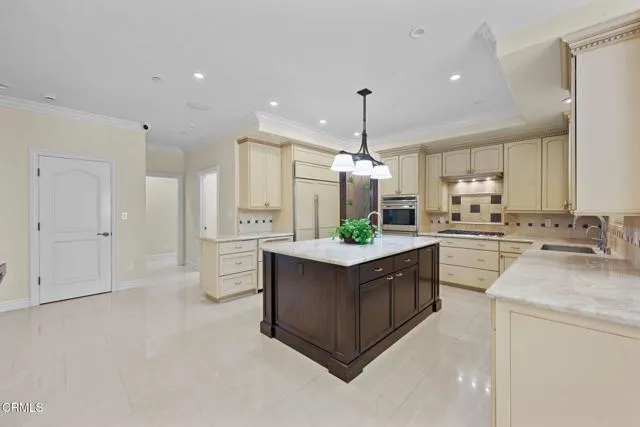
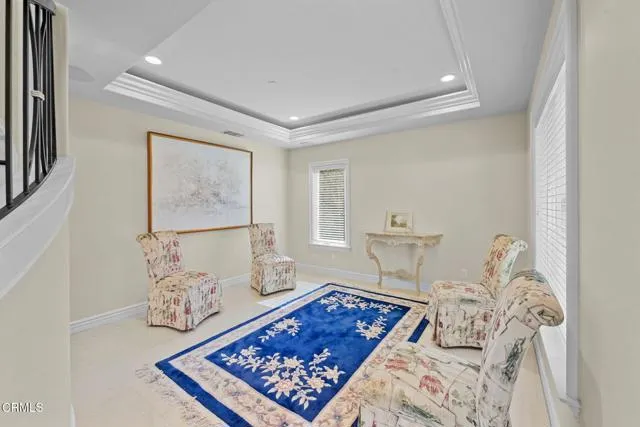
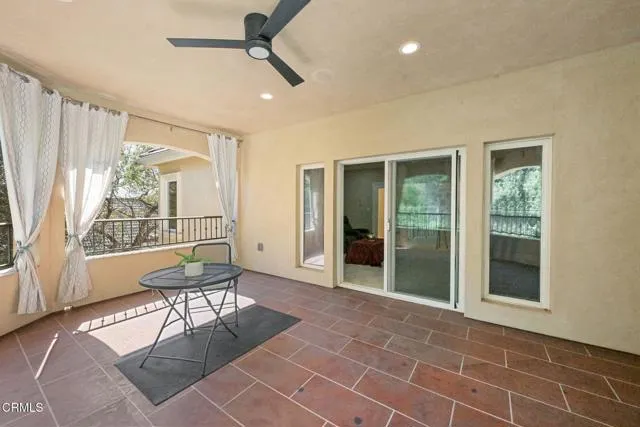
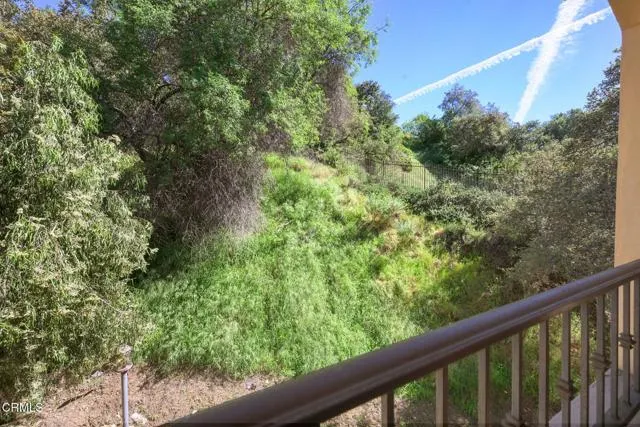
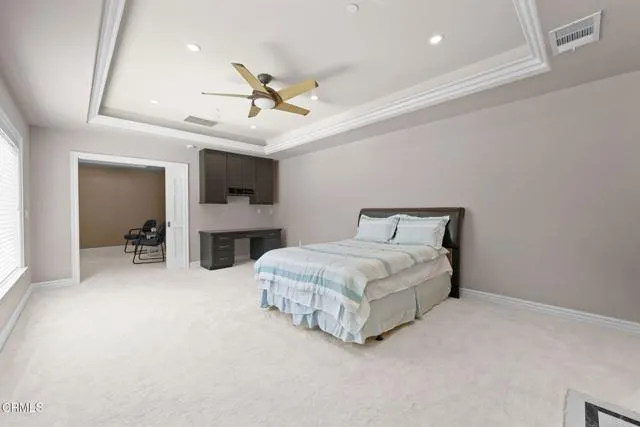
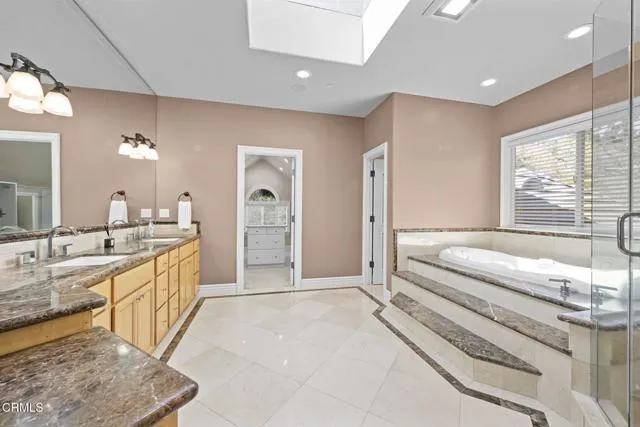
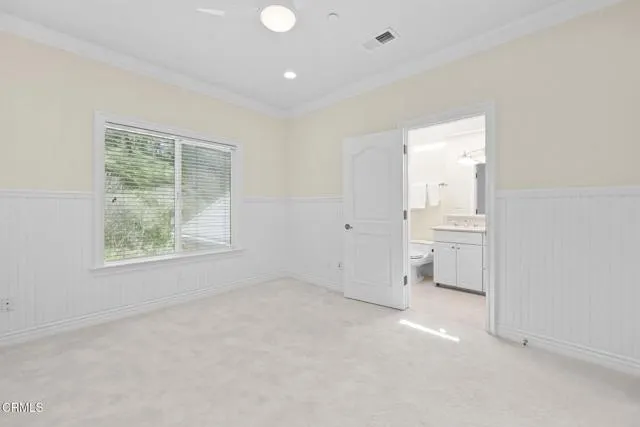
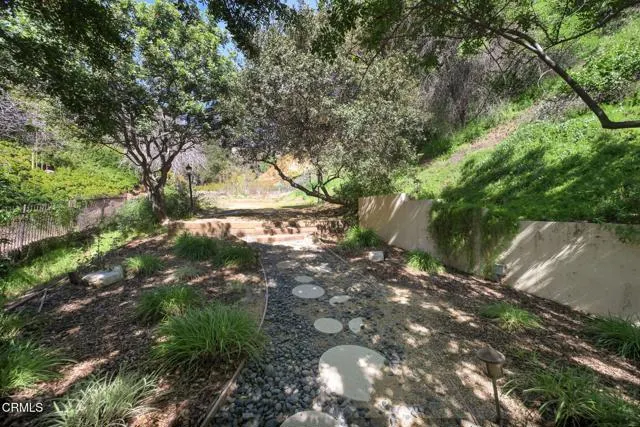
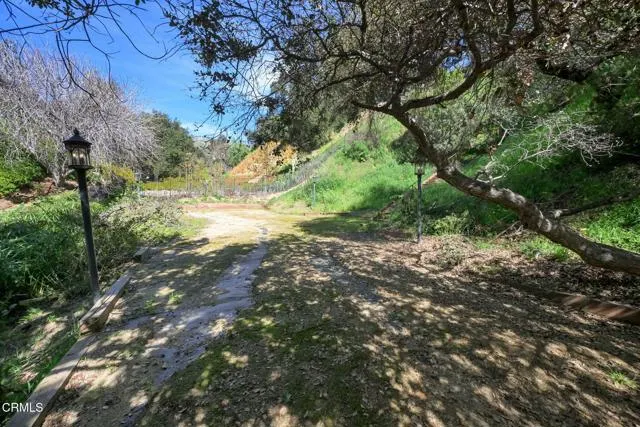
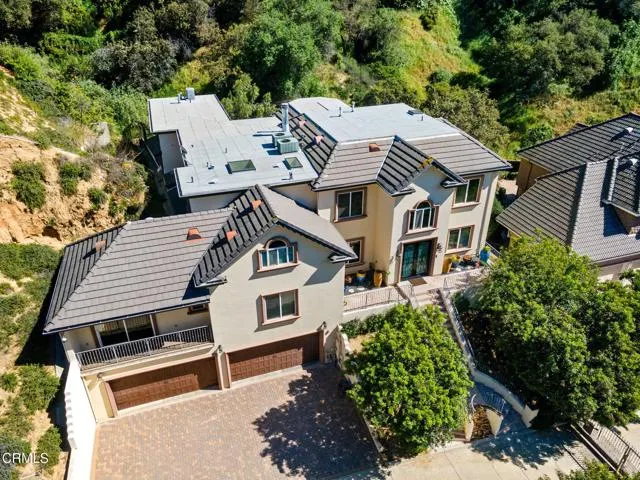
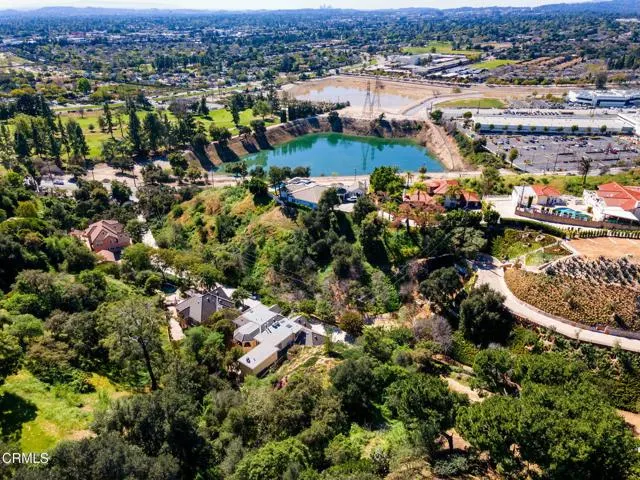
Hidden behind private gates at the end of an exclusive drive, this exceptional 7-bedroom, 6-bath estate offers remarkable privacy on nearly an acre in one of Pasadena's most peaceful settings. With approximately 6,160 square feet of living space, the home combines the feeling of a private retreat with the convenience of being just minutes from Pasadena's premier dining, shopping, recreation, and major transportation corridors.A dramatic arrival begins with a sweeping staircase and custom wrought-iron entry doors. Inside, soaring ceilings, expansive windows, and French doors fill the home with natural light, creating elegant yet comfortable living spaces.Designed for seamless indoor-outdoor living, disappearing glass doors open the great room to an expansive entertaining patio. The fully enclosed outdoor pavilion is appointed with a built-in Wolf grill, wine room, refrigerator, and powder room, creating the perfect setting for intimate gatherings or large-scale entertaining.The chef's kitchen is equipped with premium Wolf and Sub-Zero appliances, generous prep space, and an open layout that connects effortlessly to the main living areas.The main level features three bedrooms, two and one-half baths, and an oversized laundry room with dual washers and dryers. Upstairs, a spacious family room opens to a private veranda. The luxurious primary suite offers a separate retreat with fireplace, ideal for a sitting room, office, or fitness space, along with three walk-in closets and a spa-inspired bath featuring a soaking tub, oversized frameless shower, and built-in bench. Four additional bedrooms complete the upper level.The expansive grounds include a large, level lawn with room for a future pool, ascending to an upper garden terrace with sweeping city-light views. A four-car garage and abundant guest parking enhance both convenience and privacy.Modern smart home technology provides integrated control of lighting, security, cameras, and audio systems. Ideally located near the Gerrish Swim & Tennis Club, Eaton Canyon Golf Course, parks, hiking trails, and everyday conveniences, this exceptional estate offers a rare combination of luxury, privacy, and accessibility.
| Price History | |
|---|---|
| 7/2/2026 | Listed $3,498,000 |
General Features
| Living Area | 6160.00 |
|---|---|
| Sewer | Sewer Paid |
| Heating | Central |
| Cooling | Central Air |
| Utilities | Sewer Available,Cable Available,Water Connected |
| Roof | Concrete,Rolled/Hot Mop |
| Appliances | 6 Burner Stove,Gas Cooktop,Microwave,Gas Water Heater,Barbecue,Dishwasher |
| Garage Spaces | 4.00 |
| Architectural Style | Mediterranean |
| Pool Features | None |
| Security Features | Wired for Alarm System,Security System,Smoke Detector(s),Automatic Gate |
| Construction Materials | Concrete,Stucco |
| Year Built | 2005 |
| View | None |
| Assessments | None |
| Levels | Three Or More |
| Property Subtype | Single Family Residence |
| Community Features | Valley,Ravine,Gutters |
| County | Los Angeles |
| Property Type | Residential |
| Attached Garage | Yes |
| Subdivision Name | Not Applicable |
| Facing Direction | West |
| Full Baths | 6 |
| Directions | sierra madre Villa north to New York. Left on New York and second right is a private drive |
| City | Pasadena |
| Listing Agent | Deena Willis - BRE#01354143 |
| Entry Location | 2nd Floor |
| MLS Area | 646 - Pasadena (NE) |
| Lot Size Units | Square Feet |
| Lot Size Square Feet | 43124.00 |
| Spa Features | None |
| Subdivision Name | Not Applicable |
| Attached Structure | Detached |
| Price Per Square Foot | 567.86 |
| Property Condition | Turnkey |
| Virtual Tour | https://www.zillow.com/view-imx/03175ad6-65e7-4e94-9985-d0ac258fec30?wl=true&setAttribution=mls&initialViewType=pano |
| Structure Type | House |
| Living Area Units | Square Feet |
| Standard Status | Active |
| Year Built Source | Assessor |
| Tax Lot | 92 |
| Virtual Tour | https://www.zillow.com/view-imx/03175ad6-65e7-4e94-9985-d0ac258fec30?wl=true&setAttribution=mls&initialViewType=pano |
Interior Features
| Interior Amenities | Crown Molding,Balcony,Ceiling Fan(s),Pantry,2 Staircases,Recessed Lighting,Open Floorplan,Copper Plumbing Full,Stone Counters,Wired for Sound,Cathedral Ceiling(s),Granite Counters |
|---|---|
| Flooring | Tile,Carpet |
| Fireplace Features | Primary Bedroom,Family Room |
| Total Stories | 3 |
| Common Walls | No Common Walls |
| Air Conditioning Y/N | Yes |
| Eating Area | Dining Room,In Kitchen |
| Heating Y/N | Yes |
| Laundry Y/N | Yes |
| Window Features | Double Pane Windows,Insulated Windows |
| Fireplace Y/N | Yes |
| Laundry Features | Individual Room,Gas & Electric Dryer Hookup |
| Total Bedrooms | 7 |
| Entry Level | 2 |
| Room Type | Formal Entry,Jack & Jill,Utility Room,Primary Bedroom,Separate Family Room,Walk-In Pantry,Laundry,Dressing Area,Kitchen,Living Room,Main Floor Bedroom,Family Room,Retreat,Den,Primary Bathroom |
| Appliances Y/N | Yes |
| Main Level Bedrooms | 3 |
| Main Level Bathrooms | 3 |
| Full + 3/4 Baths | 6 |
| LivingAreaSource | Taped |
| Kitchen Features | Kitchen Island,Walk-In Pantry |
| Total Baths | 6 |
Exterior Features
| Lot Features | 0-1 Unit/Acre |
|---|---|
| Water Source | Public |
| Total Parking | 4.00 |
| Lot Size Area | 43124.0000 |
| Foundation Details | Concrete Perimeter |
| Fence Y/N | Yes |
| Parking Y/N | Yes |
| Patio Y/N | Yes |
| Lot Size Acres | 0.9900 |
| Road Surface Type | Privately Maintained,Paved |
| Lot Size Source | Assessor |
| Door Features | French Doors,Insulated Doors |
| Sprinklers Y/N | Yes |
| Road Frontage Type | Private Road |
Amenities
- Foreclosure
- Views
- Short Sale
- New Construction
- Adult 55+
- Lease To Own
- No HOA Fees
- Furnished
- Primary On Main
- Air Conditioning
- Seller Finance
- Green
- Fixer Upper
- Horse
- Golf
- Fireplace
- Deck
- Garage
- Basement
- Pool
Property vs Single Family Average in 91107
Price
Year Built
Visits
 Based on information from CRISNet MLS as of September 21, 2026 5:19 PM UTC All data, including all measurements and calculations of area, is obtained from various sources and has not been, and will not be, verified by broker or MLS. All information should be independently reviewed and verified for accuracy. Properties may or may not be listed by the office/agent presenting the information. The listing broker's offer of compensation is made only to participants of the MLS where the listing is filed.
