
Just Listed







Address
923 Crestview Drive, Pasadena, CA
Price
$ 1,250,000
Property Attributes
- MLS#P128930
- TypeSingle Family
- Listing Status Active
- CountyLOS ANGELES
- CityPasadena
- AreaPasadena
- NeighborhoodNot Applicable
- Zip91107
- StyleSingle Family Residence
- Year Built1953
- Price$ 1,250,000
- Bedrooms3
- Full Bathrooms2
- Half Bathrooms0
- Sqr Footage1545
- Lot Size0.1632 Acres
Data Source:
Crisnet MLS
Property Description
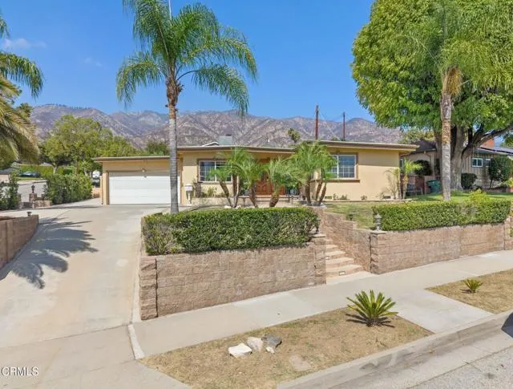
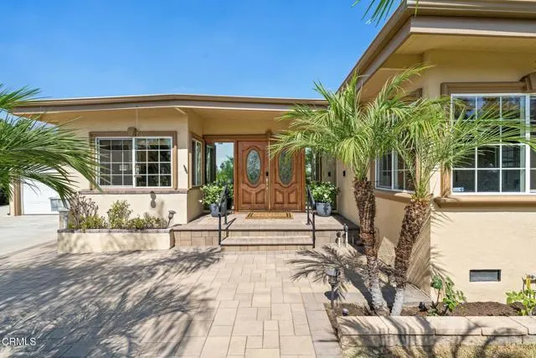
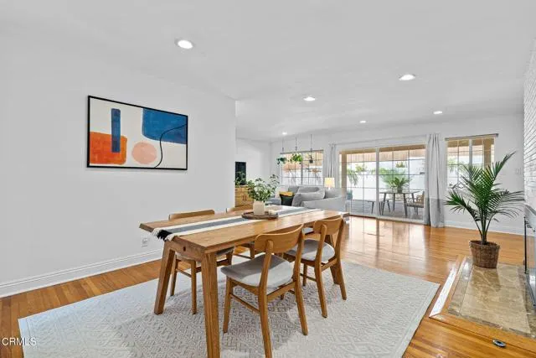
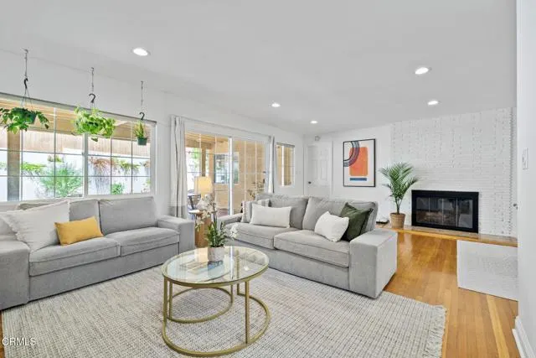
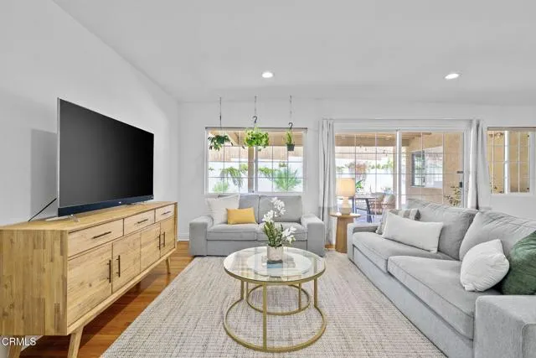
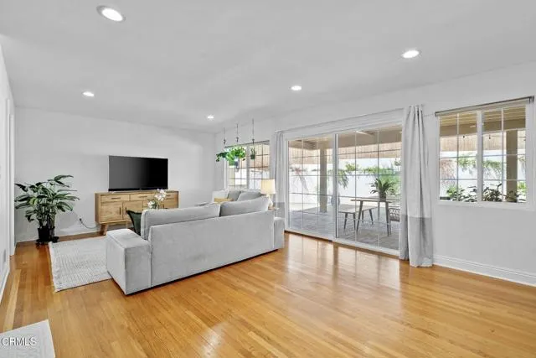
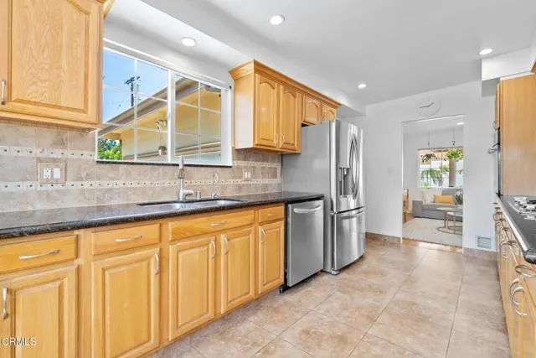
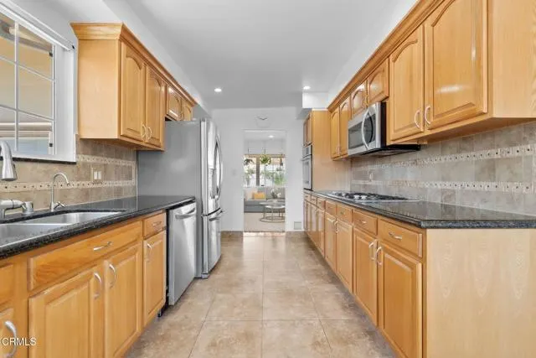
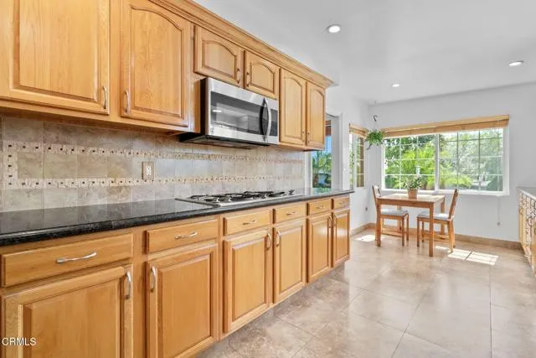
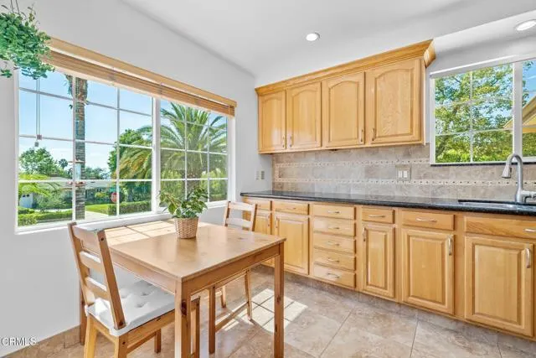
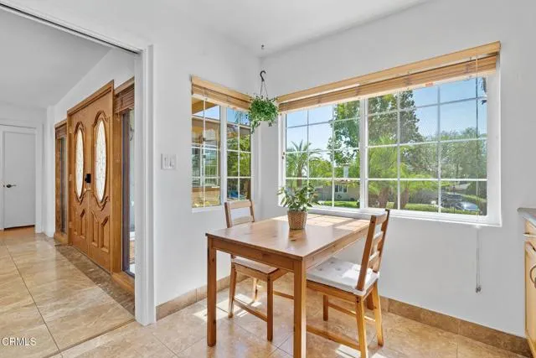
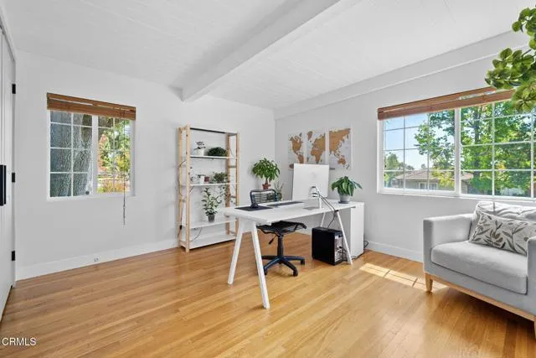
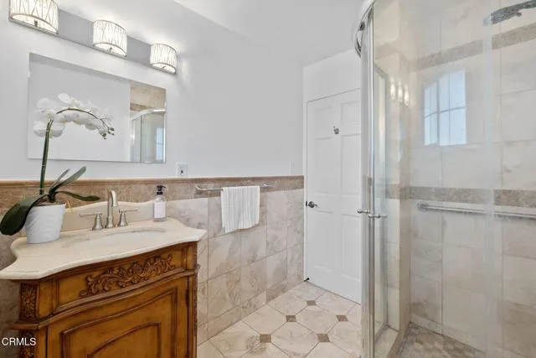
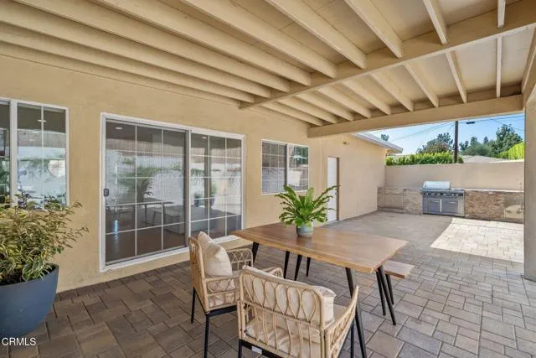
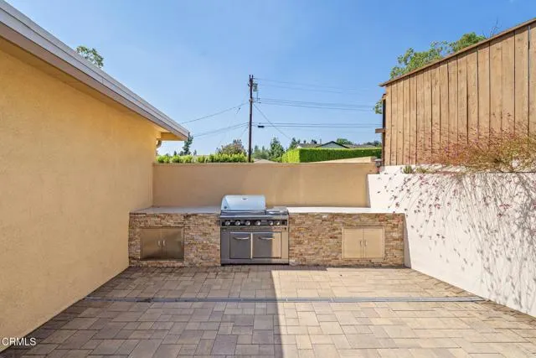
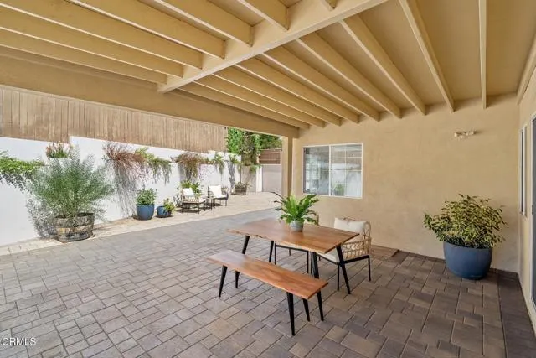
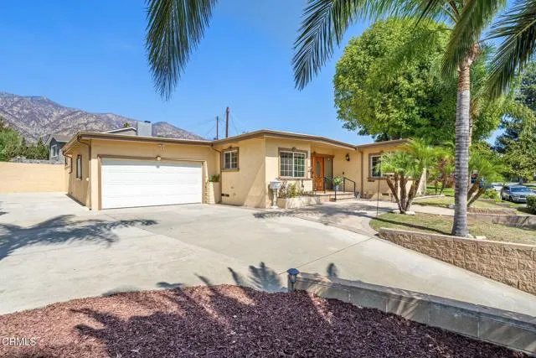
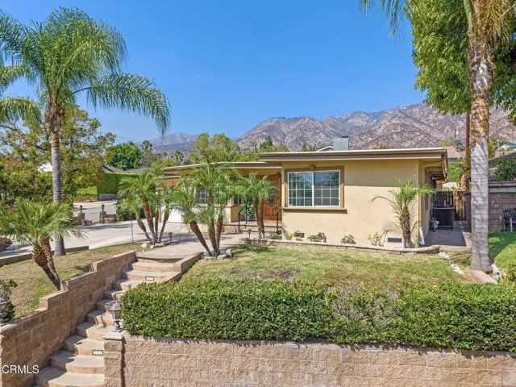
Bright, open, and spacious, 923 Crestview Ave is a beautiful Upper Hastings Ranch home with an exceptionally private backyard. Elevated from the street, the lush front lawn offers a cheerful welcome, framed by mature palms that gently sway in the breeze. A double-door entry reveals sunlit interiors, where natural wood floors and an open floor plan create a warm, inviting atmosphere. The dining area flows effortlessly into the living room, featuring a handsome floor-to-ceiling brick fireplace and sliding glass doors that open to the backyard. Nearby, the spacious kitchen includes stainless steel appliances and a charming breakfast nook. All three bedrooms are bright and peaceful, with the generous primary suite privately tucked away at the rear. Outside, the paved, low-maintenance backyard features a large covered patio and an impressive outdoor kitchen with a built-in barbecue and ample counter space. Ideal for entertaining or unwinding, this serene retreat is ready to be enjoyed year-round. An attached, finished two-car garage completes the home. With Hamilton Park and Eaton Canyon Golf Course nearby, 923 Crestview brings together privacy, cheerful living spaces, and indoor-outdoor enjoyment in peaceful Upper Hastings Ranch.
| Price History | |
|---|---|
| 9/22/2026 | Listed $1,250,000 |
General Features
| Living Area | 1545.00 |
|---|---|
| Sewer | Public Sewer |
| Heating | Central |
| Cooling | Central Air |
| Appliances | Gas Cooktop,Microwave,Refrigerator,Tankless Water Heater,Barbecue,Gas Oven,Dishwasher |
| Garage Spaces | 2.00 |
| Patio/Porch Features | Covered,Concrete |
| Pool Features | None |
| Security Features | Carbon Monoxide Detector(s),Smoke Detector(s) |
| Year Built | 1953 |
| View | None |
| Assessments | None |
| Levels | One |
| Property Subtype | Single Family Residence |
| Community Features | Street Lights,Sidewalks |
| County | Los Angeles |
| Property Type | Residential |
| Attached Garage | Yes |
| Subdivision Name | Not Applicable |
| Facing Direction | South |
| Directions | North of Sierra Madre Blvd,East of New York Dr/Sierra Madre Villa Ave. |
| City | Pasadena |
| Listing Agent | Evangelyn Lin - BRE#01817694 |
| MLS Area | 646 - Pasadena (NE) |
| Lot Size Units | Square Feet |
| Lot Size Square Feet | 7110.00 |
| Spa Features | None |
| Subdivision Name | Not Applicable |
| Attached Structure | Detached |
| Price Per Square Foot | 809.06 |
| Structure Type | House |
| Living Area Units | Square Feet |
| Standard Status | Active |
| Year Built Source | Assessor |
| Tax Lot | 23 |
Interior Features
| Interior Amenities | Granite Counters |
|---|---|
| Flooring | Tile,Wood |
| Fireplace Features | Living Room |
| Common Walls | No Common Walls |
| Air Conditioning Y/N | Yes |
| Eating Area | Dining Room,Breakfast Nook |
| Heating Y/N | Yes |
| Laundry Y/N | Yes |
| Fireplace Y/N | Yes |
| 3/4 Baths | 2 |
| Laundry Features | In Garage,Stackable,Washer Included,Dryer Included |
| Total Bedrooms | 3 |
| Room Type | Formal Entry,Kitchen,Living Room,Primary Suite |
| Appliances Y/N | Yes |
| LivingAreaSource | Taped |
| Kitchen Features | Granite Counters |
| Total Baths | 2 |
Exterior Features
| Fencing | Wood,Stucco Wall |
|---|---|
| Parking Features | Garage - Single Door,Driveway |
| Water Source | Public |
| Total Parking | 2.00 |
| Lot Size Area | 7110.0000 |
| Fence Y/N | Yes |
| Parking Y/N | Yes |
| Patio Y/N | Yes |
| Lot Size Acres | 0.1632 |
| Lot Size Source | Assessor |
| Sprinklers Y/N | Yes |
Amenities
- Foreclosure
- Views
- Short Sale
- New Construction
- Adult 55+
- Lease To Own
- No HOA Fees
- Furnished
- Primary On Main
- Air Conditioning
- Seller Finance
- Green
- Fixer Upper
- Horse
- Golf
- Fireplace
- Deck
- Garage
- Basement
- Pool
Property vs Single Family Average in 91107
Price
Year Built
 Based on information from CRISNet MLS as of September 22, 2026 5:20 PM UTC All data, including all measurements and calculations of area, is obtained from various sources and has not been, and will not be, verified by broker or MLS. All information should be independently reviewed and verified for accuracy. Properties may or may not be listed by the office/agent presenting the information. The listing broker's offer of compensation is made only to participants of the MLS where the listing is filed.
