












Address
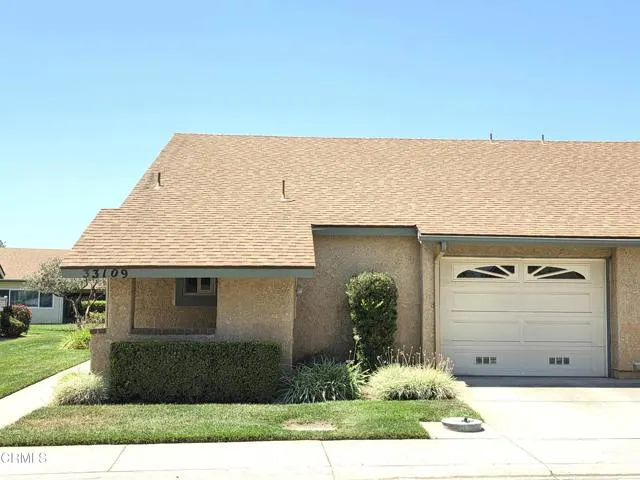
33109 Village 33, Camarillo, CA
Price
$ 679,000
Property Attributes
- MLS#V137913
- TypeSingle Family
- Listing Status Active
- CountyVENTURA
- CityCamarillo
- AreaMission Oaks
- NeighborhoodLeisure Village 10 - 248707
- Zip93012
- StyleSingle Family Residence
- Year Built1980
- Price$ 679,000
- Bedrooms2
- Full Bathrooms2
- Half Bathrooms0
- Sqr Footage1430
- Lot Size0.06 Acres
Data Source:
Crisnet MLS
Property Description
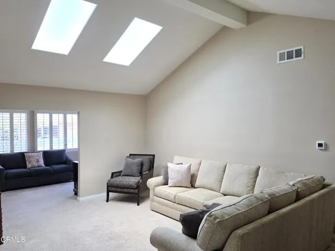
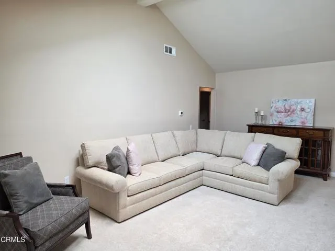
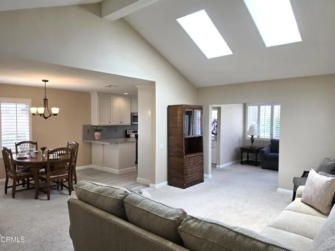
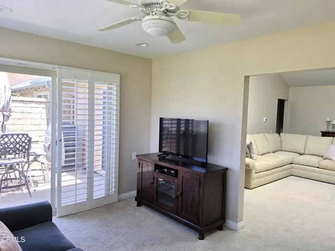
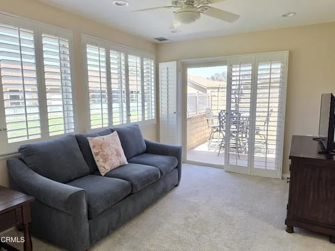
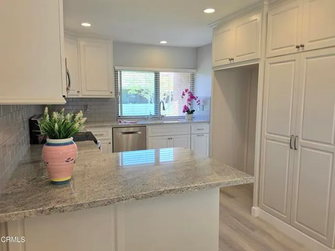
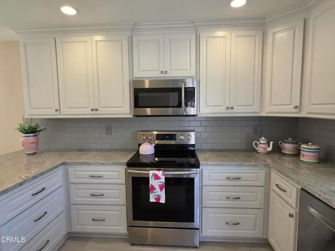
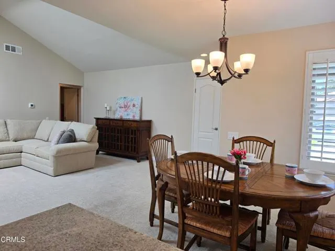
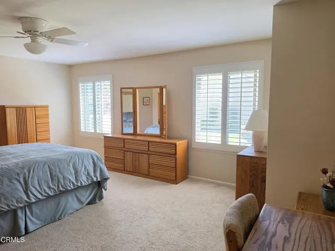
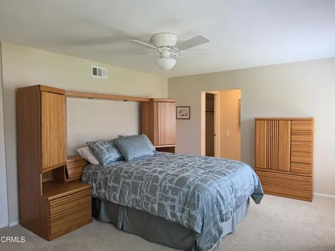
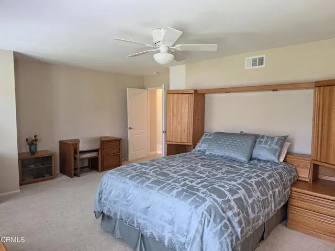
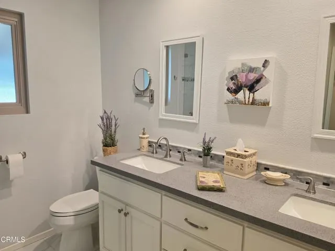
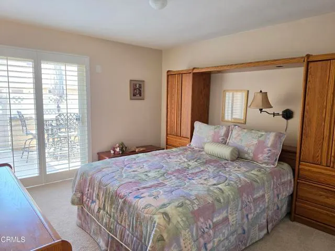
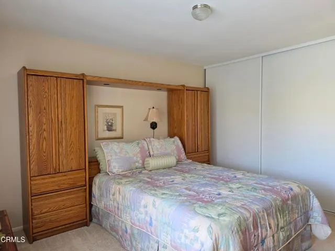
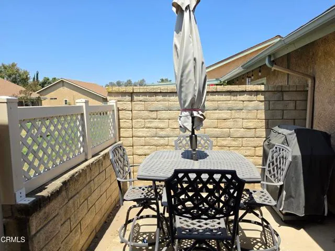
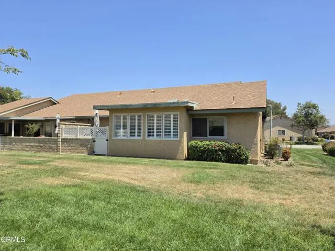
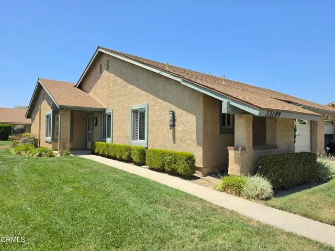
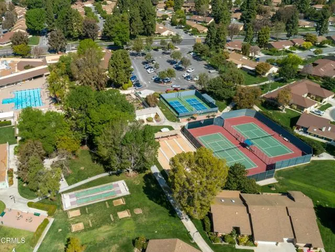
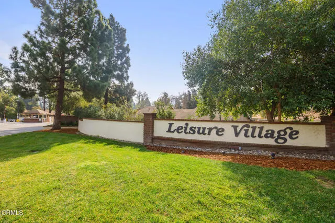
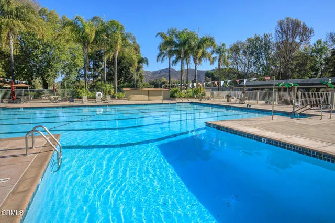
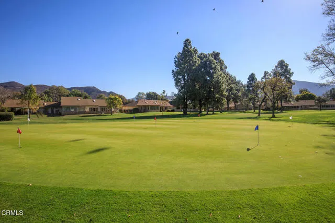
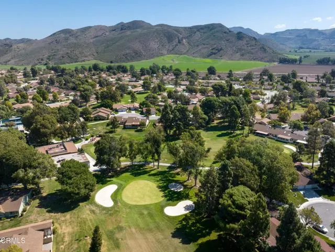
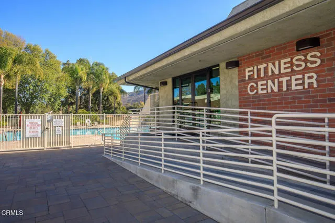
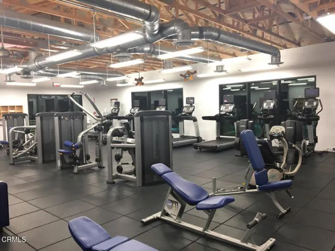
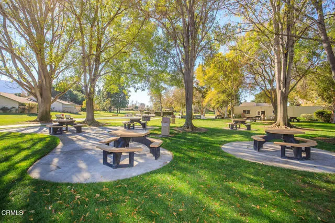
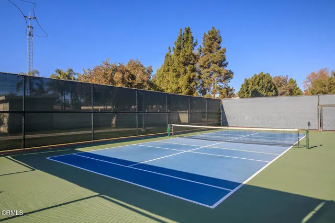
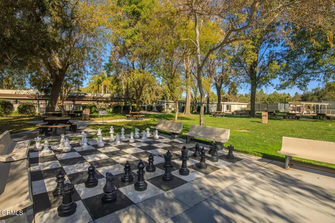
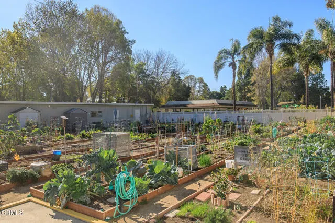
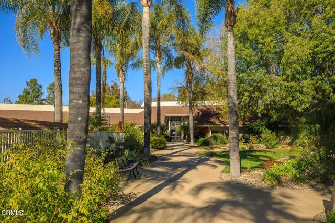
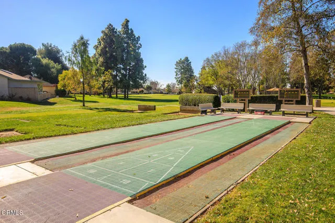
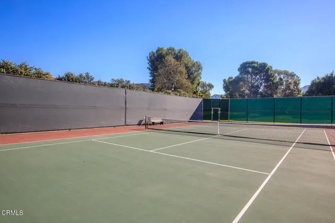
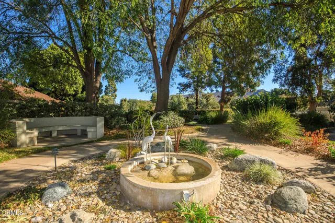
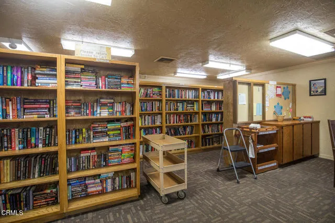
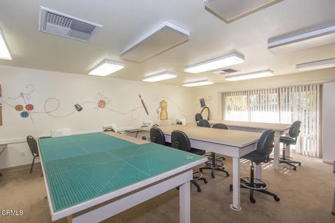
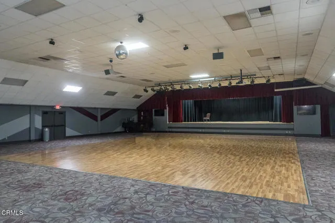
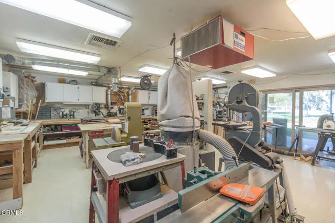
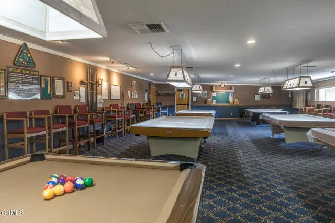
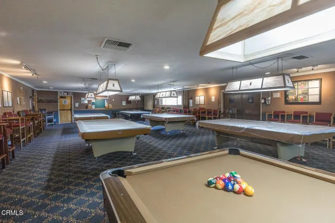
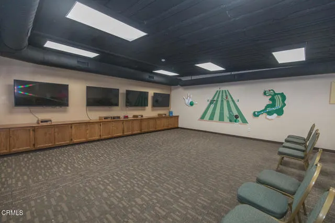
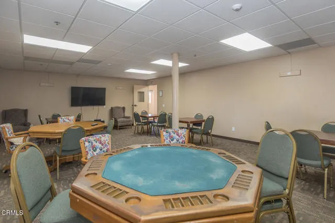
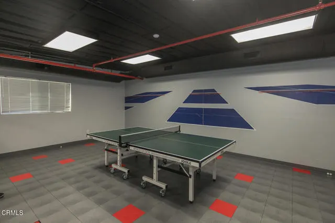
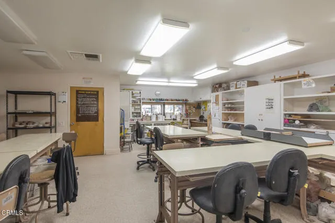
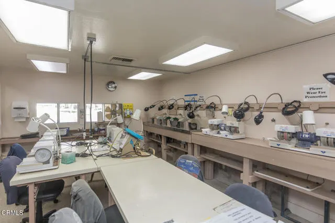
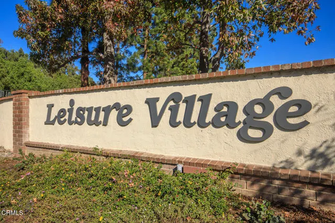
Beautifully Remodeled Holmby II with Soaring Ceilings, Integrated Family Room & Move-In Ready! This highly sought-after Holmby II model offers an exceptional open floor plan with the enclosed patio seamlessly integrated into the home, creating a spacious family room filled with natural light. The vaulted ceilings and skylights make the living area feel bright and inviting, while the remodeled kitchen features white shaker cabinetry, granite countertops, subway tile backsplash, stainless steel appliances, recessed lighting, and abundant storage. Both bathrooms have been tastefully updated, including a stunning walk-in shower in the primary suite. Plantation shutters, dual-pane windows and sliders, upgraded flooring, crown molding, and neutral finishes complete this beautifully maintained home. Enjoy the private patio, oversized primary suite with large walk-in closet, inside laundry room, and over-sized attached garage with direct access.Located in the guard-gated 55+ community of Leisure Village, residents enjoy a par-3 golf course, swimming pool and spa, fitness center, tennis and pickleball courts, bocce, billiards, woodshop, ceramics studio, library, walking paths, RV parking, and hundreds of clubs and activities. The HOA also covers water, sewer, trash, cable TV, high-speed internet, landscaping, exterior paint, stucco maintenance, roof maintenance, patrol security with three guarded gates, and the master insurance policy, making for easy, worry-free living in one of Camarillo's most desirable active adult communities.
| Price History | |
|---|---|
| 7/31/2026 | Listed $679,000 |
General Features
| Living Area | 1430.00 |
|---|---|
| Sewer | Public Sewer |
| Heating | Heat Pump,Central |
| Cooling | Central Air,Heat Pump |
| Utilities | Phone Available,Sewer Connected,Cable Available,Electricity Available,Natural Gas Not Available,Water Connected |
| Roof | Composition |
| Appliances | Electric Water Heater,Microwave,Electric Range,Electric Oven,Dishwasher |
| HOA Fee | 835.00 |
| Garage Spaces | 1.00 |
| Patio/Porch Features | Enclosed,Patio Open |
| Pool Features | Association,In Ground,Heated |
| Security Features | Carbon Monoxide Detector(s),Smoke Detector(s),Gated with Guard,Gated Community |
| Year Built | 1980 |
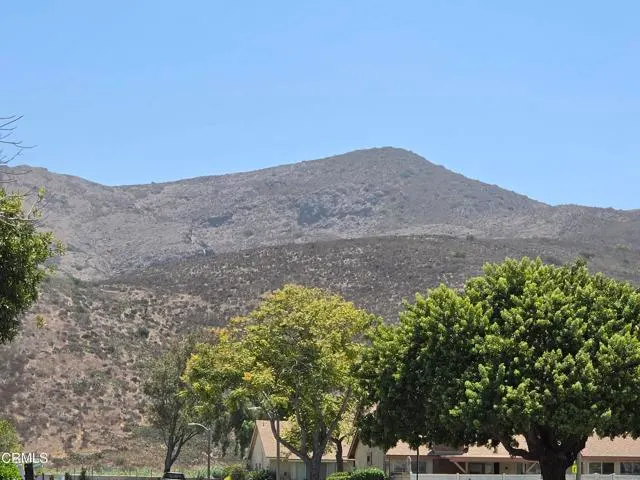
| View | None |
| Assessments | None |
| Levels | One |
| Property Subtype | Single Family Residence |
| Community Features | Golf,Street Lights,Sidewalks |
| Assoc Fee Paid Per | Monthly |
| County | Ventura |
| Property Type | Residential |
| Association Amenities | Common RV Parking,Maintenance Grounds,Sewer,Security,Trash,Clubhouse,Billiard Room,Golf Course,Cable TV,Pool,Fire Pit,Paddle Tennis,Outdoor Cooking Area,Picnic Area,Recreation Room,Other Courts,Barbe |
| HOA | Yes |
| Attached Garage | Yes |
| Subdivision Name | Leisure Village 10 - 248707 |
| Full Baths | 2 |
| Directions | Santa Rosa Road to Village 33 |
| City | Camarillo |
| Co-Listing Agent | Sharron Parker - BRE#00900167 |
| Listing Agent | Meryll Russell - BRE#01435748 |
| Disclosures | Homeowners Association,CC And R's |
| Association Name | Leisure Village HOA |
| Senior Community Y/N | Yes |
| MLS Area | VC45 - Mission Oaks |
| Lot Size Units | Square Feet |
| Lot Size Square Feet | 2613.00 |
| Spa Features | Association,In Ground,Heated |
| Property Attached Y/N | Yes |
| Subdivision Name | Leisure Village 10 - 248707 |
| Attached Structure | Attached |
| Price Per Square Foot | 474.83 |
| Property Condition | Turnkey,Updated/Remodeled |
| Structure Type | House |
| Living Area Units | Square Feet |
| Standard Status | Active |
| Year Built Source | Public Records |
Interior Features
| Interior Amenities | Ceiling Fan(s),Recessed Lighting,Open Floorplan,Granite Counters |
|---|---|
| Flooring | Tile,Carpet |
| Fireplace Features | None |
| Total Stories | 1 |
| Common Walls | End Unit |
| Air Conditioning Y/N | Yes |
| Eating Area | Dining Room |
| Heating Y/N | Yes |
| Laundry Y/N | Yes |
| Window Features | Double Pane Windows,Plantation Shutters,Skylight(s) |
| Laundry Features | Inside,Individual Room,Electric Dryer Hookup,Washer Hookup,Washer Included,Dryer Included |
| Total Bedrooms | 2 |
| Room Type | Walk-In Closet,Main Floor Primary Bedroom,Kitchen,Living Room,Main Floor Bedroom,Family Room |
| Appliances Y/N | Yes |
| Main Level Bedrooms | 2 |
| Main Level Bathrooms | 2 |
| Full + 3/4 Baths | 2 |
| LivingAreaSource | Estimated |
| Kitchen Features | Kitchen Open to Family Room,Remodeled Kitchen,Granite Counters |
| Total Baths | 2 |
Exterior Features
| Fencing | Block |
|---|---|
| Parking Features | Garage,Direct Garage Access,Driveway,Shared Driveway,Garage Door Opener |
| Lot Features | Cul-De-Sac,Landscaped,Sprinkler System |
| Water Source | Public |
| Total Parking | 1.00 |
| Inclusions | washer & dryer |
| Lot Size Area | 2613.0000 |
| Spa | Yes |
| Fence Y/N | Yes |
| Parking Y/N | Yes |
| Patio Y/N | Yes |
| Lot Size Acres | 0.0600 |
| Lot Size Source | Public Records |
| Sprinklers Y/N | Yes |
| Builder Model | Holmby 2 |
Amenities
- Foreclosure
- Views
- Short Sale
- New Construction
- Adult 55+
- Lease To Own
- No HOA Fees
- Furnished
- Primary On Main
- Air Conditioning
- Seller Finance
- Green
- Fixer Upper
- Horse
- Golf
- Fireplace
- Deck
- Garage
- Basement
- Pool
Property vs Single Family Average in 93012
Price
Year Built
Visits
 Based on information from CRISNet MLS as of September 21, 2026 5:19 PM UTC All data, including all measurements and calculations of area, is obtained from various sources and has not been, and will not be, verified by broker or MLS. All information should be independently reviewed and verified for accuracy. Properties may or may not be listed by the office/agent presenting the information. The listing broker's offer of compensation is made only to participants of the MLS where the listing is filed.
